
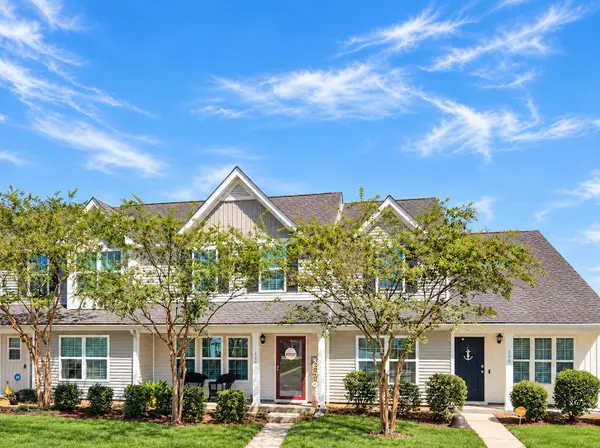
131 Hornby Circle, Goose Creek, SC 29445
Local realty services provided by:CENTURY 21 Northland
131 Hornby Circle,Goose Creek, SC 29445
$237,500
- 3 Beds
- 3 Baths
- 1,320 sq. ft.
- Single family
- Active
Listed by: chaise chandler
Office: re/max cornerstone realty
MLS#:26027215
Source:MI_NGLRMLS
Price summary
- Price:$237,500
- Price per sq. ft.:$179.92
About this home
Escape the hustle and come home to peace and tranquility at 131 Hornby Circle! This charming 3-bedroom, 2.5-bath home offers a carefree lifestyle surrounded by nature, peaceful ponds, and the relaxing sights and sounds of local birdlife. Enjoy a comfortable and inviting floor plan with plenty of room for everyday living and entertaining. Hosting friends and family is easy with ample additional guest parking nearby. Even better, the HOA handles the exterior maintenance, allowing you to spend less time worrying about upkeep and more time enjoying your home and beautiful surroundings. Tucked away in a quiet setting while still conveniently located near shopping, dining, schools, and everything Goose Creek has to offer, this home gives you the best of both worlds, peaceful Lowcountryliving with everyday conveniences close by.
If low-maintenance living, beautiful natural surroundings, and a quiet place to call home are on your wish list, 131 Hornby Circle is a must-see!
Contact an agent
Home facts
- Year built:2004
- Subdivision & Development:Persimmon Hill Townhouses
- Listing ID #:26027215
- Updated:October 01, 2026 at 07:03 PM
Rooms and interior
- Bedrooms:3
- Total bathrooms:3
- Full bathrooms:2
- Half bathrooms:1
- Living area:1,320 sq. ft.
Heating and cooling
- Cooling:Central Air
- Central air:Yes
Structure and exterior
- Year built:2004
- Building area:1,320 sq. ft.
- Foundation Description:Slab
Schools
- High school:Stratford
- Middle school:Westview
- Elementary school:Devon Forest
Finances and disclosures
- Price:$237,500
- Price per sq. ft.:$179.92
New listings near 131 Hornby Circle
- New
 $350,015Active2 beds 2 baths1,503 sq. ft.
156 Bono Court, Goose Creek, SC 29445
MLS# 26027238Listed by: LENNAR SALES CORP. - New
 $309,000Active3 beds 2 baths1,350 sq. ft.
126 Pecan Grove Avenue, Goose Creek, SC 29445
MLS# 26027248Listed by: AGENTOWNED REALTY CO. PREMIER GROUP, INC. - New
 $265,000Active3 beds 1 baths1,148 sq. ft.
314 Adeline Drive, Goose Creek, SC 29445
MLS# 26027231Listed by: BRAND NAME REAL ESTATE - New
 $344,900Active3 beds 2 baths1,418 sq. ft.
238 Border Road, Goose Creek, SC 29445
MLS# 26027196Listed by: REALTY ONE GROUP COASTAL - New
 $383,000Active5 beds 4 baths2,583 sq. ft.
240 Sweet Cherry Lane, Summerville, SC 29486
MLS# 26027176Listed by: ST. GERMAIN PROPERTIES LLC - New
 $449,000Active3 beds 3 baths2,158 sq. ft.
128 Guildford Drive, Goose Creek, SC 29445
MLS# 26027167Listed by: AGENT GROUP REALTY - New
 $385,000Active4 beds 2 baths1,973 sq. ft.
248 Loocock Drive, Goose Creek, SC 29445
MLS# 26027096Listed by: BHHS CAROLINA SUN REAL ESTATE - New
 $250,000Active3 beds 3 baths1,340 sq. ft.
428 Truman Drive, Goose Creek, SC 29445
MLS# 26027068Listed by: TABBY REALTY LLC - New
 $339,999Active3 beds 2 baths1,494 sq. ft.
304 Vixen Boulevard, Goose Creek, SC 29445
MLS# 26026956Listed by: AGENT GROUP REALTY


Protect your home and budget from life's surprises with an Assurant Home Warranty, backed by a partner that supports you through every step of homeownership. Explore Plans.
©2026 Century 21 Real Estate LLC. All rights reserved. CENTURY 21®, the CENTURY 21 Logo and C21® are service marks owned by Century 21 Real Estate LLC. Century 21 Real Estate LLC fully supports the principles of the Fair Housing Act and the Equal Opportunity Act. Each office is independently owned and operated. Listing information is deemed reliable but not guaranteed accurate.