
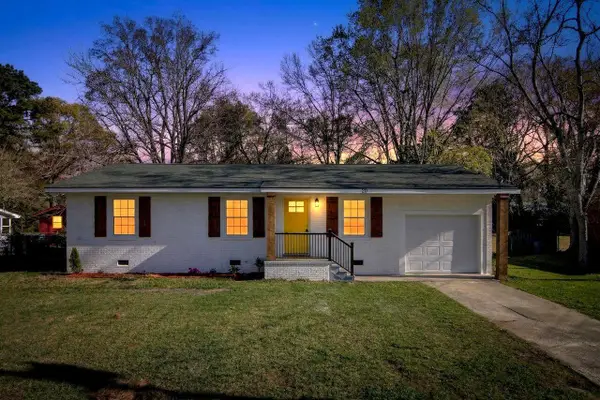
141 Isherwood Drive, Goose Creek, SC 29445
Local realty services provided by:CENTURY 21 Signature Realty
141 Isherwood Drive,Goose Creek, SC 29445
$374,800
- 4 Beds
- 3 Baths
- 2,090 sq. ft.
- Single family
- Active
Listed by: josh stamps
Office: keller williams realty charleston west ashley
MLS#:26015367
Source:MI_NGLRMLS
Price summary
- Price:$374,800
- Price per sq. ft.:$179.33
About this home
A beautifully upgraded 4BR/2.5BA home with a 2-car garage in the highly sought-after golf community of Crowfield Plantation priced to sell!! Loaded with space and character, this home features a large bonus room, soaring vaulted ceilings, a grand foyer entrance, and an oversized family room with fireplace perfect for gathering & entertaining.The kitchen is fully equipped with designer granite countertops, tile backsplash, pantry, ceramic tile floors & abundant cabinet space. Throughout the home you'll see recessed lighting, upgraded trim, ceiling fans, wrought iron stair railing & high ceilings that create an open inviting feel.The spacious primary suite offers vaulted ceilings, a walk-in closet, dual marble vanities, soaking tub, and separate shower.This is one you don't wantRelax year-round on the professionally built screened porch overlooking the wooded, fully fenced backyard.
Complete with a front porch, separate laundry room, and access to Crowfield's golf, pools, parks, trails, and many amenities--this home offers the perfect blend of comfort, space, and lifestyle. Homes like this in Crowfield don't last long so schedule your private showing today!...
Contact an agent
Home facts
- Year built:1992
- Subdivision & Development:Crowfield Plantation
- Listing ID #:26015367
- Updated:September 06, 2026 at 07:58 PM
Rooms and interior
- Bedrooms:4
- Total bathrooms:3
- Full bathrooms:2
- Half bathrooms:1
- Flooring:Carpet
- Kitchen Description:Pantry
- Living area:2,090 sq. ft.
Heating and cooling
- Cooling:Central Air
- Central air:Yes
Structure and exterior
- Year built:1992
- Building area:2,090 sq. ft.
- Lot area:0.18 Acres
- Lot Features:Wooded
- Foundation Description:Slab
Schools
- High school:Stratford
- Middle school:Westview
- Elementary school:Westview
Finances and disclosures
- Price:$374,800
- Price per sq. ft.:$179.33
Parking
- Total parking spaces:2
- Garage:Yes
- Garage spaces:2
New listings near 141 Isherwood Drive
- New
 $357,900Active4 beds 2 baths1,336 sq. ft.
20 Newark Avenue, Goose Creek, SC 29445
MLS# 26025184Listed by: COLDWELL BANKER REALTY - New
 $349,900Active3 beds 3 baths1,664 sq. ft.
311 Taggert Circle, Goose Creek, SC 29445
MLS# 26025172Listed by: CAROLINA ONE REAL ESTATE - New
 $399,000Active3 beds 3 baths1,539 sq. ft.
109 Hawthorne Landing Drive, Goose Creek, SC 29445
MLS# 26025156Listed by: NEXTHOME THE AGENCY GROUP - New
 $295,000Active3 beds 3 baths1,832 sq. ft.
207 Buchanan Circle, Goose Creek, SC 29445
MLS# 26025145Listed by: STEWARD CHARLESTON REALTY, LLC - New
 $578,000Active4 beds 5 baths2,914 sq. ft.
109 Marions Oak Drive, Summerville, SC 29486
MLS# 26025135Listed by: REALTY ONE GROUP COASTAL - New
 $265,000Active3 beds 1 baths998 sq. ft.
303 Mary Scott Drive, Goose Creek, SC 29445
MLS# 26025018Listed by: EXP REALTY LLC - New
 $160,000Active2 beds 2 baths1,133 sq. ft.
806 Greenmeadow Drive, Goose Creek, SC 29445
MLS# 26024999Listed by: EXP REALTY, LLC - New
 $500,000Active5 beds 4 baths2,950 sq. ft.
100 Kenwood Court, Goose Creek, SC 29445
MLS# 26024973Listed by: REAL BROKER, LLC - New
 $549,900Active4 beds 3 baths2,615 sq. ft.
114 Ethanhill Street, Goose Creek, SC 29445
MLS# 26024947Listed by: CAROLINA ONE REAL ESTATE - New
 $325,000Active3 beds 3 baths1,664 sq. ft.
431 Watershed Drive, Goose Creek, SC 29445
MLS# 26024880Listed by: MODERN + MAIN REALTY


Protect your home and budget from life's surprises with an Assurant Home Warranty, backed by a partner that supports you through every step of homeownership. Explore Plans.
©2026 Century 21 Real Estate LLC. All rights reserved. CENTURY 21®, the CENTURY 21 Logo and C21® are service marks owned by Century 21 Real Estate LLC. Century 21 Real Estate LLC fully supports the principles of the Fair Housing Act and the Equal Opportunity Act. Each office is independently owned and operated. Listing information is deemed reliable but not guaranteed accurate.