
167 Ashton Drive, Goose Creek, SC 29445
Local realty services provided by:CENTURY 21 Northland
Listed by: michael fox, chris newton
Office: carolina one real estate
MLS#:26021126
Source:MI_NGLRMLS
Price summary
- Price:$380,000
- Price per sq. ft.:$195.47
About this home
Welcome to 167 Ashton Drive, a move-in ready Charleston-area home in the highly sought-after Devon Forest community of Goose Creek--offering the rare combination of NO HOA, a large private lot, main-floor primary suite, and space for boat or RV parking. Situated on a generous 0.36-acre homesite, this well-maintained property features an attached two-car garage, an oversized driveway with abundant parking, and a fenced backyard designed for both relaxation and entertaining.Step inside to a bright, open floor plan filled with natural light. The soaring vaulted ceiling in the family room creates an impressive first impression, while the gas-log fireplace and dramatic open staircase add warmth and character. The highly desirable first-floor primary suite provides a private retreat with vaulted ceilings, a spacious walk-in closet, and an updated en-suite bathroom featuring a double vanity and a custom ceramic tile shower. Main-level laundry adds everyday convenience to this functional floor plan.
The kitchen is designed for both daily living and entertaining, featuring warm oak cabinetry, generous counter space, a pantry, and a classic cast-iron double-bowl sink. The adjoining eat-in dining area flows seamlessly into the main living spaces, creating an inviting atmosphere for gatherings. Upstairs, two spacious secondary bedrooms and a full bathroom offer flexibility for guests, family members, a home office, fitness room, or hobby space, while the open overlook provides an airy connection to the living area below.
Outdoor living is a standout feature of this property. Enjoy Lowcountry evenings from the screened front porch or unwind on the screened rear porch overlooking the backyard. The expansive deck with built-in bench seating creates the perfect setting for cookouts, outdoor dining, or game-day gatherings. The fenced yard includes a convenient walk-through gate, and the property extends beyond the fence line, providing additional privacy, green space, and room to enjoy the outdoors.
Located in one of Goose Creek's most established and desirable neighborhoods, this home offers quick access to shopping, dining, schools, military bases, and major commuter routes to Charleston, Summerville, Moncks Corner, and the area's beautiful beaches. For buyers searching for a move-in ready home with no HOA, a first-floor primary suite, oversized lot, boat or RV storage potential, screened porches, and exceptional outdoor living space, 167 Ashton Drive delivers an outstanding opportunity in today's Charleston real estate market....
Contact an agent
Home facts
- Year built:2001
- Listing ID #:26021126
- Updated:July 28, 2026 at 05:12 PM
Rooms and interior
- Bedrooms:3
- Total bathrooms:3
- Full bathrooms:2
- Half bathrooms:1
- Flooring:Carpet
- Kitchen Description:Pantry
- Living area:1,944 sq. ft.
Heating and cooling
- Cooling:Central Air
- Heating:Electric
- Central air:Yes
Structure and exterior
- Year built:2001
- Building area:1,944 sq. ft.
- Lot area:0.36 Acres
- Lot Features:Wooded
Schools
- High school:Stratford
- Middle school:Westview
- Elementary school:Devon Forest
Finances and disclosures
- Price:$380,000
- Price per sq. ft.:$195.47
Parking
- Total parking spaces:4
- Garage:Yes
- Garage spaces:5
New listings near 167 Ashton Drive
- New
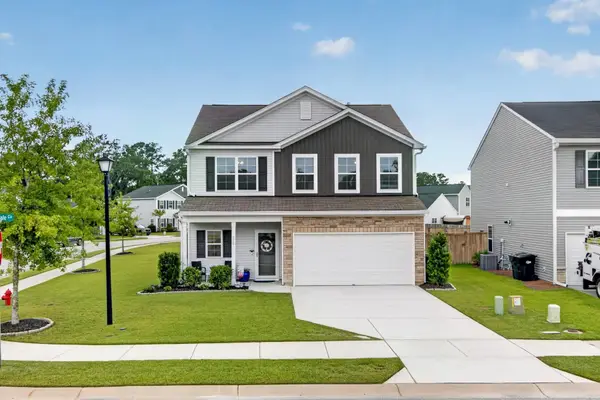 $419,000Active4 beds 3 baths2,402 sq. ft.
272 Clydesdale Circle, Summerville, SC 29486
MLS# 26021469Listed by: KELLER WILLIAMS REALTY CHARLESTON - New
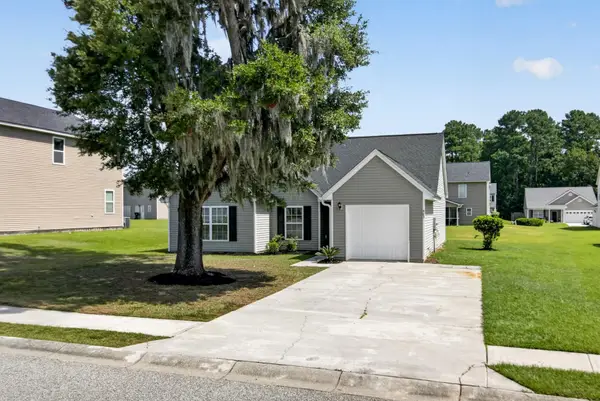 $300,000Active3 beds 2 baths1,248 sq. ft.
425 Watershed Drive, Goose Creek, SC 29445
MLS# 26021371Listed by: COLDWELL BANKER REALTY - New
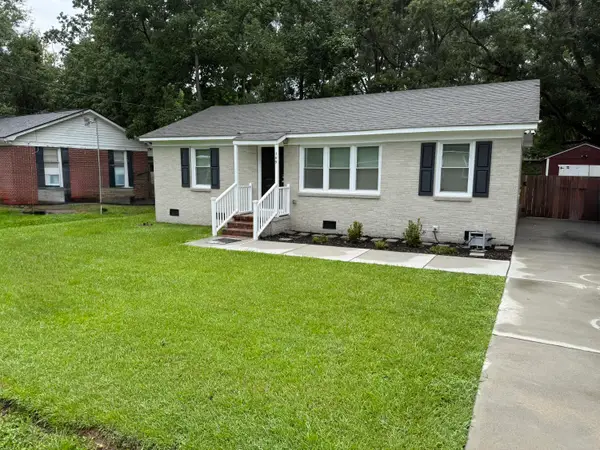 $275,000Active3 beds 1 baths1,191 sq. ft.
309 Clarine Drive, Goose Creek, SC 29445
MLS# 26021374Listed by: TRUE CAROLINA REALTY - New
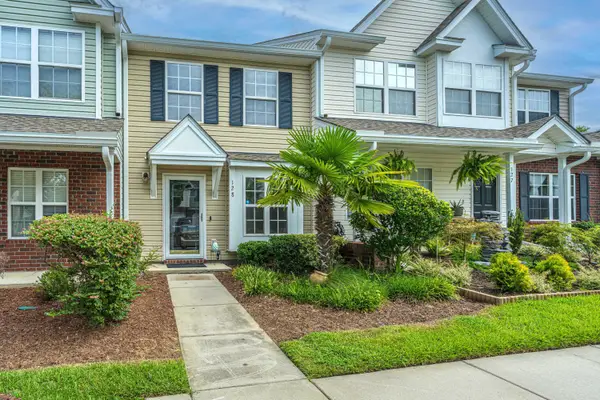 $227,500Active2 beds 2 baths1,030 sq. ft.
128 Davenport Street, Goose Creek, SC 29445
MLS# 26021341Listed by: CAROLINA ONE REAL ESTATE - New
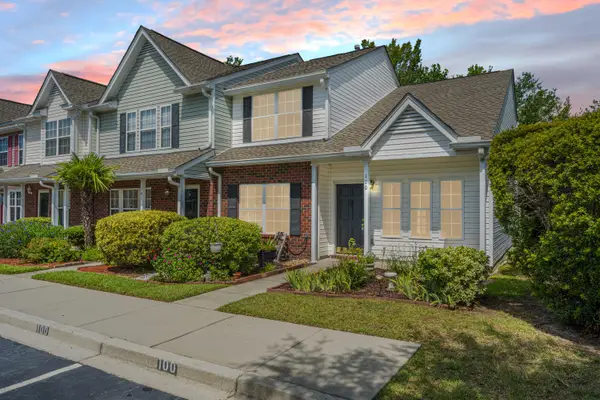 $270,000Active2 beds 3 baths1,330 sq. ft.
100 Darcy Avenue, Goose Creek, SC 29445
MLS# 26021305Listed by: CAROLINA ONE REAL ESTATE - New
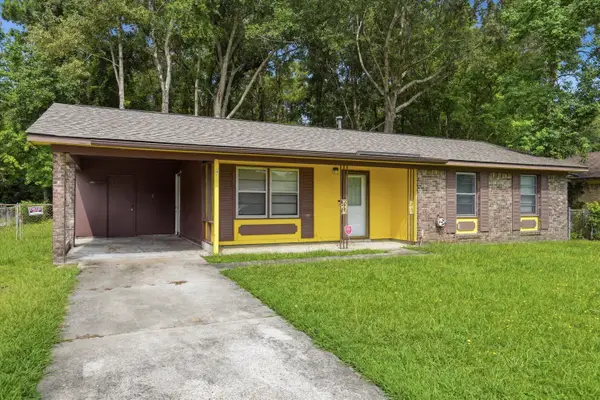 $215,000Active3 beds 2 baths1,428 sq. ft.
155 Summit Avenue, Goose Creek, SC 29445
MLS# 26021285Listed by: BRAND NAME REAL ESTATE 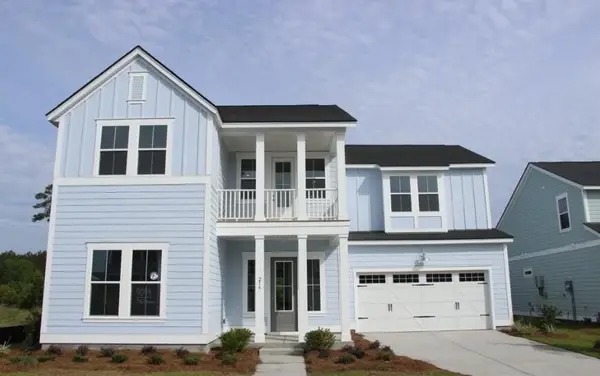 $630,000Pending5 beds 4 baths3,110 sq. ft.
101 Beamon Loop, Summerville, SC 29486
MLS# 26021249Listed by: LENNAR SALES CORP. $630,000Pending5 beds 4 baths3,110 sq. ft.
101 Beamon Loop, Summerville, SC 29486
MLS# 26021249Listed by: LENNAR SALES CORP.- $630,000Pending5 beds 4 baths3,110 sq. ft.
101 Beamon Loop, Summerville, SC 29486
MLS# 26021249Listed by: LENNAR SALES CORP. - $630,000Pending5 beds 4 baths3,110 sq. ft.
101 Beamon Loop, Summerville, SC 29486
MLS# 26021249Listed by: LENNAR SALES CORP.


Protect your home and budget from life's surprises with an Assurant Home Warranty, backed by a partner that supports you through every step of homeownership. Explore Plans.
©2026 Century 21 Real Estate LLC. All rights reserved. CENTURY 21®, the CENTURY 21 Logo and C21® are service marks owned by Century 21 Real Estate LLC. Century 21 Real Estate LLC fully supports the principles of the Fair Housing Act and the Equal Opportunity Act. Each office is independently owned and operated. Listing information is deemed reliable but not guaranteed accurate.