
250 Central Creek Drive, Goose Creek, SC 29445
Local realty services provided by:CENTURY 21 Triangle Group
Listed by: heather crabtree, lauren popson843-779-8660
Office: carolina one real estate
MLS#:26021495
Source:SC_CTAR
250 Central Creek Drive,Goose Creek, SC 29445
$417,000
- 4 Beds
- 3 Baths
- 1,951 sq. ft.
- Single family
- Active
Price summary
- Price:$417,000
- Price per sq. ft.:$213.74
About this home
READY AUGUST!! This thoughtfully crafted two-story home offers four bedrooms and two-and-one-half baths, blending modern comfort with flexible spaces designed to fit your lifestyle. The open-concept first floor features a spacious great room and a versatile flex area--ideal for formal dining, a dedicated home office, or a cozy reading nook. The modern kitchen stands out with upgraded cabinetry, sleek quartz countertops, and a bright eat-in area that flows seamlessly onto the covered porch, creating the perfect setting for morning coffee or unwinding at the end of the day. Crown molding, luxury vinyl plank flooring, and open wood spindle railings leading upstairs add both style and durability throughout the main level. Upstairs, the primary suite serves as a private retreat with twowalk in closets and a spa-inspired bathroom featuring dual sinks and a beautifully tiled walk-in shower. Three additional bedrooms provide comfortable space for loved ones, guests, or hobbies. This home is situated on a desirable pond homesite, offering peaceful views and a serene backdrop....
Contact an agent
Home facts
- Year built:2026
- Listing ID #:26021495
- Added:1 day(s) ago
- Updated:July 28, 2026 at 11:31 PM
Rooms and interior
- Bedrooms:4
- Total bathrooms:3
- Full bathrooms:2
- Half bathrooms:1
- Kitchen Description:Eat-in Kitchen, Kitchen Island, Pantry
- Living area:1,951 sq. ft.
Heating and cooling
- Cooling:Central Air
- Heating:Electric
- Central air:Yes
Structure and exterior
- Year built:2026
- Building area:1,951 sq. ft.
- Lot area:0.09 Acres
- Lot Features:0 - .5 Acre
- Architectural Style:Traditional
- Foundation Description:Slab
- Levels:2 Story
Schools
- High school:Goose Creek
- Middle school:Westview
- Elementary school:Boulder Bluff
Utilities
- Water:Public
- Sewer:Public Sewer
Finances and disclosures
- Price:$417,000
- Price per sq. ft.:$213.74
Features and amenities
- Laundry features:Laundry Room
- Amenities:Ceiling Smooth, High Ceilings
Parking
- Total parking spaces:2
- Parking description:2 Car Garage
- Garage:Yes
- Garage spaces:2
New listings near 250 Central Creek Drive
- New
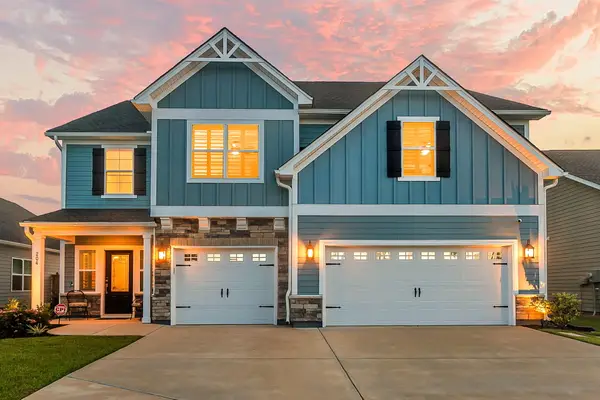 $729,000Active5 beds 4 baths3,517 sq. ft.
204 Grange Circle, Summerville, SC 29486
MLS# 26021522Listed by: EXP REALTY LLC - New
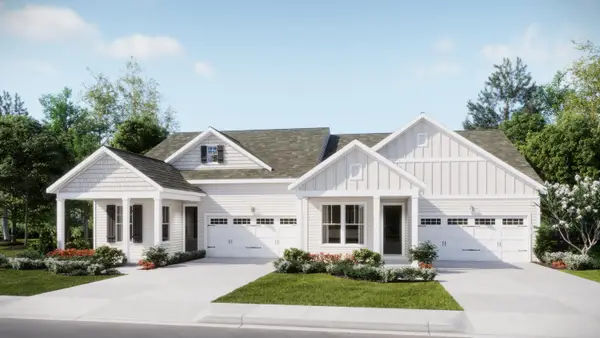 $386,310Active3 beds 3 baths1,881 sq. ft.
708 Bluebell Valley Court, Summerville, SC 29486
MLS# 26021507Listed by: LENNAR SALES CORP. - New
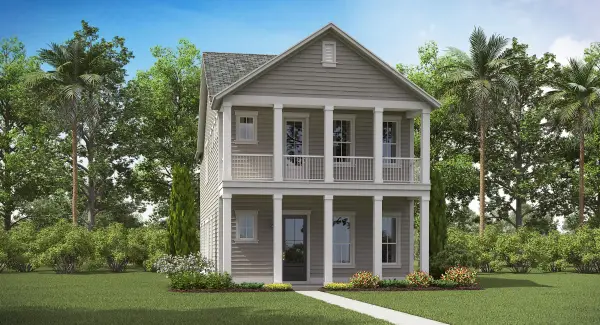 $456,980Active4 beds 3 baths2,117 sq. ft.
233 Mullins Bay Court, Summerville, SC 29486
MLS# 26021510Listed by: LENNAR SALES CORP. - New
 $419,000Active4 beds 3 baths2,402 sq. ft.
272 Clydesdale Circle, Summerville, SC 29486
MLS# 26021469Listed by: KELLER WILLIAMS REALTY CHARLESTON - New
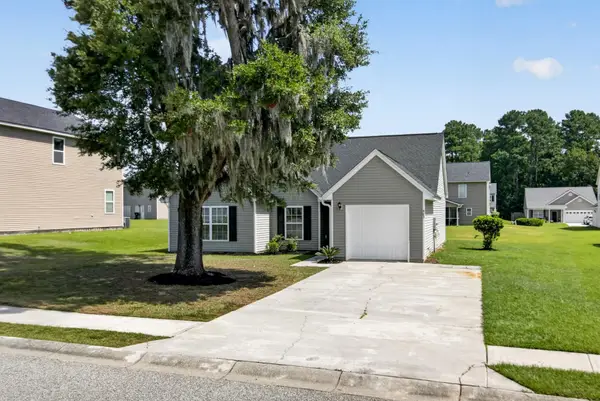 $300,000Active3 beds 2 baths1,248 sq. ft.
425 Watershed Drive, Goose Creek, SC 29445
MLS# 26021371Listed by: COLDWELL BANKER REALTY - New
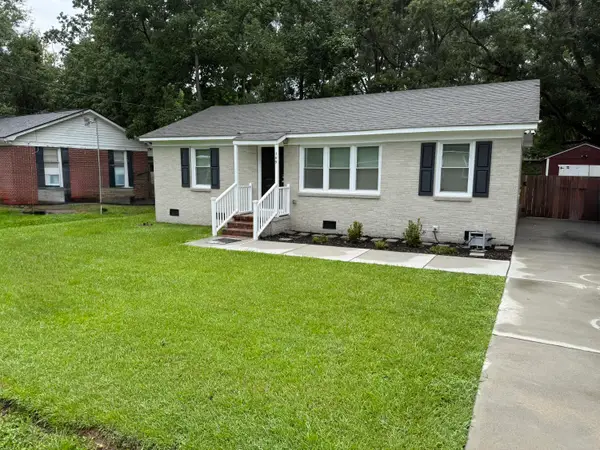 $275,000Active3 beds 1 baths1,191 sq. ft.
309 Clarine Drive, Goose Creek, SC 29445
MLS# 26021374Listed by: TRUE CAROLINA REALTY - New
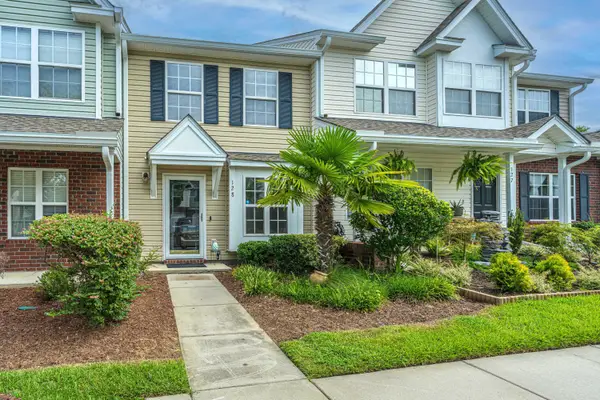 $227,500Active2 beds 2 baths1,030 sq. ft.
128 Davenport Street, Goose Creek, SC 29445
MLS# 26021341Listed by: CAROLINA ONE REAL ESTATE - New
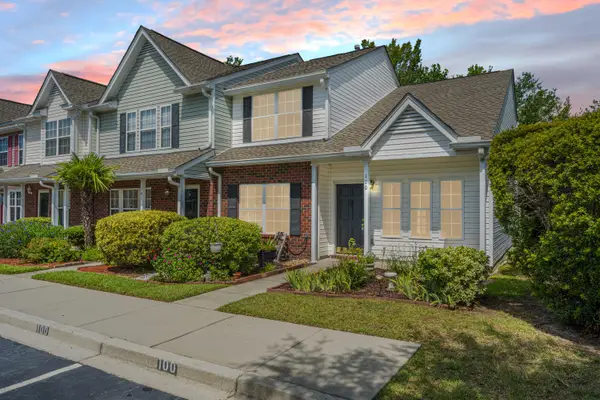 $270,000Active2 beds 3 baths1,330 sq. ft.
100 Darcy Avenue, Goose Creek, SC 29445
MLS# 26021305Listed by: CAROLINA ONE REAL ESTATE - New
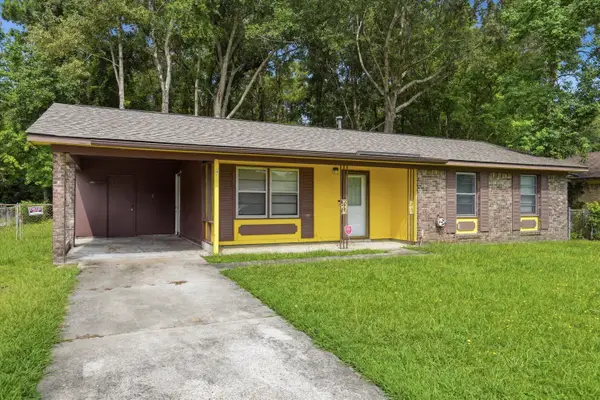 $215,000Active3 beds 2 baths1,428 sq. ft.
155 Summit Avenue, Goose Creek, SC 29445
MLS# 26021285Listed by: BRAND NAME REAL ESTATE


Protect your home and budget from life's surprises with an Assurant Home Warranty, backed by a partner that supports you through every step of homeownership. Explore Plans.
©2026 Century 21 Real Estate LLC. All rights reserved. CENTURY 21®, the CENTURY 21 Logo and C21® are service marks owned by Century 21 Real Estate LLC. Century 21 Real Estate LLC fully supports the principles of the Fair Housing Act and the Equal Opportunity Act. Each office is independently owned and operated. Listing information is deemed reliable but not guaranteed accurate.