
6992 Streamside Drive, Graniteville, SC 29829
Local realty services provided by:CENTURY 21 Triangle Group
6992 Streamside Drive,Graniteville, SC 29829
$369,900
- 4 Beds
- 3 Baths
- 2,292 sq. ft.
- Single family
- Active
Listed by: eric crawford, christopher robinson
Office: berkshire hathaway homeservices beazley realtors
MLS#:100613522
Source:NC_CCAR
Price summary
- Price:$369,900
- Price per sq. ft.:$161.39
About this home
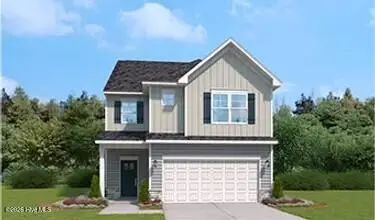
Builder is contributing 3% of loan amount towards interest rate buydown of buyer's choice, with preferred lenders, plus a 7000 dollar builder incentive that can be used towards closing costs and upgrades. See site agent for details. Welcome to the Lyndhurst II by Bill Beazley Homes in Springdale Trails! Discover exceptional craftsmanship, thoughtful design, and modern comfort in this beautifully designed 4-bedroom, 3-bath home offering 2,292 heated square feet of living space. Step inside to discover an inviting open-concept layout featuring spacious living areas, beautiful architectural details, and Evacore waterproof click flooring throughout the main living spaces. The impressive great room showcases a 36-inch ventless gas fireplace, creating a warm and inviting atmosphere for relaxing or entertaining. The beautifully appointed kitchen features granite countertops, painted cabinetry, a full tile backsplash, stainless steel undermount sink, and LG stainless steel appliances, including a gas range, built-in microwave, and dishwasher. A convenient Power Pantry provides additional storage, while the adjoining dining area offers an ideal setting for everyday meals and gatherings. The spacious owner's suite provides a comfortable retreat with a tray ceiling, generous walk-in closet, and a beautifully designed private bathroom featuring quartz countertops, double vanities, a 5-foot garden tub, and a separate walk-in shower with a semi-frameless glass door. Two additional bedrooms are conveniently located on the main level, while the upstairs fourth bedroom includes its own bathroom and walk-in closet, providing flexible space for guests, a home office, or additional living needs. Additional highlights include a gas tankless water heater, smart programmable thermostat, Low-E insulated double-pane windows, upgraded interior finishes, and structured wiring for a future security system. Enjoy the convenience of a two-car garage with automatic opener, additional attic storage, and a covered rear porch overlooking the landscaped yard. Bermuda sod and a programmable irrigation system add to the home's exterior appeal. Located in Springdale Trails, this community offers sidewalks, underground utilities, future pickleball courts, and a scenic pond, with a future resort-style swimming pool, pavilion, planned for residents to enjoy. Built by Bill Beazley Homes, this home also includes a one-year builder's warranty and a transferable 10-year StrucSure structural warranty. Experience the quality, comfort, and attention to detail of the Lyndhurst II at Springdale Trails. Schedule your private showing today! 625-ST-7009-00...
Contact an agent
Home facts
- Year built:2027
- Subdivision & Development:Springdale Trails
- Listing ID #:100613522
- Added:1 day(s) ago
- Updated:October 31, 2026 at 10:32 AM
Rooms and interior
- Bedrooms:4
- Total bathrooms:3
- Full bathrooms:3
- Rooms Total:7
- Flooring:Carpet
- Bathrooms Description:Walk-in Shower
- Kitchen Description:Dishwasher, Kitchen Island, Pantry
- Bedroom Description:Walk-In Closet(s)
- Living area:2,292 sq. ft.
Heating and cooling
- Cooling:Central Air
- Heating:Fireplace(s), Forced Air, Heating, Natural Gas
- Central air:Yes
Structure and exterior
- Roof:Composition
- Year built:2027
- Building area:2,292 sq. ft.
- Lot area:0.18 Acres
- Lot Features:Level
- Construction Materials:Fiber Cement, Shake Siding, Stone, Vinyl Siding, Wood Frame
- Exterior Features:Covered
- Foundation Description:Slab
- Levels:1.5 Story
Schools
- High school:Midland Valley
- Middle school:LBC
- Elementary school:Clearwater
Utilities
- Water:County Water, Water Connected
- Sewer:Sewer Connected
Finances and disclosures
- Price:$369,900
- Price per sq. ft.:$161.39
Features and amenities
- Appliances:Dishwasher
- Laundry features:Laundry Room, Washer Hookup
- Amenities:Ceiling Fan(s), Tray Ceiling(s), Walk-In Closet(s)
Parking
- Total parking spaces:2
- Parking description:Attached, Attached Garage, Garage, Garage Door Opener
- Garage:Yes
- Garage spaces:2

New listings near 6992 Streamside Drive
- New
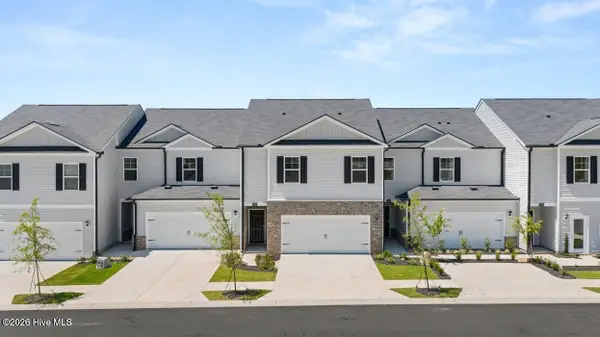 $231,430Active3 beds 3 baths1,498 sq. ft.
7088 Onyx Row, Graniteville, SC 29829
MLS# 100613089Listed by: D.R. HORTON REALTY OF GEORGIA, INC. - New
 $366,630Active5 beds 3 baths3,216 sq. ft.
4852 Crimson Pass, Graniteville, SC 29829
MLS# 100612815Listed by: D.R. HORTON REALTY OF GEORGIA, INC. - New
 $244,900Active4 beds 3 baths2,085 sq. ft.
5687 Moncrief Circle, Graniteville, SC 29829
MLS# 100612788Listed by: STANLEY MARTIN GA/SC BROKERAGE LLC - New
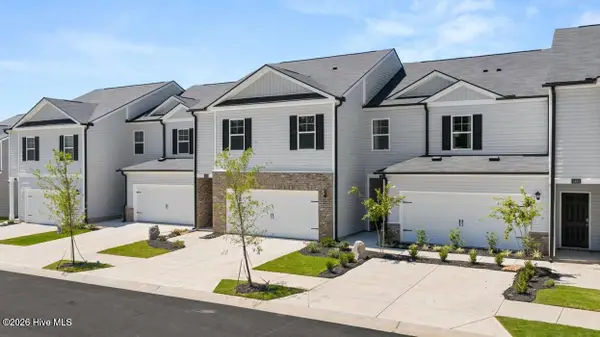 $239,000Active4 beds 3 baths1,777 sq. ft.
7078 Onyx Row, Graniteville, SC 29829
MLS# 100612773Listed by: D.R. HORTON REALTY OF GEORGIA, INC. - New
 $239,000Active4 beds 3 baths1,777 sq. ft.
7096 Onyx Row, Graniteville, SC 29829
MLS# 100612776Listed by: D.R. HORTON REALTY OF GEORGIA, INC. - New
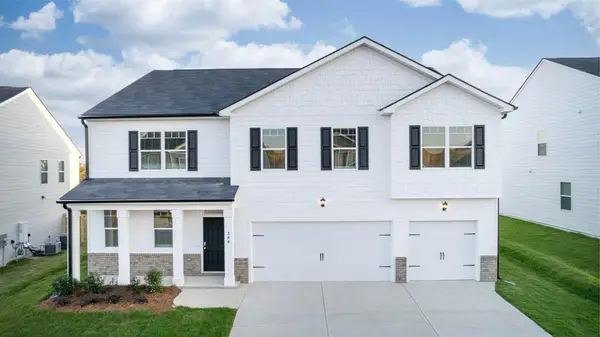 $394,520Active5 beds 5 baths3,411 sq. ft.
4773 Crimson Pass, Graniteville, SC 29829
MLS# 100612778Listed by: D.R. HORTON REALTY OF GEORGIA, INC. - New
 $263,975Active3 beds 3 baths1,656 sq. ft.
5099 Moncrief Circle, Graniteville, SC 29829
MLS# 100612620Listed by: STANLEY MARTIN GA/SC BROKERAGE LLC - New
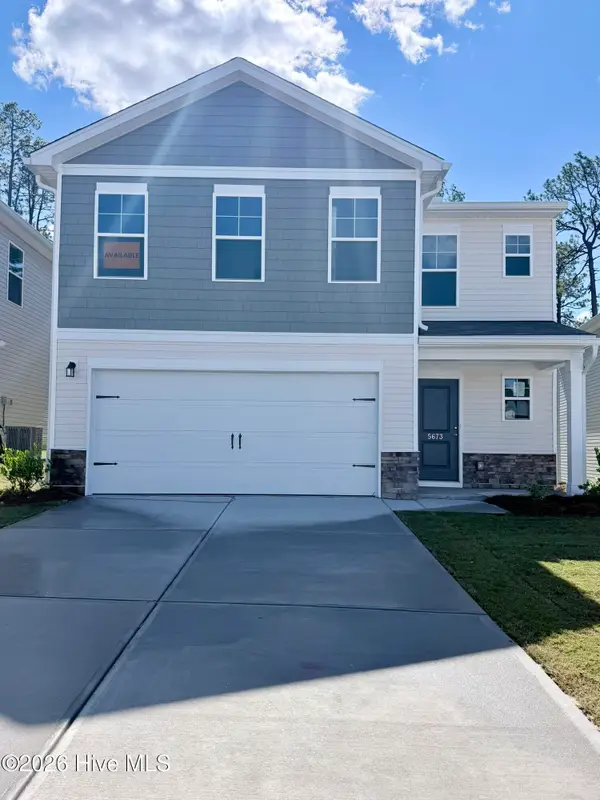 $288,480Active4 beds 3 baths2,459 sq. ft.
5673 Moncrief Circle, Graniteville, SC 29829
MLS# 100612640Listed by: STANLEY MARTIN GA/SC BROKERAGE LLC - Open Sat, 11am to 5pmNew
 $274,900Active4 beds 3 baths2,046 sq. ft.
716 Tess Street, Graniteville, SC 29829
MLS# 100612417Listed by: STANLEY MARTIN GA/SC BROKERAGE LLC


Protect your home and budget from life's surprises with an Assurant Home Warranty, backed by a partner that supports you through every step of homeownership. Explore Plans.
©2026 Century 21 Real Estate LLC. All rights reserved. CENTURY 21®, the CENTURY 21 Logo and C21® are service marks owned by Century 21 Real Estate LLC. Century 21 Real Estate LLC fully supports the principles of the Fair Housing Act and the Equal Opportunity Act. Each office is independently owned and operated. Listing information is deemed reliable but not guaranteed accurate.