
750 Tess Street, Graniteville, SC 29829
Local realty services provided by:CENTURY 21 Triangle Group
750 Tess Street,Graniteville, SC 29829
$319,455
- 4 Beds
- 3 Baths
- 2,505 sq. ft.
- Single family
- Active
Listed by: rhonda renee avery, tara kinard
Office: stanley martin ga/sc brokerage llc.
MLS#:100599894
Source:NC_CCAR
Price summary
- Price:$319,455
- Price per sq. ft.:$127.53
About this home
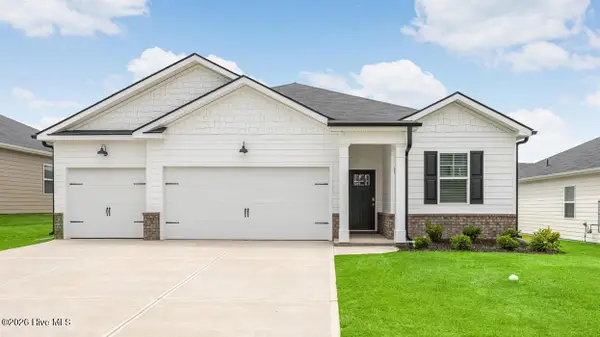
Are you ready to discover a harmonious blend of comfort and style in your next home? This stunning four-bedroom, two-and-a-half-bathroom single-family residence, complete with a spacious two-car garage, is designed to meet the needs of modern living. Step inside the Yarmouth plan, where an open and inviting atmosphere welcomes you. The layout encourages a natural flow between spaces, making it perfect for both entertaining guests and enjoying quiet family moments. At the heart of this home lies the expansive open-concept kitchen, dining area, and family room. This central hub is where memories will be created, whether you are whipping up a gourmet meal or sharing laughter over a family dinner. The seamless integration of these spaces fosters a sense of togetherness, allowing everyone to engage and connect effortlessly. Retreat to the primary bedroom oasis, a sanctuary designed for relaxation. It features a generous walk-in closet and a luxurious bathroom equipped with dual sinks and a stylish shower. This thoughtfully designed space offers the perfect escape after a long day, embodying the essence of modern living. Located in the vibrant Hamptons neighborhood of Fountain Inn, this home is surrounded by natural beauty and community amenities. With easy access to parks, recreational options, and local dining, you'll enjoy a lifestyle that balances tranquility and convenience. Don't miss your chance to own this remarkable piece of paradise. Act now and make it yours today! H22 ShowingTime...
Contact an agent
Home facts
- Year built:2026
- Subdivision & Development:Clairbourne
- Listing ID #:100599894
- Added:1 day(s) ago
- Updated:August 31, 2026 at 10:43 AM
Rooms and interior
- Bedrooms:4
- Total bathrooms:3
- Full bathrooms:2
- Half bathrooms:1
- Rooms Total:8
- Flooring:Carpet
- Dining Description:Eat-in Kitchen
- Kitchen Description:Dishwasher, Disposal, Eat-in Kitchen, Gas Range, Ice Maker, Kitchen Island, Pantry, Refrigerator
- Bedroom Description:Master Downstairs, Walk-In Closet(s)
- Living area:2,505 sq. ft.
Heating and cooling
- Cooling:Central Air, Zoned
- Heating:Electric, Forced Air, Heating, Natural Gas, Zoned
- Central air:Yes
Structure and exterior
- Roof:Architectural Shingle, Composition, Shingle
- Year built:2026
- Building area:2,505 sq. ft.
- Lot area:0.12 Acres
- Lot Features:Level, Open Lot
- Construction Materials:Concrete, Vinyl Siding, Wood Frame
- Exterior Features:Covered, Patio
- Foundation Description:Slab
- Levels:2 Story
Schools
- High school:Midland Valley
- Middle school:LBC
- Elementary school:Jefferson
Utilities
- Water:Community Water Available, Water Tap Available
- Sewer:Sewer Connected
Finances and disclosures
- Price:$319,455
- Price per sq. ft.:$127.53
Features and amenities
- Appliances:Dishwasher, Disposal, Ice Maker, Refrigerator
- Laundry features:Laundry Room, Washer Hookup
- Amenities:Cabana, Community Pool, Picnic Area, Street Lights, Trash, Tray Ceiling(s), Walk-In Closet(s)
- Pool features:Community Pool
Parking
- Total parking spaces:2
- Parking description:Attached, Attached Garage, Garage, Paved
- Garage:Yes
- Garage spaces:4

New listings near 750 Tess Street
- New
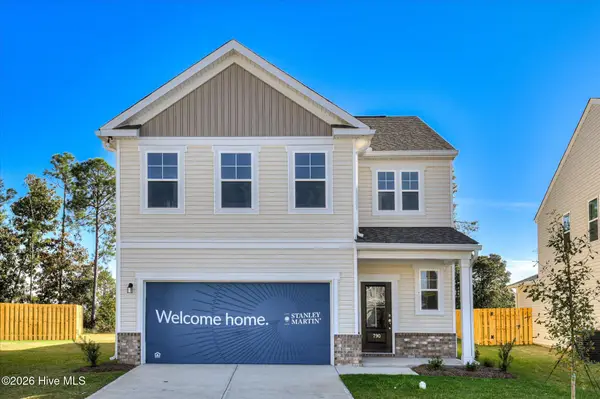 $291,565Active3 beds 3 baths1,890 sq. ft.
727 Tess Street, Graniteville, SC 29829
MLS# 100600023Listed by: STANLEY MARTIN GA/SC BROKERAGE LLC - New
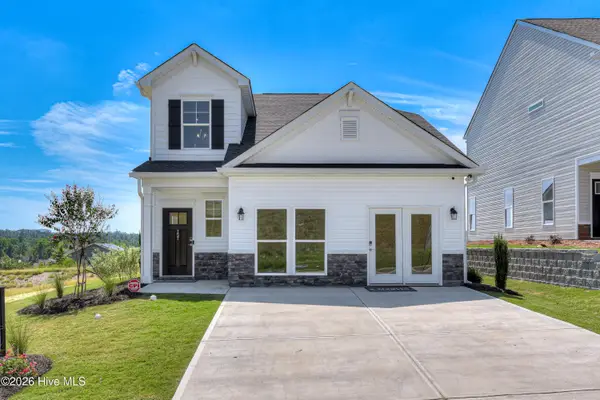 $299,200Active4 beds 3 baths2,046 sq. ft.
692 Tess Drive, Graniteville, SC 29829
MLS# 100600017Listed by: STANLEY MARTIN GA/SC BROKERAGE LLC - New
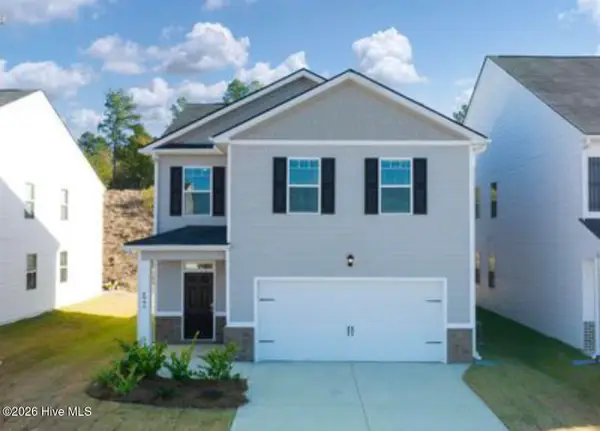 $274,000Active3 beds 3 baths1,635 sq. ft.
2884 Calli Crossing Drive, Graniteville, SC 29829
MLS# 100600021Listed by: EVANS REALTY CO, LLC - New
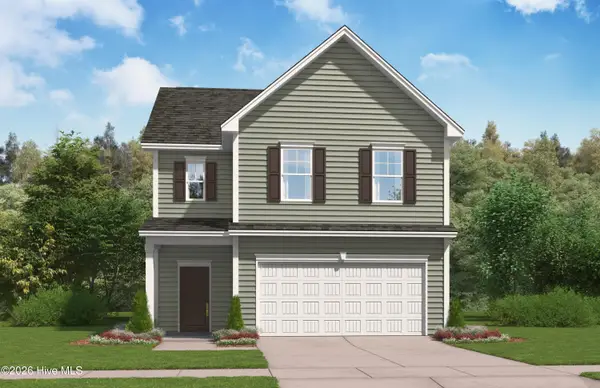 $333,645Active4 beds 4 baths2,389 sq. ft.
708 Tess Street, Graniteville, SC 29829
MLS# 100599935Listed by: STANLEY MARTIN GA/SC BROKERAGE LLC - New
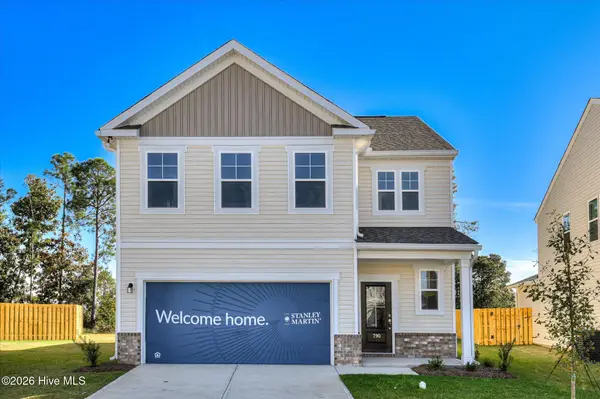 $286,215Active3 beds 3 baths1,890 sq. ft.
700 Tess Street, Graniteville, SC 29829
MLS# 100599954Listed by: STANLEY MARTIN GA/SC BROKERAGE LLC - New
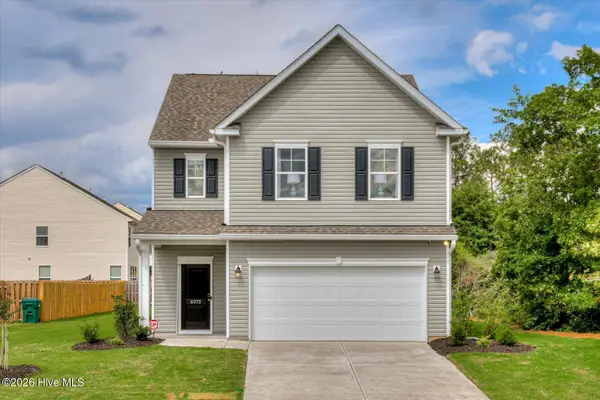 $318,515Active4 beds 4 baths2,386 sq. ft.
738 Tess Street, Graniteville, SC 29829
MLS# 100599906Listed by: STANLEY MARTIN GA/SC BROKERAGE LLC - New
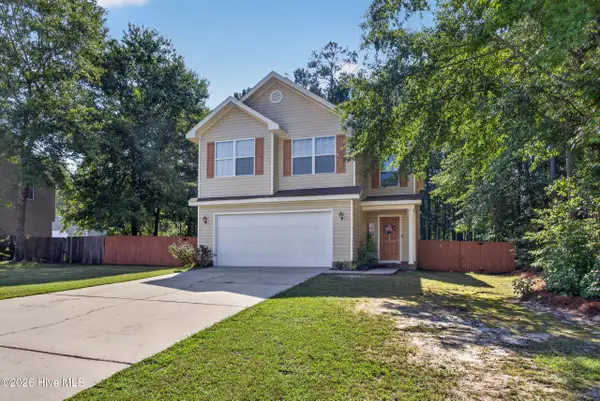 $250,000Active4 beds 3 baths1,940 sq. ft.
2152 Gardenview Drive, Graniteville, SC 29829
MLS# 100599738Listed by: MEYBOHM REAL ESTATE - AIKEN - New
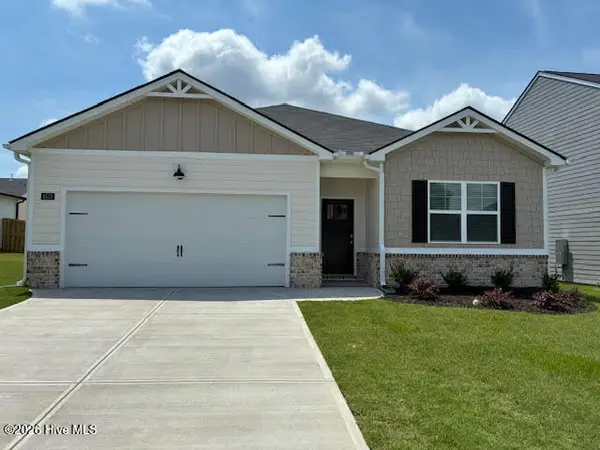 $299,990Active4 beds 2 baths1,776 sq. ft.
4699 Crimson Pass, Graniteville, SC 29829
MLS# 100597467Listed by: D.R. HORTON REALTY OF GEORGIA, INC. - New
 $330,000Active4 beds 3 baths1,942 sq. ft.
4721 Crimson Pass, Graniteville, SC 29829
MLS# 100597454Listed by: D.R. HORTON REALTY OF GEORGIA, INC.


Protect your home and budget from life's surprises with an Assurant Home Warranty, backed by a partner that supports you through every step of homeownership. Explore Plans.
©2026 Century 21 Real Estate LLC. All rights reserved. CENTURY 21®, the CENTURY 21 Logo and C21® are service marks owned by Century 21 Real Estate LLC. Century 21 Real Estate LLC fully supports the principles of the Fair Housing Act and the Equal Opportunity Act. Each office is independently owned and operated. Listing information is deemed reliable but not guaranteed accurate.