
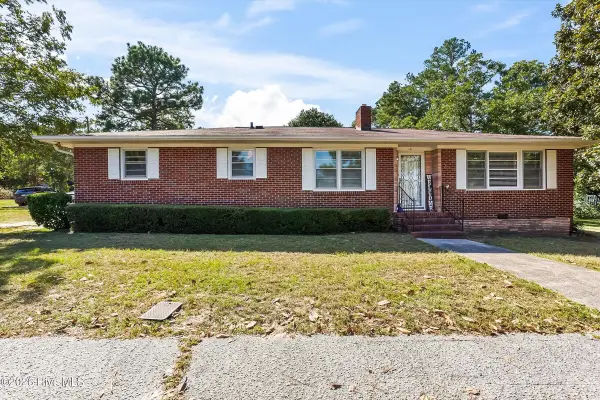
8084 Red Rock Way, Graniteville, SC 29829
Local realty services provided by:CENTURY 21 Jeff Keller Realty
Listed by: christopher robin still
Office: meybohm real estate - wheeler
MLS#:100596137
Source:NC_CCAR
Price summary
- Price:$265,000
- Price per sq. ft.:$161.39
About this home
Eligible for 100% USDA financing! This beautiful 3 bedroom 2 bath split floor plan home with updated LVP flooring, fresh paint and nearly new roof is ready for you to move right in! Sitting on an oversized 0.32 acre lot in a nook / cul de sac off of the main drive, this brick front home with 2 car garage is less minutes from Aiken, North Augusta, Augusta and only about 30 minutes from Fort Gordon. Want to take the kids to the zoo? Columbia is less than an hour away! When you walk in, you are welcomed into a foyer that opens to the dining and living room with tons of windows and natural light making the home feel cheerful and bright. The kitchen with stainless steel appliances, breakfast nook and peninsula bar top adjoins the living room making this open concept home the ideal space for entertaining big crowds. The large owners suite features dual vanity sinks, garden tub, separate shower, and walk in closet. Two nicely sized bedrooms are located on the other side of the home as well as a full bathroom. An oversized backyard is the perfect spot for the pets to roam and kids to play! Come and see what 8084 Red Rock Way has to offer today!...
Contact an agent
Home facts
- Year built:2008
- Subdivision & Development:Sage Creek-the Hearth
- Listing ID #:100596137
- Added:32 day(s) ago
- Updated:September 15, 2026 at 09:19 AM
Rooms and interior
- Bedrooms:3
- Total bathrooms:2
- Full bathrooms:2
- Rooms Total:7
- Dining Description:Eat-in Kitchen
- Kitchen Description:Dishwasher, Eat-in Kitchen, Pantry, Range
- Bedroom Description:Master Downstairs, Walk-In Closet(s)
- Living area:1,642 sq. ft.
Heating and cooling
- Cooling:Central Air
- Heating:Forced Air, Heating, Natural Gas
- Central air:Yes
Structure and exterior
- Roof:Architectural Shingle, Composition
- Year built:2008
- Building area:1,642 sq. ft.
- Lot area:0.32 Acres
- Construction Materials:Brick, Vinyl Siding, Wood Frame
- Foundation Description:Slab
- Levels:1 Story
Schools
- High school:Midland Valley
- Middle school:Leavelle McCampbell
- Elementary school:Byrd
Utilities
- Water:Water Connected
- Sewer:Sewer Connected
Finances and disclosures
- Price:$265,000
- Price per sq. ft.:$161.39
Features and amenities
- Appliances:Dishwasher, Range
- Laundry features:Washer Hookup
- Amenities:Blinds/Shades, Ceiling Fan(s), Street Lights, Walk-In Closet(s)
Parking
- Total parking spaces:2
- Parking description:Attached, Attached Garage, Concrete, Garage, Garage Door Opener
- Garage:Yes
- Garage spaces:2

New listings near 8084 Red Rock Way
- New
 $205,000Active3 beds 2 baths1,224 sq. ft.
16 Burkette Drive, Graniteville, SC 29829
MLS# 100603301Listed by: KELLER WILLIAMS REALTY AIKEN PARTNERS - New
 $259,000Active3 beds 2 baths2,159 sq. ft.
1166 Bubbling Springs Drive, Graniteville, SC 29829
MLS# 100603077Listed by: HOMECOIN.COM - New
 $195,000Active2 beds 1 baths1,604 sq. ft.
795 Leitner Street, Graniteville, SC 29829
MLS# 100602791Listed by: REALTY ONE GROUP VISIONARIES  $349,900Active4 beds 2 baths2,046 sq. ft.
6863 Streamside Drive, Graniteville, SC 29829
MLS# 100600347Listed by: BERKSHIRE HATHAWAY HOMESERVICES BEAZLEY REALTORS $354,900Active4 beds 3 baths2,197 sq. ft.
762 Brigantine Bend, Graniteville, SC 29829
MLS# 100600359Listed by: BERKSHIRE HATHAWAY HOMESERVICES BEAZLEY REALTORS $322,900Active3 beds 2 baths1,746 sq. ft.
727 Brigantine Bend, Graniteville, SC 29829
MLS# 100600364Listed by: BERKSHIRE HATHAWAY HOMESERVICES BEAZLEY REALTORS $365,900Active4 beds 3 baths2,269 sq. ft.
736 Brigantine Bend, Graniteville, SC 29829
MLS# 100600368Listed by: BERKSHIRE HATHAWAY HOMESERVICES BEAZLEY REALTORS- Open Sun, 2 to 4pmNew
 $510,000Active5 beds 3 baths2,929 sq. ft.
644 Broadsword Way, Graniteville, SC 29829
MLS# 100602485Listed by: EXP REALTY, LLC - New
 $279,900Active3 beds 3 baths1,907 sq. ft.
2060 Winding Trail Road, Graniteville, SC 29829
MLS# 10843101Listed by: AXEN Realty - New
 $320,000Active4 beds 2 baths1,922 sq. ft.
601 Raleigh Drive, Graniteville, SC 29829
MLS# 100595867Listed by: MEYBOHM REAL ESTATE - NORTH AUGUSTA


Protect your home and budget from life's surprises with an Assurant Home Warranty, backed by a partner that supports you through every step of homeownership. Explore Plans.
©2026 Century 21 Real Estate LLC. All rights reserved. CENTURY 21®, the CENTURY 21 Logo and C21® are service marks owned by Century 21 Real Estate LLC. Century 21 Real Estate LLC fully supports the principles of the Fair Housing Act and the Equal Opportunity Act. Each office is independently owned and operated. Listing information is deemed reliable but not guaranteed accurate.