
8180 Crossbow Landing, Graniteville, SC 29829
Local realty services provided by:CENTURY 21 New Beginnings
8180 Crossbow Landing,Graniteville, SC 29829
$559,000
- 4 Beds
- 5 Baths
- 3,261 sq. ft.
- Single family
- Active
Listed by: alonzo davis, laura e mason
Office: property partners
MLS#:100609893
Source:NC_CCAR
Price summary
- Price:$559,000
- Price per sq. ft.:$171.42
About this home
The Iris Plan WITH FINISHED BASEMENT by Winchester Homebuilders. 10,000 IN SELLER PAID CLOSING COST W/PREFERRED LENDER that can be used towards closing costs or upgrades for QUALIFIED BUYERS WITH CONTRACT WRITTEN BY 11/28/2026. ESTIMATED COMPLETION FEB 28 2027 A beautiful modern 4 bedroom 4.5 bath farmhouse is a must see, with plenty of green space located behind it. The Lot is extremely Large, very deep backyard, the lot is also very wide that will give you and family all the privacy you need. This home features a Brick and Hardiboard Exterior. The open dining room is off the foyer, along with a half bath. Continue into the great room with fireplace. Open concept with Kitchen, breakfast room open to great room to accommodate easy entertaining. Gourmet kitchen features Stainless appliance package, Upgraded cabinets, insert ventless fireplace for cozy nights Large Island with Farmhouse sink, quartz countertops and tile back-splash in Kitchen, Laundry room as you enter from garage. LVP Flooring throughout all main living areas on the main floor. Owner's suite on main floor. Owner's bath has separate garden tub and designer tile shower, granite countertops, double vanities, toilet closet and upgraded ceramic tile flooring. Large walk-in owner's closet. Bedroom 2 and 3 plus Full bath with granite counters on the other side of the main floor. Large back porch to relax on which leads down to the Basement porch. The downstairs features bedroom 4 and two full bathrooms including a REC room, office and kitchenettette with island and LVP through out. Covered front and back porches. Gutters and Radiant Barrier roof for Energy Efficiency. Builders Home Warranty included. Neighborhood Amenities included Pool, Pool house and Playground....
Contact an agent
Home facts
- Year built:2026
- Subdivision & Development:Harrington Ridge
- Listing ID #:100609893
- Added:3 day(s) ago
- Updated:October 16, 2026 at 10:28 AM
Rooms and interior
- Bedrooms:4
- Total bathrooms:5
- Full bathrooms:4
- Half bathrooms:1
- Rooms Total:11
- Flooring:Carpet, Tile
- Dining Description:Eat-in Kitchen
- Bathrooms Description:Walk-in Shower
- Kitchen Description:2nd Kitchen, Convection Oven, Dishwasher, Disposal, Eat-in Kitchen, Kitchen Island, Pantry
- Bedroom Description:Walk-In Closet(s)
- Living area:3,261 sq. ft.
Heating and cooling
- Cooling:Attic Fan, Heat Pump
- Heating:Electric, Fireplace(s), Heat Pump, Heating, Natural Gas
Structure and exterior
- Roof:Composition
- Year built:2026
- Building area:3,261 sq. ft.
- Lot area:52989.7 Acres
- Construction Materials:Brick, Fiber Cement, Wood Frame
- Exterior Features:Shutters - Functional
- Foundation Description:Combination
- Levels:2 Story
Schools
- High school:Midland Valley
- Middle school:Highland Springs
- Elementary school:Jefferson
Finances and disclosures
- Price:$559,000
- Price per sq. ft.:$171.42
Features and amenities
- Appliances:Convection Oven, Dishwasher, Disposal
- Laundry features:Laundry Room, Washer Hookup
- Amenities:Ceiling Fan(s), Tray Ceiling(s), Walk-In Closet(s)
Parking
- Total parking spaces:2
- Parking description:Attached, Attached Garage, Garage
- Garage:Yes
- Garage spaces:2

New listings near 8180 Crossbow Landing
- New
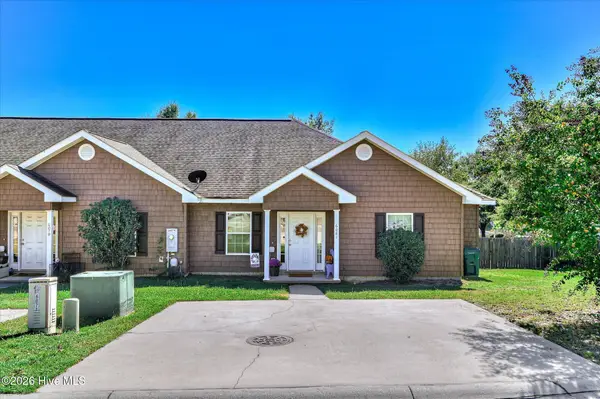 $199,900Active3 beds 2 baths1,376 sq. ft.
6081 Village West Lane, Graniteville, SC 29829
MLS# 100610020Listed by: KELLER WILLIAMS REALTY AUGUSTA PARTNERS - New
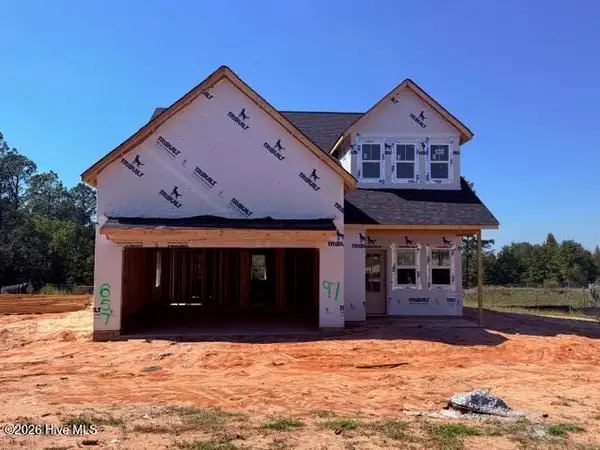 $379,000Active4 beds 3 baths2,100 sq. ft.
657 Broadsword Way, Graniteville, SC 29829
MLS# 100609906Listed by: PROPERTY PARTNERS - New
 $352,000Active4 beds 4 baths2,127 sq. ft.
7530 Paisley Circle, Graniteville, SC 29829
MLS# 644742Listed by: BHHS BEAZLEY REALTORS - New
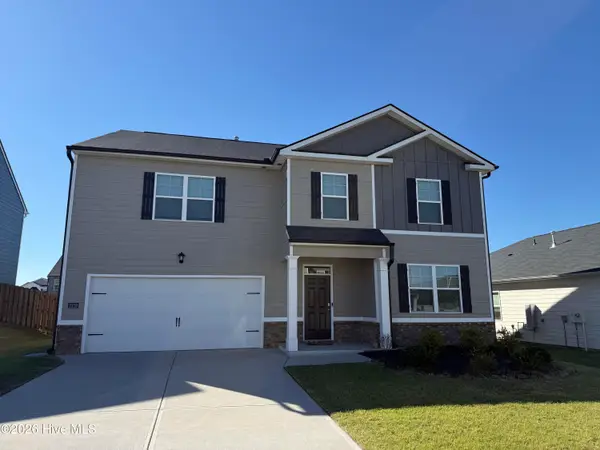 $380,000Active5 beds 3 baths3,216 sq. ft.
2219 Chromite Drive, Graniteville, SC 29829
MLS# 100609072Listed by: BERKSHIRE HATHAWAY HOMESERVICES BEAZLEY REALTORS - Open Sun, 2:30 to 3:30pmNew
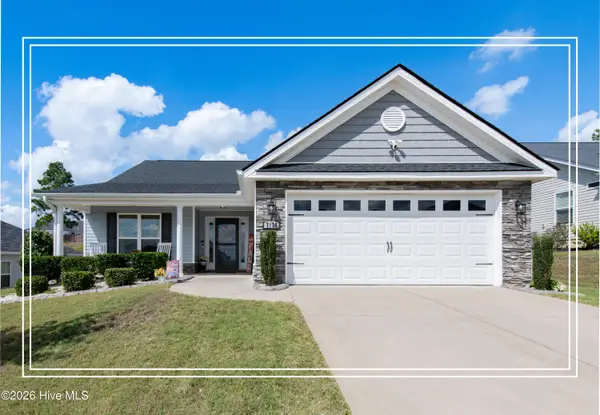 $325,000Active4 beds 2 baths2,013 sq. ft.
7126 Grayson Drive, Graniteville, SC 29829
MLS# 100608368Listed by: SHANNON ROLLINGS REAL ESTATE - Open Sun, 1 to 3pm
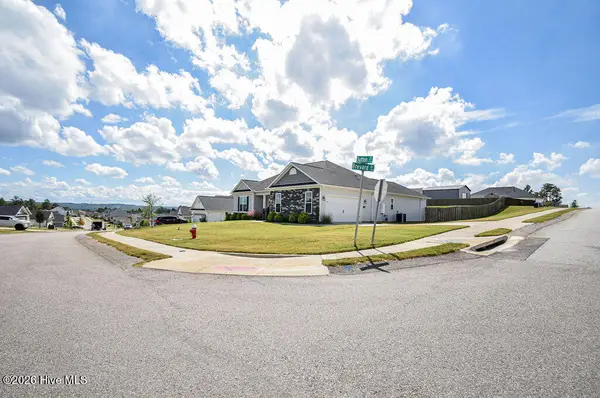 $349,500Active4 beds 2 baths2,006 sq. ft.
3266 Brevard Drive, Graniteville, SC 29829
MLS# 100608183Listed by: REALTY ONE GROUP VISIONARIES 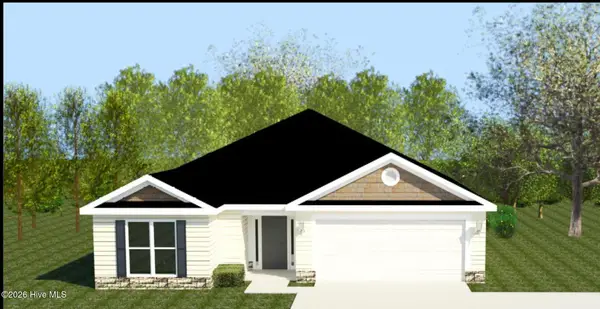 $323,900Active3 beds 2 baths1,725 sq. ft.
6971 Streamside Drive, Graniteville, SC 29829
MLS# 100607539Listed by: BERKSHIRE HATHAWAY HOMESERVICES BEAZLEY REALTORS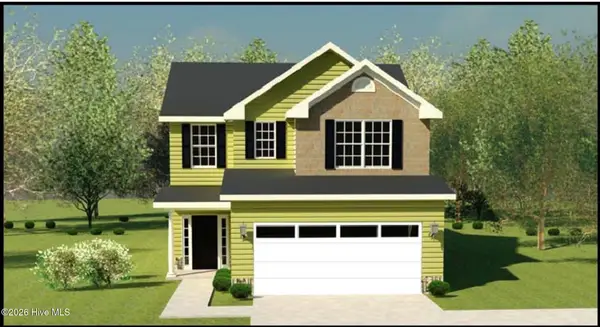 $343,900Active3 beds 3 baths1,921 sq. ft.
792 Brigantine Bend, Graniteville, SC 29829
MLS# 100607547Listed by: BERKSHIRE HATHAWAY HOMESERVICES BEAZLEY REALTORS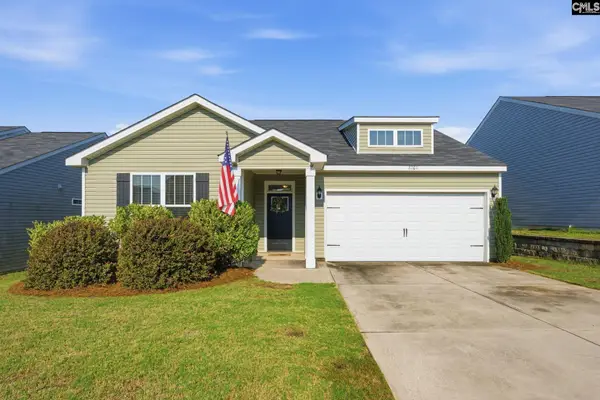 $255,000Active3 beds 2 baths1,480 sq. ft.
8161 Cozy Knoll, Graniteville, SC 29829
MLS# 644113Listed by: TZEDI CO REALTY


Protect your home and budget from life's surprises with an Assurant Home Warranty, backed by a partner that supports you through every step of homeownership. Explore Plans.
©2026 Century 21 Real Estate LLC. All rights reserved. CENTURY 21®, the CENTURY 21 Logo and C21® are service marks owned by Century 21 Real Estate LLC. Century 21 Real Estate LLC fully supports the principles of the Fair Housing Act and the Equal Opportunity Act. Each office is independently owned and operated. Listing information is deemed reliable but not guaranteed accurate.