
921 Bauxite Run, Graniteville, SC 29829
Local realty services provided by:CENTURY 21 The Realty Group
921 Bauxite Run,Graniteville, SC 29829
$304,900
- 5 Beds
- 3 Baths
- 2,428 sq. ft.
- Single family
- Active
Listed by: anna shamber adkins
Office: real estate simplified, llc.
MLS#:100590085
Source:NC_CCAR
Price summary
- Price:$304,900
- Price per sq. ft.:$125.58
About this home
Welcome to one of Graniteville's most desirable communities, offering outstanding neighborhood amenities including a private pool, cabana, playground, sidewalks, and streetlights. Conveniently located less than one mile from I-20 and highly rated schools, this community provides both comfort and convenience. This spacious two-story home features an open-concept floor plan designed for modern living with 5 bedrooms and 3 full bathrooms. A main-level guest bedroom offers the perfect space for visitors, a home office, or multigenerational living. The kitchen showcases granite countertops, abundant cabinetry, and overlooks the generous living and dining areas, making it ideal for entertaining and everyday life. Additional upgrades include the Safe Haven ''Home is Connected'' smart home system, 2-inch white faux wood blinds throughout, the Plug n' Play Deako Lighting Platform, a Hunter irrigation system, and a transferable 10-year structural warranty. With its thoughtful layout, modern features, and exceptional community amenities, this home is an incredible opportunity to enjoy easy living in Highland Hills. All information, including but not limited to square footage, room dimensions, lot size, school assignments, and acreage, is deemed reliable but not guaranteed. If these items are important, buyers and their agents should independently verify all information prior to purchase....
Contact an agent
Home facts
- Year built:2024
- Listing ID #:100590085
- Added:6 day(s) ago
- Updated:July 26, 2026 at 10:37 AM
Rooms and interior
- Bedrooms:5
- Total bathrooms:3
- Full bathrooms:3
- Rooms Total:8
- Flooring:Carpet, Laminate, Vinyl
- Dining Description:Eat-in Kitchen
- Kitchen Description:Dishwasher, Disposal, Eat-in Kitchen, Kitchen Island, Pantry, Range, Self Cleaning Oven
- Bedroom Description:Walk-In Closet(s)
- Living area:2,428 sq. ft.
Heating and cooling
- Cooling:Central Air
- Heating:Heat Pump, Heating, Natural Gas
- Central air:Yes
Structure and exterior
- Roof:Composition
- Year built:2024
- Building area:2,428 sq. ft.
- Lot area:0.09 Acres
- Lot Features:Interior Lot, Level
- Construction Materials:Vinyl Siding, Wood Frame
- Exterior Features:Patio
- Foundation Description:Slab
- Levels:2 Story
Schools
- High school:Midland Valley
- Middle school:Leavelle McCampbell
- Elementary school:Byrd
Utilities
- Water:County Water, Water Connected
Finances and disclosures
- Price:$304,900
- Price per sq. ft.:$125.58
Features and amenities
- Appliances:Dishwasher, Disposal, Range, Self Cleaning Oven
- Laundry features:Laundry Room, Washer Hookup
- Amenities:Blinds/Shades, Ceiling Fan(s), Community Pool, Walk-In Closet(s)
- Pool features:Community Pool
- Smart home:Yes
Parking
- Total parking spaces:2
- Parking description:Attached Garage, Concrete, Garage, Garage Door Opener
- Garage:Yes
- Garage spaces:2

New listings near 921 Bauxite Run
- New
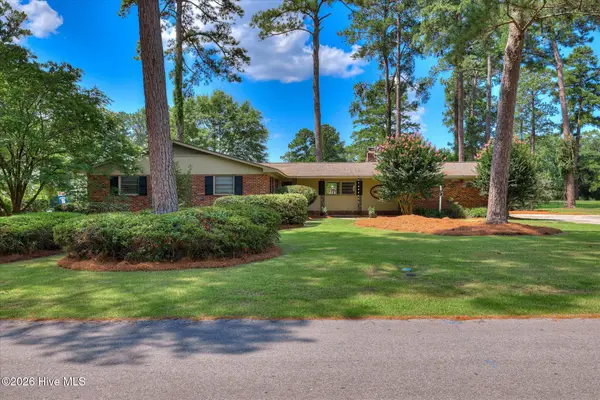 $330,000Active-- beds 3 baths1,933 sq. ft.
113 Midland Drive, Graniteville, SC 29829
MLS# 100591475Listed by: REAL BROKER - SC 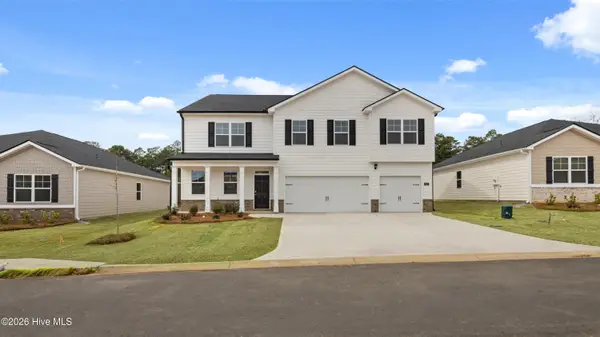 $399,960Pending5 beds 5 baths3,411 sq. ft.
4710 Crimson Pass, Graniteville, SC 29829
MLS# 100591058Listed by: D.R. HORTON REALTY OF GEORGIA, INC.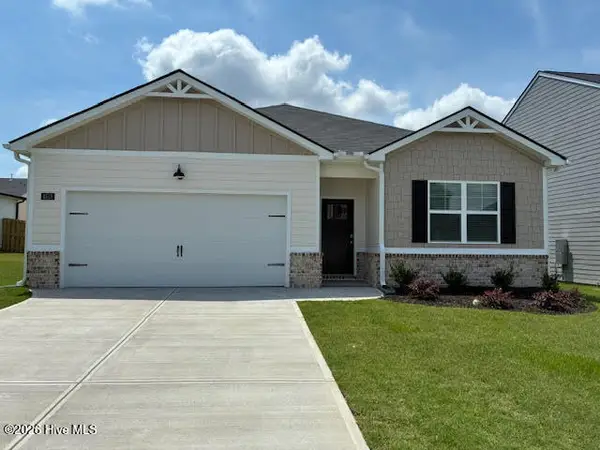 $296,860Pending4 beds 2 baths1,776 sq. ft.
4688 Crimson Pass, Graniteville, SC 29829
MLS# 100591072Listed by: D.R. HORTON REALTY OF GEORGIA, INC.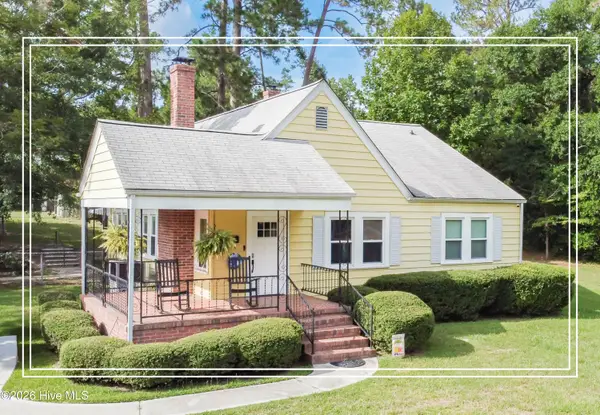 $199,900Pending3 beds 1 baths1,300 sq. ft.
118 Trolley Line Road, Graniteville, SC 29829
MLS# 100591178Listed by: SHANNON ROLLINGS REAL ESTATE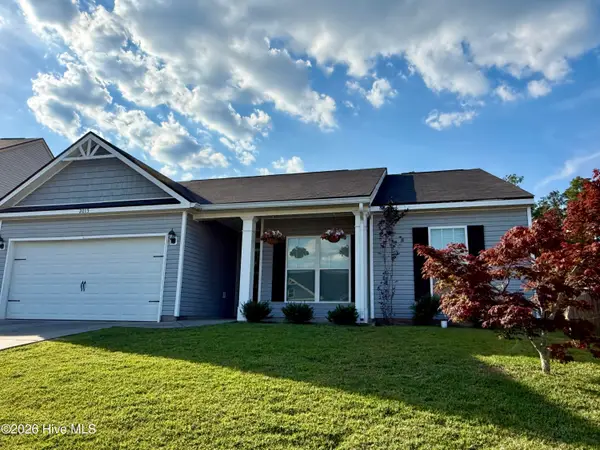 $258,000Pending3 beds 2 baths1,628 sq. ft.
2015 Fern Crest Lane, Graniteville, SC 29829
MLS# 100590495Listed by: JIM HADDEN REAL ESTATE- New
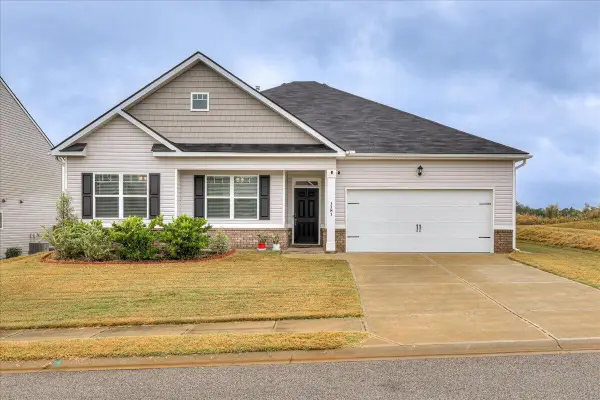 $329,900Active4 beds 3 baths2,419 sq. ft.
3181 Carmine Avenue, Graniteville, SC 29829
MLS# 100590022Listed by: MEYBOHM REAL ESTATE - NORTH AUGUSTA - New
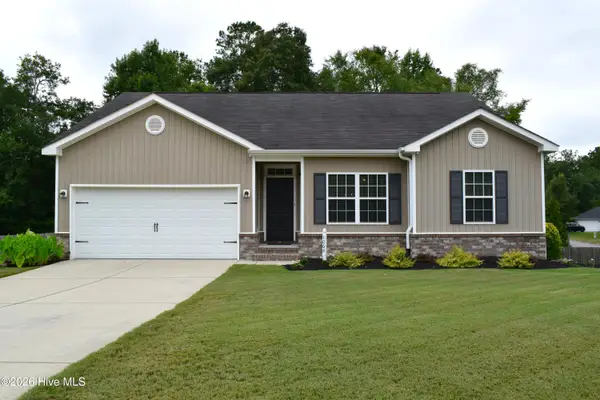 $295,000Active3 beds 2 baths1,550 sq. ft.
1064 Blue Spruce Drive, Graniteville, SC 29829
MLS# 100589413Listed by: KELLER WILLIAMS REALTY AUGUSTA PARTNERS 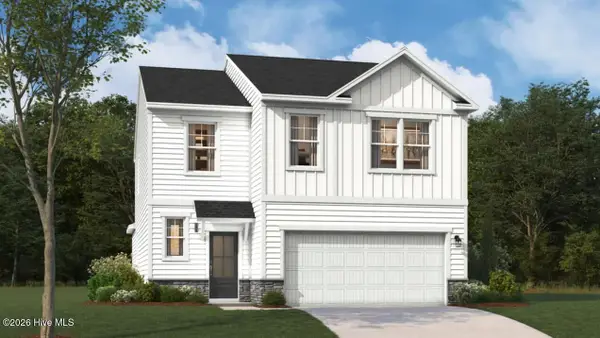 $289,999Pending4 beds 3 baths2,505 sq. ft.
777 Tess Street, Graniteville, SC 29829
MLS# 100588916Listed by: STANLEY MARTIN GEORGIA BROKERAGE LLC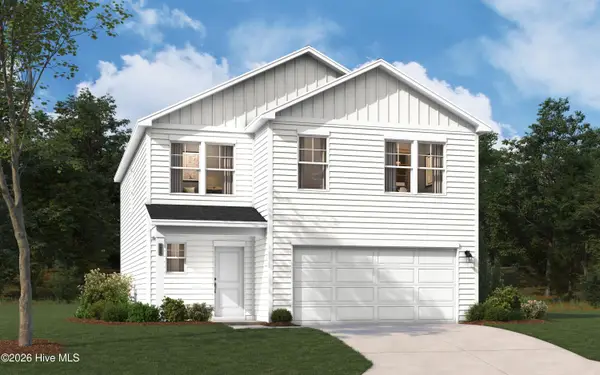 $283,090Active4 beds 3 baths2,085 sq. ft.
5709 Moncrief Circle, Graniteville, SC 29829
MLS# 100588917Listed by: STANLEY MARTIN GEORGIA BROKERAGE LLC


Protect your home and budget from life's surprises with an Assurant Home Warranty, backed by a partner that supports you through every step of homeownership. Explore Plans.
©2026 Century 21 Real Estate LLC. All rights reserved. CENTURY 21®, the CENTURY 21 Logo and C21® are service marks owned by Century 21 Real Estate LLC. Century 21 Real Estate LLC fully supports the principles of the Fair Housing Act and the Equal Opportunity Act. Each office is independently owned and operated. Listing information is deemed reliable but not guaranteed accurate.