
131 Gibbon Way, Gray Court, SC 29645
Local realty services provided by:CENTURY 21 Triangle Group
131 Gibbon Way,Gray Court, SC 29645
$349,900
- 5 Beds
- 3 Baths
- - sq. ft.
- Single family
- Active
Listed by: regina yorke
Office: keller williams grv upst
MLS#:1608004
Source:SC_GGAR
Price summary
- Price:$349,900
- Monthly HOA dues:$50
About this home
Sales Office open 10-5pm daily except Sunday and Monday 12-5pm. Call for information at 864-834-4563. Seller to write contract on Meritage New Home Agreement which includes a new home warranty and structural 2/10 warranty.
Contact an agent
Home facts
- Year built:2026
- Subdivision & Development:The Farm at Wells Creek
- Listing ID #:1608004
- Added:1 day(s) ago
- Updated:October 29, 2026 at 06:03 PM
Rooms and interior
- Bedrooms:5
- Total bathrooms:3
- Full bathrooms:3
- Flooring:Carpet, Ceramic Tile, Laminate
- Kitchen Description:Dishwasher, Disposal, Microwave, Refrigerator
Heating and cooling
- Cooling:Electric
- Heating:Electric, Forced Air
- Central air:Yes
Structure and exterior
- Roof:Architectural
- Year built:2026
- Lot Features:1/2 Acre or Less, Few Trees
- Architectural Style:Traditional
- Construction Materials:Vinyl Siding
- Exterior Features:Patio
- Foundation Description:Slab
- Levels:2 Story
Schools
- High school:Fountain Inn High
- Middle school:Bryson
- Elementary school:Fountain Inn
Utilities
- Water:Public
- Sewer:Public Sewer
Finances and disclosures
- Price:$349,900
Features and amenities
- Appliances:Dishwasher, Gas Water Heater, Microwave, Refrigerator, Tankless Water Heater, Washer
- Laundry features:2nd Floor, Dryer, Electric Dryer Hookup, Laundry Room, Walk-in, Washer
- Amenities:int_feat_Ceiling Smooth, int_feat_Granite Counters, int_feat_Open Floorplan, int_feat_Pantry, int_feat_Walk-In Closet(s)
- Pool features:Pool
Parking
- Total parking spaces:2
- Parking description:Attached, Paved
- Garage:Yes
- Garage spaces:2
New listings near 131 Gibbon Way
- New
 $900Active0 Acres
00 S Frontage Road, Gray Court, SC 29645
MLS# 1607980Listed by: UPSTATE REALTY, INC. - New
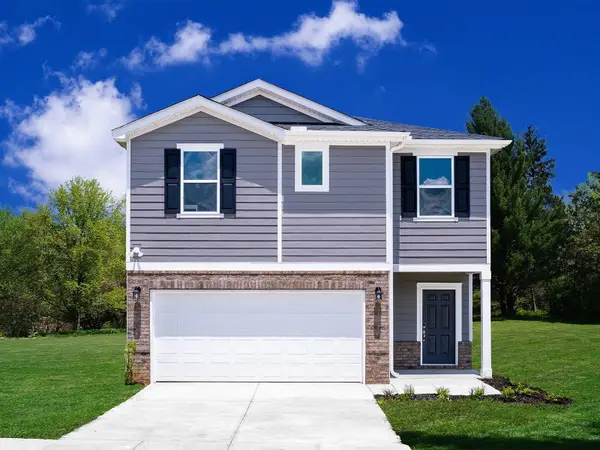 $309,900Active3 beds 3 baths1,749 sq. ft.
105 Gallatin Lane, Gray Court, SC 29645
MLS# 343238Listed by: MTH SC REALTY, LLC - New
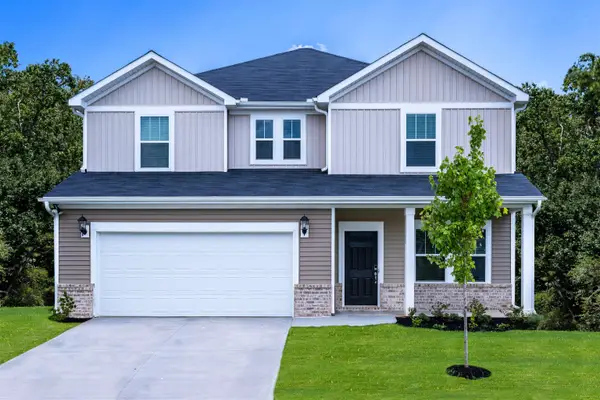 $359,900Active4 beds 3 baths2,479 sq. ft.
141 Gibbon Way, Gray Court, SC 29645
MLS# 343240Listed by: MTH SC REALTY, LLC - New
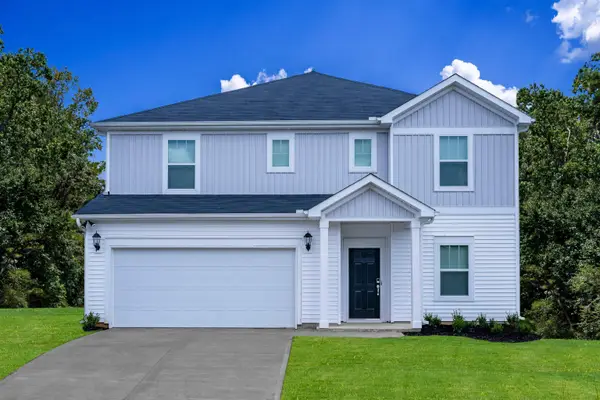 $399,900Active5 beds 4 baths2,995 sq. ft.
138 Gibbon Way, Gray Court, SC 29645
MLS# 343241Listed by: MTH SC REALTY, LLC - New
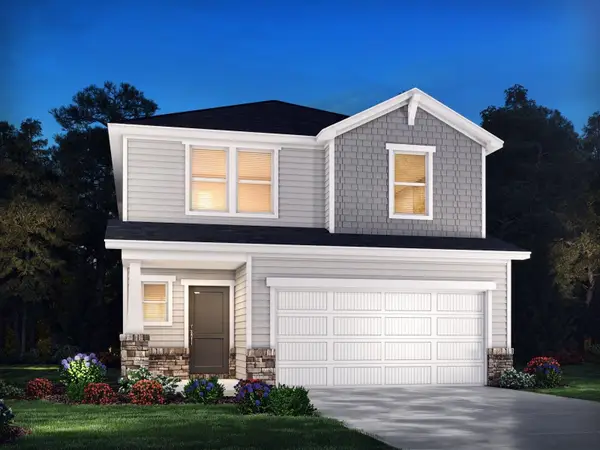 $329,900Active5 beds 3 baths2,352 sq. ft.
106 Gallatin Lane, Gray Court, SC 29645
MLS# 343198Listed by: MTH SC REALTY, LLC - New
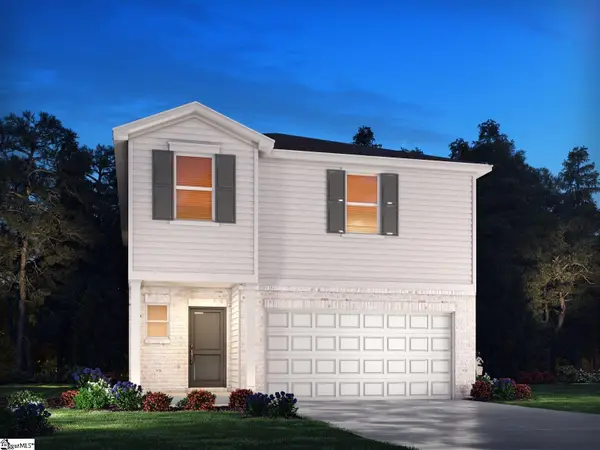 $319,900Active4 beds 3 baths
103 Gallatin Lane, Gray Court, SC 29645
MLS# 1607770Listed by: MTH SC REALTY, LLC - New
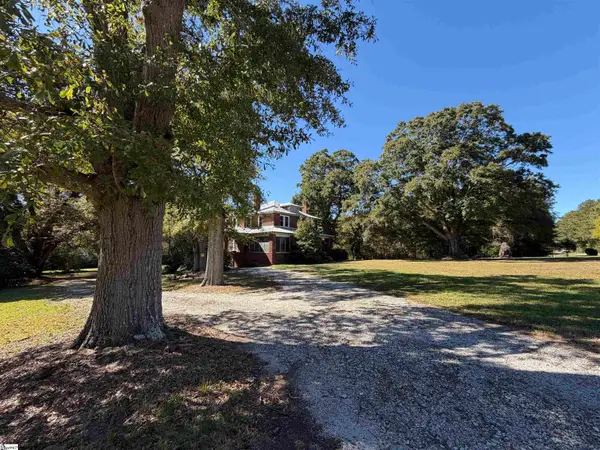 $399,000Active5 beds 2 baths
9102 Old Laurens Road, Gray Court, SC 29645
MLS# 1607502Listed by: SIMPSON LAND AND HOME - New
 $294,900Active3 beds 2 baths1,542 sq. ft.
134 Gibbon Way, Gray Court, SC 29645
MLS# 343061Listed by: MTH SC REALTY, LLC 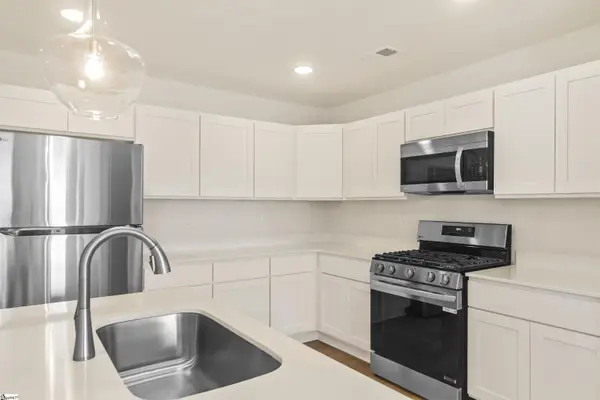 $314,290Pending4 beds 3 baths
111 Terpack Court, Gray Court, SC 29645
MLS# 1607183Listed by: VERANDA HOMES, LLC


Protect your home and budget from life's surprises with an Assurant Home Warranty, backed by a partner that supports you through every step of homeownership. Explore Plans.
©2026 Century 21 Real Estate LLC. All rights reserved. CENTURY 21®, the CENTURY 21 Logo and C21® are service marks owned by Century 21 Real Estate LLC. Century 21 Real Estate LLC fully supports the principles of the Fair Housing Act and the Equal Opportunity Act. Each office is independently owned and operated. Listing information is deemed reliable but not guaranteed accurate.