
13869 S Highway 101, Gray Court, SC 29645
Local realty services provided by:CENTURY 21 Triangle Group
Listed by: shane dotson
Office: keller williams drive
MLS#:1595912
Source:SC_GGAR
Price summary
- Price:$195,000
About this home
NEW PRICE: $195,000! Welcome to 13869 Hwy 101, where peaceful rural living meets practical, comfortable charm. Imagine waking up to quiet mornings, pouring a warm cup of coffee, and stepping out onto your expansive back deck to breathe in the crisp air and take in the country views. Nestled on a spacious, serene 1.32-acre lot, this property offers the ultimate space to stretch out, unwind, and enjoy the natural beauty of Gray Court, all with the freedom of NO HOA. Inside, the home is designed for easy, connected living. The open floor plan keeps you connected, allowing you to prep dinner in the kitchen while chatting with family or watching the game in the great room. The kitchen serves as the heart of daily life, featuring a cozy eat-in area that opens directly to the back deck. The split-bedroom layout offers great privacy. The primary suite features a spacious ensuite bathroom equipped with a deep garden tub, perfect for unwinding after a long week. On the opposite side of the home, two additional bedrooms provide the perfect setup for family, weekend guests, or a dedicated home office. Outside, the possibilities for your sprawling acreage are endless. Without HOA restrictions, you have the freedom to park your boat or work truck, start a backyard garden, or let pets run freely. Situated securely on a permanent foundation, this affordable home is entirely move-in ready. Enjoy peaceful country living while staying just a short drive from local Upstate South Carolina amenities and major highways. Schedule your tour today to experience this relaxed country lifestyle firsthand!...
Contact an agent
Home facts
- Subdivision & Development:None
- Listing ID #:1595912
- Added:135 day(s) ago
- Updated:November 07, 2026 at 01:41 PM
Rooms and interior
- Bedrooms:3
- Total bathrooms:2
- Full bathrooms:2
- Flooring:Carpet, Vinyl
- Kitchen Description:Dishwasher, Disposal, Warming Drawer
Heating and cooling
- Cooling:Electric
- Heating:Electric, Forced Air
- Central air:Yes
Structure and exterior
- Roof:Composition
- Lot Features:1 - 2 Acres, Few Trees
- Architectural Style:Mobile, Traditional
- Construction Materials:Vinyl Siding
- Exterior Features:Deck
- Foundation Description:Crawl Space
- Levels:1 Story
Schools
- High school:Laurens Dist 55
- Middle school:Hickory Tavern
- Elementary school:Hickory Tavern
Utilities
- Water:Public
- Sewer:Septic Tank
Finances and disclosures
- Price:$195,000
- Tax amount:$1,549
Features and amenities
- Appliances:Dishwasher, Electric Water Heater, Free-Standing Electric Range, Range Hood
- Laundry features:1st Floor, Electric Dryer Hookup, Laundry Room, Walk-in, Washer Hookup
- Amenities:int_feat_Ceiling Blown, int_feat_Ceiling Fan(s), int_feat_Laminate Counters, int_feat_Open Floorplan
Parking
- Parking description:Driveway, Gravel
New listings near 13869 S Highway 101
- New
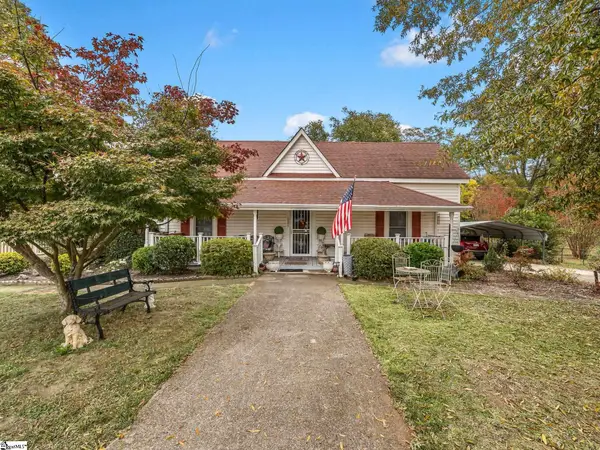 $250,000Active3 beds 2 baths
131 Owings Street, Gray Court, SC 29645
MLS# 1608738Listed by: RE/MAX MOVES SIMPSONVILLE - New
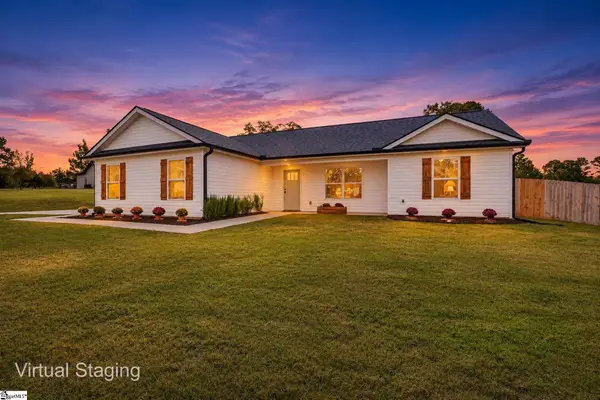 $274,900Active3 beds 2 baths
47 Georgia Acres Road, Gray Court, SC 29645
MLS# 1608733Listed by: COLDWELL BANKER CAINE/WILLIAMS - New
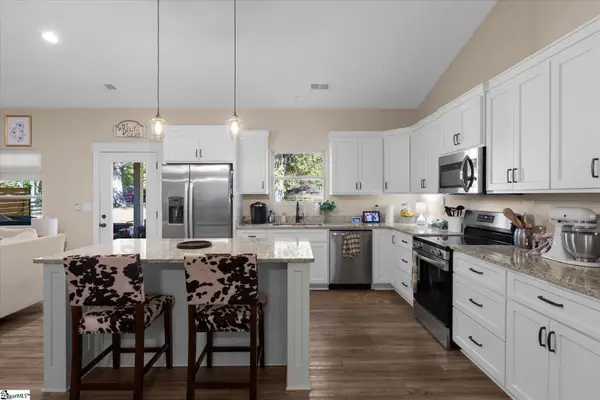 $414,900Active4 beds 2 baths
1424 Riddle Town Road, Gray Court, SC 29645
MLS# 1608686Listed by: BLUEFIELD REALTY GROUP - New
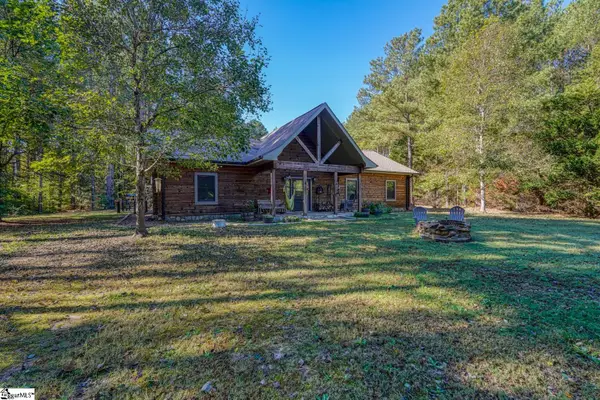 $499,000Active3 beds 2 baths
1115 Douglas Road, Gray Court, SC 29645
MLS# 1608410Listed by: EXP REALTY, LLC - New
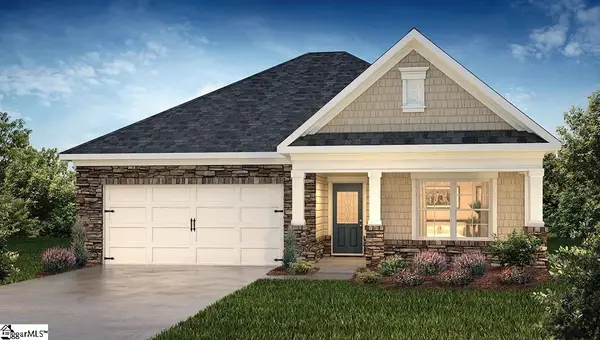 $300,990Active3 beds 2 baths
108 Sebring Street, Gray Court, SC 29645
MLS# 1608399Listed by: D.R. HORTON - New
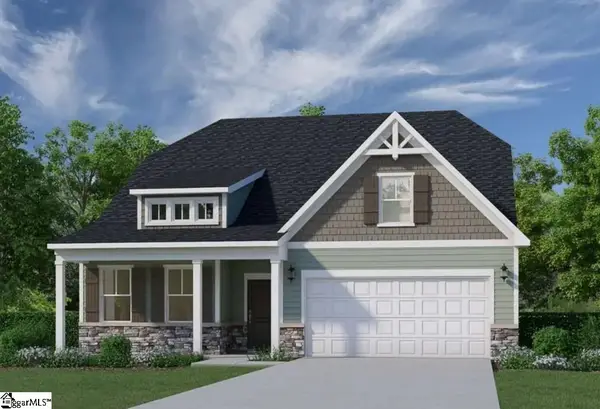 $354,900Active4 beds 3 baths
106 Hallfield Drive, Gray Court, SC 29645
MLS# 1608303Listed by: VERANDA HOMES, LLC - New
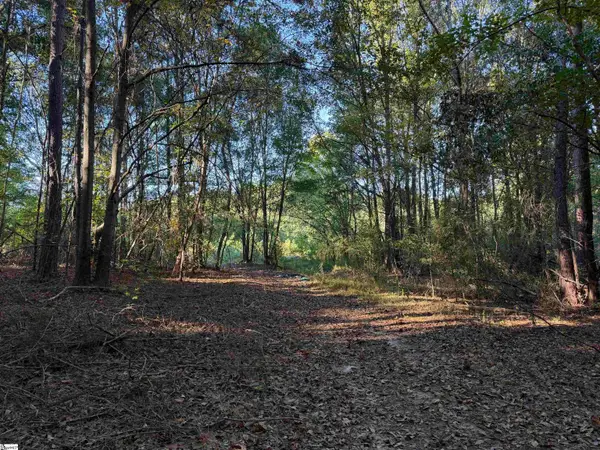 $1,400,000Active0 Acres
00 South Old Laurens Road, Gray Court, SC 29645
MLS# 1608273Listed by: SIMPSON LAND AND HOME - New
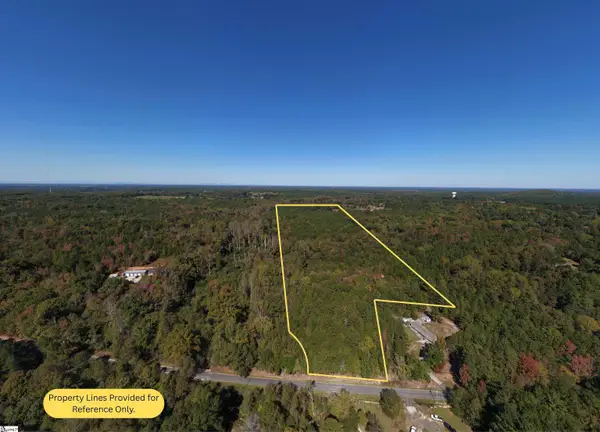 $600,000Active0 Acres
00 Douglas Road, Gray Court, SC 29645
MLS# 1608275Listed by: SIMPSON LAND AND HOME - New
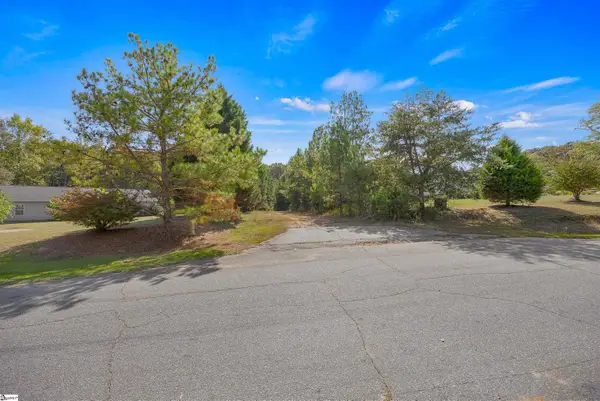 $285,000Active0 Acres
00 Heatherwood Drive, Gray Court, SC 29645
MLS# 1608257Listed by: HOMESMART NORTHGROUP - New
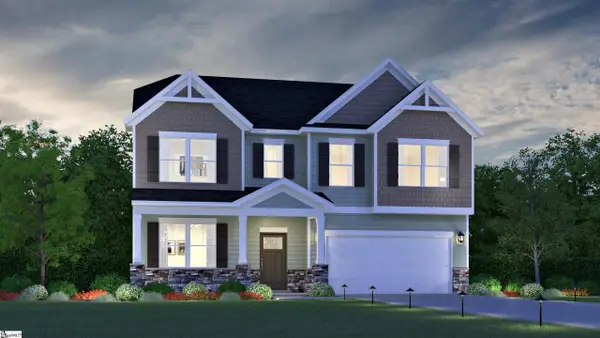 $394,900Active4 beds 3 baths
203 Terpack Court, Gray Court, SC 29645
MLS# 1608259Listed by: VERANDA HOMES, LLC


Protect your home and budget from life's surprises with an Assurant Home Warranty, backed by a partner that supports you through every step of homeownership. Explore Plans.
©2026 Century 21 Real Estate LLC. All rights reserved. CENTURY 21®, the CENTURY 21 Logo and C21® are service marks owned by Century 21 Real Estate LLC. Century 21 Real Estate LLC fully supports the principles of the Fair Housing Act and the Equal Opportunity Act. Each office is independently owned and operated. Listing information is deemed reliable but not guaranteed accurate.