
88 Neely Ferry Road, Gray Court, SC 29645
Local realty services provided by:CENTURY 21 Triangle Group
88 Neely Ferry Road,Gray Court, SC 29645
$745,000
- 3 Beds
- 3 Baths
- - sq. ft.
- Single family
- Active
Listed by: robert d templeton
Office: upstate realty, inc.
MLS#:1599416
Source:SC_GGAR
Price summary
- Price:$745,000
About this home
Occasionally you'll find that perfect home that seems to have something to offer everyone! Welcome to 88 Neely Ferry Rd, Gray Court SC, a private 7.2-acre country sanctuary offering single-level living, exceptional outbuilding infrastructure, and endless lifestyle versatility! Built in 2013, this 2,194 +/-sq. ft. light-filled main residence features a spacious open floor plan with hardwood flooring, high cathedral/raised ceilings, and granite countertops. The kitchen highlights gas cooktop cooking, double ovens, and a cozy breakfast area, opening seamlessly to a 20x17.5 living room with a gas-assist fireplace. The primary suite serves as a tranquil retreat featuring a walk-in closet, double sink vanity, separate shower, and a jetted soaking tub. Two additional bedrooms and a generous 14x9 laundry room complete the well-designed interior layout. Enjoy low-maintenance living with central electric heat pump cooling, a whole-house generator, and an owned alarm system. Outdoor living is unmatched! Relax on the 44x9 rocking-chair front porch, or step out back to a 20x8 rear screen-enclosed porch leading to a private 18-ft round pool with an expansive multi-level deck (20x22 plus a 9x7 walkout). Maintaining the lush grounds immediately surrounding the home is effortless thanks to a dedicated 7-zone automatic irrigation system servicing both the front and back lawns. Unmatched Outbuildings & RV Infrastructure: Detached 3-Car Garage (35x28x10) plus attached 2-car garage (22x19), Standalone Workshop(24x12x12) & Garden Shed (26x16x9) Carport (18x20x12) & 500+ ft. Hot-Paved Driveway with ample turn-around space. Dedicated RV Pad (50x12) equipped with water & 50-amp electrical service. Endless Property Versatility & Homesteading: With 7.2 acres of gently rolling, horse--adaptable terrain, this property offers buyers total freedom. Turnkey for self-sustained living, it features established fruit trees (apple, pear, plum), a 10x38 raised garden bed, a 16x10x8 greenhouse, and a vintage chicken coop (ready to be custom-fenced for a full chicken run). Need space for horses or livestock? The open grounds easily accommodate future fencing, paddocks, or a barn. Prefer a hobbyist or small-business setup? The vast shop space, high-amp power, and secure parking make it a dream for woodworkers, mechanics, or tradespeople. The home's location is ideally situated in the peaceful Hickory Tavern community, just 20 minutes from Simpsonville and 15 minutes from Laurens. Schedule your private tour today to experience everything this unique property has to offer!...
Contact an agent
Home facts
- Year built:2013
- Subdivision & Development:None
- Listing ID #:1599416
- Added:33 day(s) ago
- Updated:September 03, 2026 at 12:33 PM
Rooms and interior
- Bedrooms:3
- Total bathrooms:3
- Full bathrooms:3
- Flooring:Ceramic Tile, Wood
- Kitchen Description:Dishwasher, Disposal, Double Oven, Refrigerator
Heating and cooling
- Heating:Forced Air, Natural Gas
- Central air:Yes
Structure and exterior
- Roof:Architectural
- Year built:2013
- Lot Features:5 - 10 Acres, Few Trees, Wooded
- Architectural Style:Traditional
- Construction Materials:Vinyl Siding
- Exterior Features:Deck, Front Porch, Screened
- Foundation Description:Crawl Space
- Levels:1 Story
Schools
- High school:Laurens Dist 55
- Middle school:Hickory Tavern
- Elementary school:Hickory Tavern
Utilities
- Water:Public
- Sewer:Septic Tank
Finances and disclosures
- Price:$745,000
- Tax amount:$2,174
Features and amenities
- Appliances:Dishwasher, Double Oven, Gas Water Heater, Refrigerator
- Laundry features:1st Floor, Laundry Room, Walk-in
- Amenities:int_feat_Ceiling Fan(s), int_feat_Ceiling Smooth, int_feat_Granite Counters, int_feat_High Ceilings, int_feat_Pantry, int_feat_Walk-In Closet(s)
- Pool features:Above Ground
Parking
- Total parking spaces:5
- Parking description:Attached, Carport, Combination, Concrete, Detached, Driveway, Garage Door Opener, Gravel, Parking Pad, Side/Rear Entry, Workshop in Garage
- Garage:Yes
- Garage spaces:5
New listings near 88 Neely Ferry Road
- New
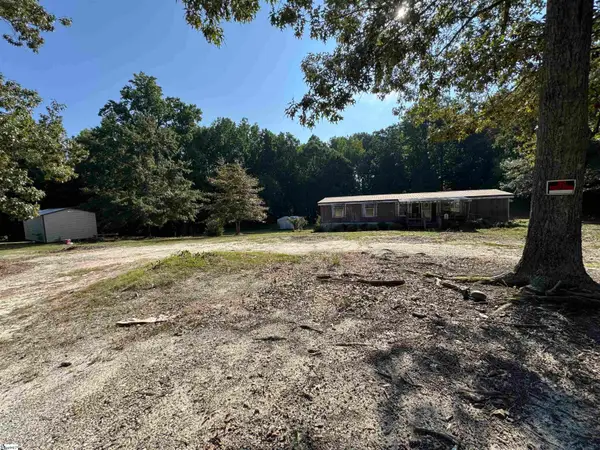 $125,000Active4 beds 2 baths
252 Currys Lake Circle, Gray Court, SC 29645
MLS# 1602599Listed by: MONTGOMERY REALTY GROUP, LLC - New
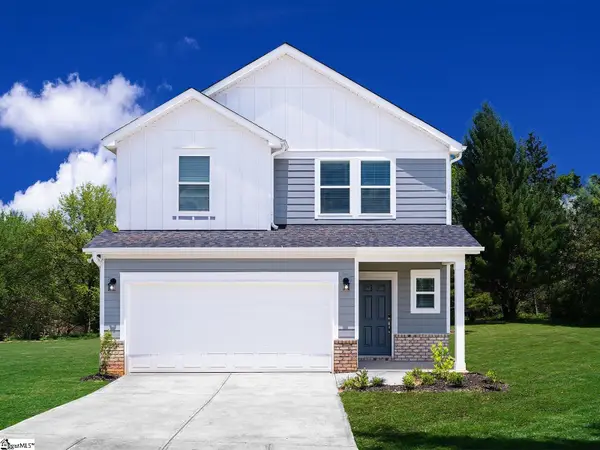 $329,900Active5 beds 3 baths
136 Gardner Avenue, Gray Court, SC 29645
MLS# 1602455Listed by: MTH SC REALTY, LLC - New
 $347,790Active4 beds 3 baths
117 Terpack Court, Gray Court, SC 29645
MLS# 1602399Listed by: VERANDA HOMES, LLC - New
 $324,900Active4 beds 3 baths
134 Gardner Avenue, Gray Court, SC 29645
MLS# 1602299Listed by: MTH SC REALTY, LLC - New
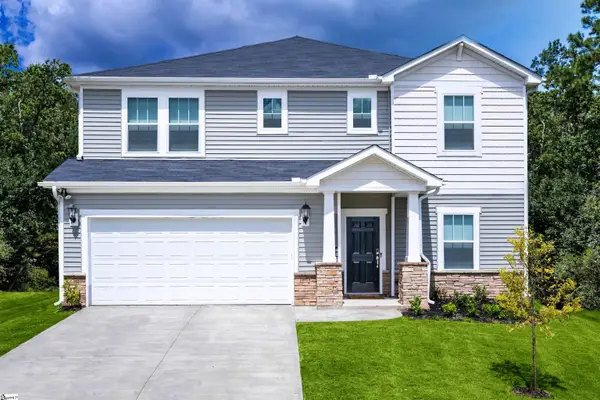 $394,980Active5 beds 4 baths
126 Gibbon Way, Gray Court, SC 29645
MLS# 1602329Listed by: MTH SC REALTY, LLC - New
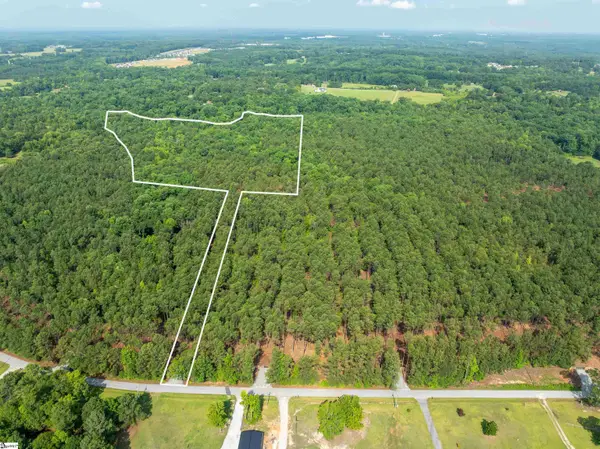 $499,999Active0 Acres
00 Cheek Road #Lot 15, Gray Court, SC 29645
MLS# 1602243Listed by: REEDY PROPERTY GROUP, LLC - COMMERCIAL - New
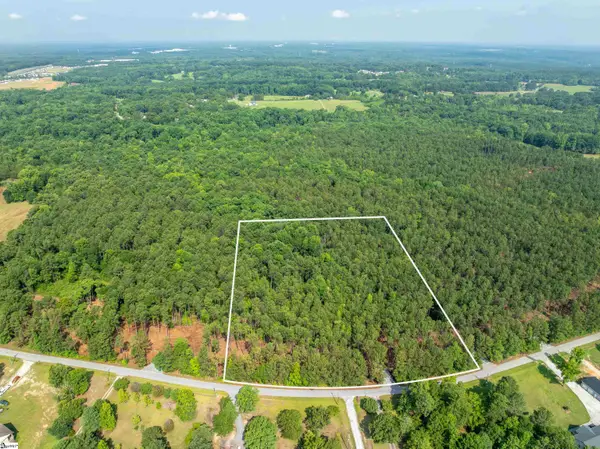 $219,900Active0 Acres
00 Cheek Road #Lot 16, Gray Court, SC 29645
MLS# 1602244Listed by: REEDY PROPERTY GROUP, LLC - COMMERCIAL - New
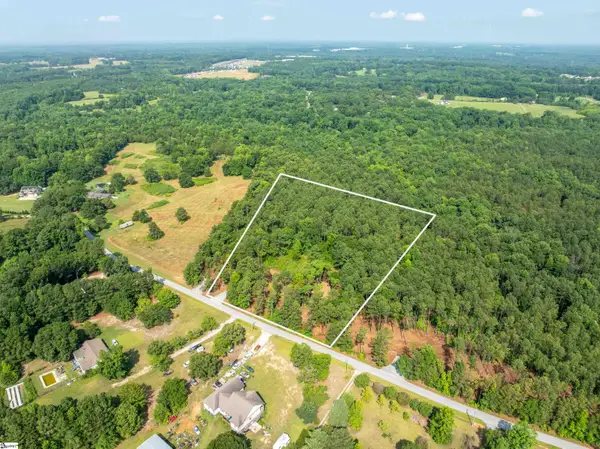 $190,000Active0 Acres
00 Cheek Road #Lot 18, Gray Court, SC 29645
MLS# 1602245Listed by: REEDY PROPERTY GROUP, LLC - COMMERCIAL - New
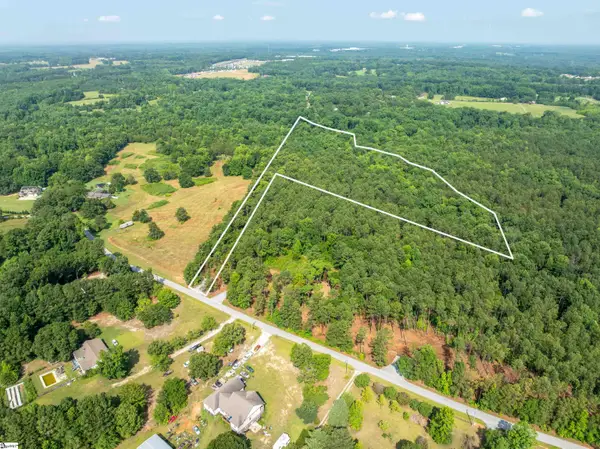 $319,900Active0 Acres
00 Cheek Road #Lot 19, Gray Court, SC 29645
MLS# 1602246Listed by: REEDY PROPERTY GROUP, LLC - COMMERCIAL - New
 $364,900Active5 beds 3 baths
124 Gibbon Way, Gray Court, SC 29645
MLS# 1602189Listed by: MTH SC REALTY, LLC


Protect your home and budget from life's surprises with an Assurant Home Warranty, backed by a partner that supports you through every step of homeownership. Explore Plans.
©2026 Century 21 Real Estate LLC. All rights reserved. CENTURY 21®, the CENTURY 21 Logo and C21® are service marks owned by Century 21 Real Estate LLC. Century 21 Real Estate LLC fully supports the principles of the Fair Housing Act and the Equal Opportunity Act. Each office is independently owned and operated. Listing information is deemed reliable but not guaranteed accurate.