
1 Parkhaven Way, Greenville, SC 29607
Local realty services provided by:CENTURY 21 Triangle Group
Listed by: susan k dodds
Office: bhhs c dan joyner - cbd
MLS#:1607656
Source:SC_GGAR
Price summary
- Price:$550,000
- Monthly HOA dues:$125
About this home
Welcome to 1 Parkhaven Way, a beautifully maintained home offering thoughtful updates, modern conveniences, and an exceptional neighborhood lifestyle in Greenville! The inviting interior features hardwood flooring throughout much of the main level, a cozy gas fireplace, and a beautifully equipped kitchen with matching KitchenAid appliances installed in 2018, including a refrigerator with interior water dispenser and ice maker, double ovens with convection cooking, an induction cooktop, microwave, and dishwasher. Numerous improvements provide comfort and peace of mind, including fresh interior paint, a high-efficiency downstairs heat pump installed in 2023, an updated upstairs heating and cooling system in 2019, and a tankless gas water heater installed in 2019. Additional features include stone tile flooring in the bathrooms, comfortable carpeting upstairs, and an irrigation system with recent sprinkler upgrades. Beyond the home, enjoy a vibrant community filled with amenities designed for relaxation, recreation, and connection. Residents have access to a neighborhood swimming pool, children's pool, lazy river, playground, scenic wooded walking trails, sidewalks with streetlamps, and a beautifully maintained central green space with a gazebo, grills, and a community book-sharing kiosk. Seasonal food trucks, holiday celebrations, and neighborhood social gatherings create a welcoming atmosphere that truly makes this community special. With its combination of valuable updates, inviting living spaces, and resort-style neighborhood amenities, **1 Parkhaven Way offers more than just a place to live. It offers a lifestyle you'll love coming home to!**...
Contact an agent
Home facts
- Year built:2007
- Subdivision & Development:Plantation Greene
- Listing ID #:1607656
- Added:1 day(s) ago
- Updated:October 25, 2026 at 03:52 AM
Rooms and interior
- Bedrooms:3
- Total bathrooms:4
- Full bathrooms:3
- Half bathrooms:1
- Flooring:Carpet, Ceramic Tile, Wood
- Kitchen Description:Dishwasher, Disposal, Microwave, Refrigerator
Heating and cooling
- Cooling:Electric
- Heating:Multi-Units, Natural Gas
- Central air:Yes
Structure and exterior
- Roof:Architectural
- Year built:2007
- Lot Features:1/2 Acre or Less, Corner Lot, Few Trees, Sidewalk
- Architectural Style:Craftsman
- Construction Materials:Concrete, Stone
- Exterior Features:Patio, Screened
- Foundation Description:Slab
- Levels:2 Story
Schools
- High school:J. L. Mann
- Middle school:Dr. Phinnize J. Fisher
- Elementary school:Reedy Laurel
Utilities
- Water:Public
- Sewer:Public Sewer
Finances and disclosures
- Price:$550,000
- Tax amount:$2,295
Features and amenities
- Appliances:Dishwasher, Electric Water Heater, Microwave, Range, Refrigerator, Washer
- Laundry features:1st Floor, Dryer, Sink, Walk-in, Washer
- Amenities:int_feat_2 Story Foyer, int_feat_Granite Counters, int_feat_High Ceilings, int_feat_Pantry, int_feat_Walk-In Closet(s)
- Pool features:Pool
Parking
- Total parking spaces:2
- Parking description:Attached, Driveway, Key Pad Entry, Paved
- Garage:Yes
- Garage spaces:2
New listings near 1 Parkhaven Way
- New
 $252,000Active3 beds 2 baths
608 Easley Bridge Road, Greenville, SC 29611
MLS# 1607646Listed by: EXIT REALTY UNLIMITED, LLC - New
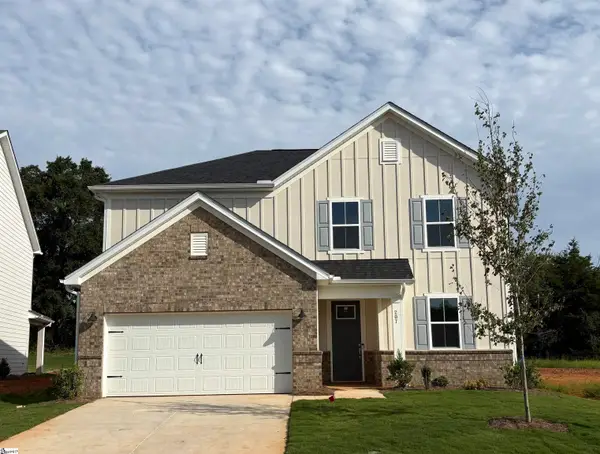 $413,806Active5 beds 3 baths
207 Dansby Court #Lot 737, Greenville, SC 29605
MLS# 1607647Listed by: PULTE HOME COMPANY - New
 $799,601Active4 beds 4 baths
4 Hartsell Street, Greenville, SC 29601
MLS# 1607630Listed by: HERLONG SOTHEBY'S INTERNATIONAL REALTY - New
 $975,601Active3 beds 3 baths
223 S Calhoun Street, Greenville, SC 29601
MLS# 1607631Listed by: HERLONG SOTHEBY'S INTERNATIONAL REALTY - New
 $509,000Active3 beds 3 baths
7 Red Lion Road, Greenville, SC 29607
MLS# 1607634Listed by: KELLER WILLIAMS GRV UPST - New
 $325,000Active3 beds 3 baths2,140 sq. ft.
301 Hollenbeck Place, Greenville, SC 29607
MLS# 343106Listed by: EXP REALTY LLC - New
 $1,097,000Active4 beds 4 baths
205 Parkins Mill Road, Greenville, SC 29607
MLS# 1607622Listed by: BLUEFIELD REALTY GROUP - New
 $475,000Active3 beds 3 baths
110 Shiloh Lane, Greenville, SC 29607
MLS# 1607620Listed by: BHHS C DAN JOYNER - MIDTOWN - New
 $134,900Active0 Acres
00 Linton Street, Greenville, SC 29611
MLS# 1607617Listed by: BLUEFIELD REALTY GROUP - Open Sun, 2 to 4pmNew
 $389,000Active3 beds 3 baths
3 Itasca Drive, Greenville, SC 29609
MLS# 1607614Listed by: HOWARD HANNA ALLEN TATE - WESTEND


Protect your home and budget from life's surprises with an Assurant Home Warranty, backed by a partner that supports you through every step of homeownership. Explore Plans.
©2026 Century 21 Real Estate LLC. All rights reserved. CENTURY 21®, the CENTURY 21 Logo and C21® are service marks owned by Century 21 Real Estate LLC. Century 21 Real Estate LLC fully supports the principles of the Fair Housing Act and the Equal Opportunity Act. Each office is independently owned and operated. Listing information is deemed reliable but not guaranteed accurate.