
1031 Summit Drive, Greenville, SC 29609
Local realty services provided by:CENTURY 21 Triangle Group
Upcoming open houses
- Sun, Nov 0812:00 pm - 02:00 pm
Listed by: blair miller
Office: wilson associates
MLS#:1608708
Source:SC_GGAR
Price summary
- Price:$439,900
About this home
There’s something special about calling Greenville’s North Main neighborhood home, and 1031 Summit Drive is a great place to do just that! This home features a comfortable, functional layout with updated interiors and great outdoor living space. Featuring 3 bedrooms and 2 bathrooms, the home includes a main-level primary bedroom, hardwood flooring and a screened porch overlooking the fully fenced backyard. The living room features a gas fireplace and flows into the dining area and kitchen, complete with granite countertops and stainless-steel appliances. Just off the dining area, the screened porch is a standout feature, providing a covered outdoor space perfect for entertaining, relaxing or enjoying the backyard. The main-level primary bedroom includes a walk-in closet and an updated bathroom with dual vanities, granite countertops and a walk-in shower. Upstairs, two additional bedrooms share a full bathroom with a tub/shower combination and provide additional storage space as well. With its established neighborhood setting and proximity to downtown Greenville, parks, local restaurants and shopping, 1031 Summit Drive is an excellent opportunity to enjoy North Main living....
Contact an agent
Home facts
- Year built:1996
- Subdivision & Development:Croftstone
- Listing ID #:1608708
- Added:1 day(s) ago
- Updated:November 06, 2026 at 09:05 PM
Rooms and interior
- Bedrooms:3
- Total bathrooms:2
- Full bathrooms:2
- Flooring:Carpet, Ceramic Tile, Wood
- Kitchen Description:Dishwasher, Disposal
Heating and cooling
- Cooling:Electric
- Heating:Forced Air, Multi-Units
- Central air:Yes
Structure and exterior
- Roof:Architectural
- Year built:1996
- Lot Features:1/2 Acre or Less, Few Trees, Sidewalk, Sloped
- Architectural Style:Cape Cod
- Construction Materials:Vinyl Siding
- Exterior Features:Front Porch, Patio, Screened
- Foundation Description:Crawl Space
- Levels:2 Story
Schools
- High school:Greenville
- Middle school:League
- Elementary school:Summit Drive
Utilities
- Water:Public
- Sewer:Public Sewer
Finances and disclosures
- Price:$439,900
- Tax amount:$3,089
Features and amenities
- Appliances:Dishwasher, Electric Water Heater, Range, Range Hood, Self Cleaning Oven, Washer
- Laundry features:1st Floor, Dryer, Laundry Room, Walk-in, Washer
- Amenities:int_feat_Ceiling Fan(s), int_feat_Ceiling Smooth, int_feat_Countertops-Other, int_feat_Countertops-Solid Surface, int_feat_Granite Counters, int_feat_Pantry, int_feat_Walk-In Closet(s)
Parking
- Parking description:Concrete
New listings near 1031 Summit Drive
- New
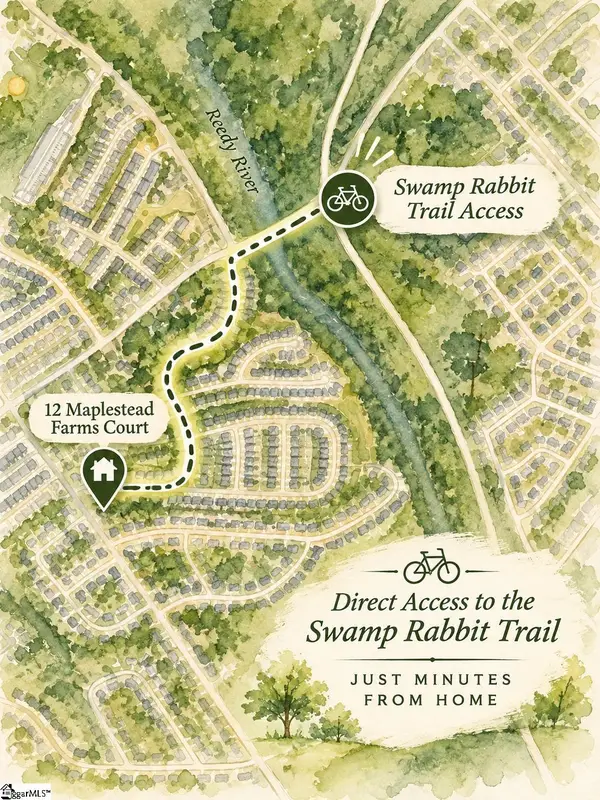 $315,000Active3 beds 2 baths
12 Maplestead Farms Court, Greenville, SC 29617
MLS# 1608757Listed by: EXP REALTY LLC - New
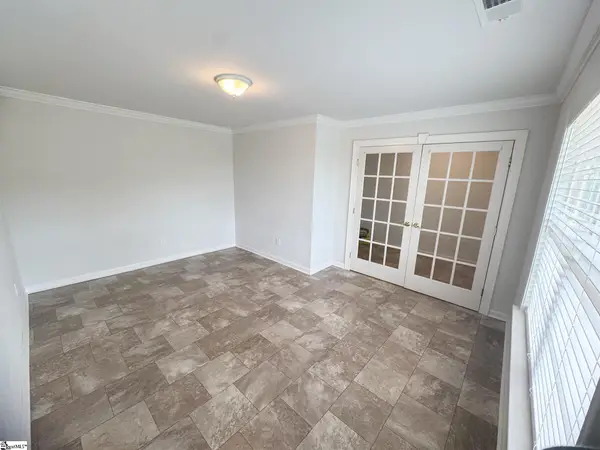 $379,995Active4 beds 3 baths
411 Whittier Street, Greenville, SC 29605
MLS# 1608759Listed by: HIVE REALTY, LLC - New
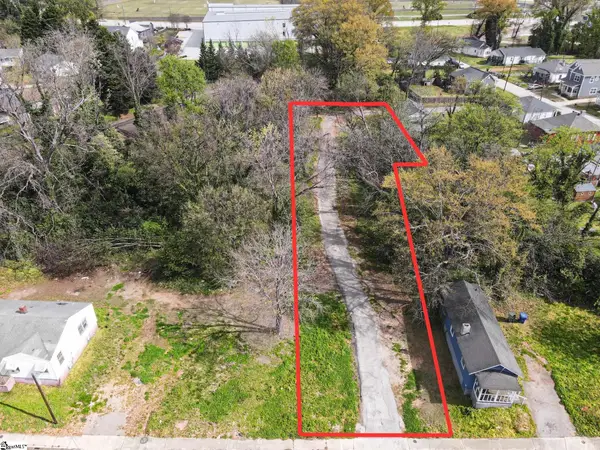 $299,000Active0 Acres
7 Trotter Alley, Greenville, SC 29605
MLS# 1608760Listed by: RE/MAX REACH - Open Sat, 1 to 4pmNew
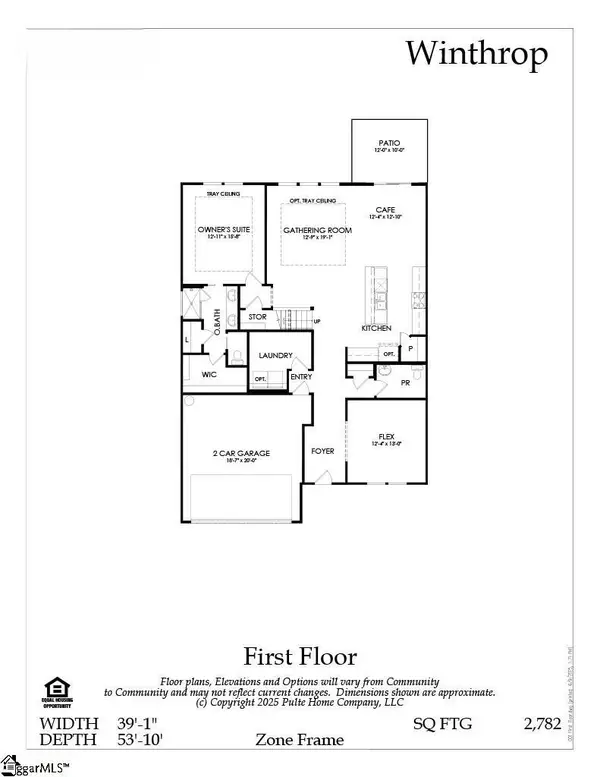 $468,240Active4 beds 4 baths
204 Dansby Court #Lot 697, Greenville, SC 29605
MLS# 1608744Listed by: PULTE HOME COMPANY - New
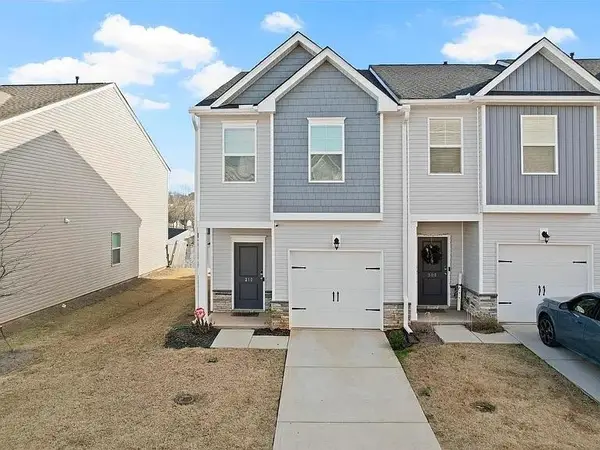 $240,000Active3 beds 2 baths1,454 sq. ft.
310 Laurel Park Dr, Greenville, SC 29607
MLS# 343518Listed by: TRELORA REALTY, INC - Open Sun, 2 to 4pmNew
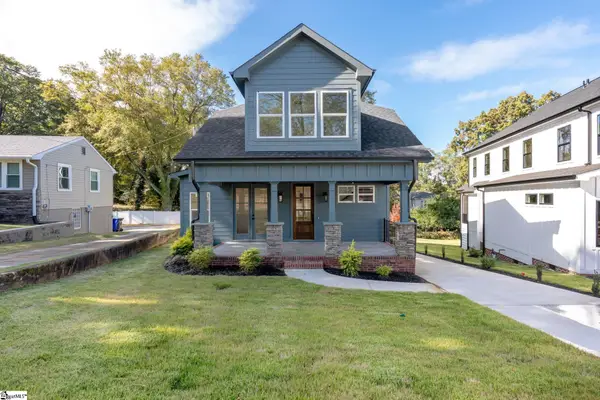 $829,000Active5 beds 4 baths
4B Maco Street, Greenville, SC 29607
MLS# 1608700Listed by: WILSON ASSOCIATES - New
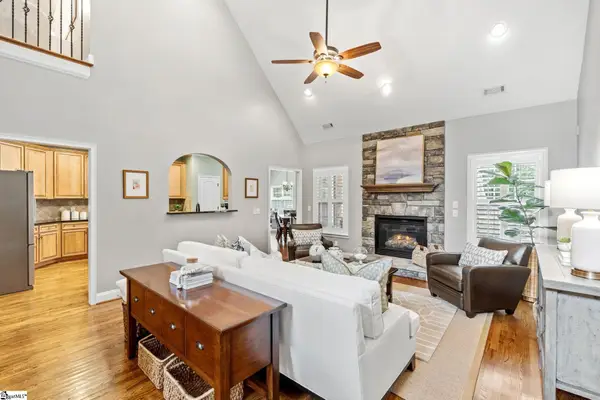 $725,000Active4 beds 3 baths
101 Pond Bluff Lane, Greenville, SC 29607
MLS# 1608701Listed by: WILSON ASSOCIATES - New
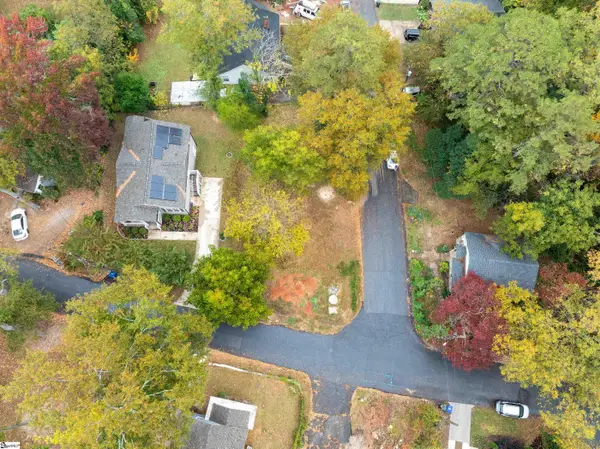 $150,000Active0 Acres
00 Hilton Street, Greenville, SC 29607
MLS# 1608704Listed by: WILSON ASSOCIATES - New
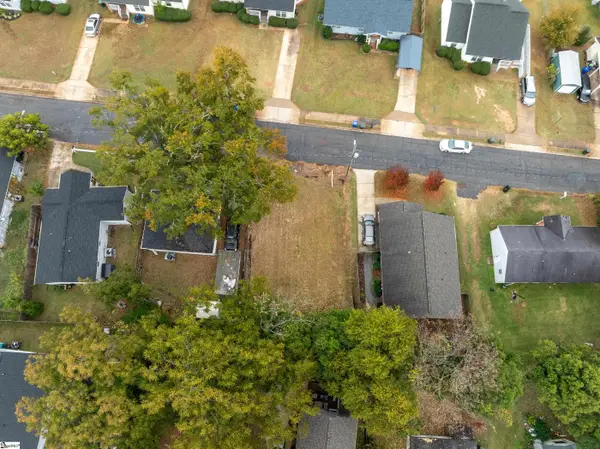 $150,000Active0 Acres
18 Chaney Street, Greenville, SC 29607
MLS# 1608707Listed by: WILSON ASSOCIATES


Protect your home and budget from life's surprises with an Assurant Home Warranty, backed by a partner that supports you through every step of homeownership. Explore Plans.
©2026 Century 21 Real Estate LLC. All rights reserved. CENTURY 21®, the CENTURY 21 Logo and C21® are service marks owned by Century 21 Real Estate LLC. Century 21 Real Estate LLC fully supports the principles of the Fair Housing Act and the Equal Opportunity Act. Each office is independently owned and operated. Listing information is deemed reliable but not guaranteed accurate.