
104 Terilyn Court, Greenville, SC 29611
Local realty services provided by:CENTURY 21 Triangle Group
104 Terilyn Court,Greenville, SC 29611
$325,000
- 4 Beds
- 3 Baths
- - sq. ft.
- Single family
- Active
Listed by: daniel a d'ambrosio
Office: plenteous real estate, llc.
MLS#:1594775
Source:SC_GGAR
Price summary
- Price:$325,000
- Monthly HOA dues:$16.67
About this home
INVESTMENT OPPORTUNITY in Greenville! Tenant-occupied 4-bedroom, 2.5-bath home with a lease in place through 9/30/2027, providing immediate rental income from day one. The home features a main-level primary suite with dual vanities, walk-in closet, and en-suite bath, plus three additional bedrooms upstairs. Other features include a gas-log fireplace, stainless steel appliances, updated flooring, fresh interior paint, a two-car attached garage, expanded paver patio, and fully fenced backyard. Recent improvements include a new garage door with motor and remote and a new garbage disposal. Conveniently located near shopping, dining, schools, and downtown Greenville. Tenant occupied. Minimum 24-hour notice required for showings. Please do not disturb the tenant.
Contact an agent
Home facts
- Year built:2015
- Subdivision & Development:Stalling Heights
- Listing ID #:1594775
- Added:93 day(s) ago
- Updated:September 14, 2026 at 07:47 PM
Rooms and interior
- Bedrooms:4
- Total bathrooms:3
- Full bathrooms:2
- Half bathrooms:1
- Flooring:Vinyl, Wood
- Kitchen Description:Dishwasher, Microwave, Refrigerator
Heating and cooling
- Cooling:Electric
- Heating:Electric
Structure and exterior
- Roof:Architectural
- Year built:2015
- Lot Features:1/2 Acre or Less
- Architectural Style:Traditional
- Construction Materials:Vinyl Siding
- Exterior Features:Front Porch, Patio
- Foundation Description:Slab
- Levels:2 Story
Schools
- High school:Carolina
- Middle school:Tanglewood
- Elementary school:Welcome
Utilities
- Water:Public
- Sewer:Public Sewer
Finances and disclosures
- Price:$325,000
- Tax amount:$2,929
Features and amenities
- Appliances:Dishwasher, Free-Standing Electric Range, Gas Water Heater, Microwave, Refrigerator
- Laundry features:1st Floor, Laundry Room
- Amenities:int_feat_Ceiling Fan(s), int_feat_Ceiling Smooth, int_feat_Tray Ceiling(s), int_feat_Walk-In Closet(s)
Parking
- Total parking spaces:2
- Parking description:Attached, Garage Door Opener, Paved
- Garage:Yes
- Garage spaces:2
New listings near 104 Terilyn Court
- New
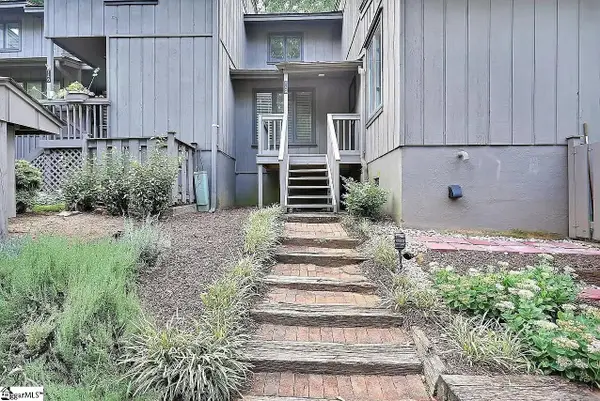 $238,000Active3 beds 3 baths
149 Ingleoak Lane, Greenville, SC 29615
MLS# 1603753Listed by: DASH CAROLINA - New
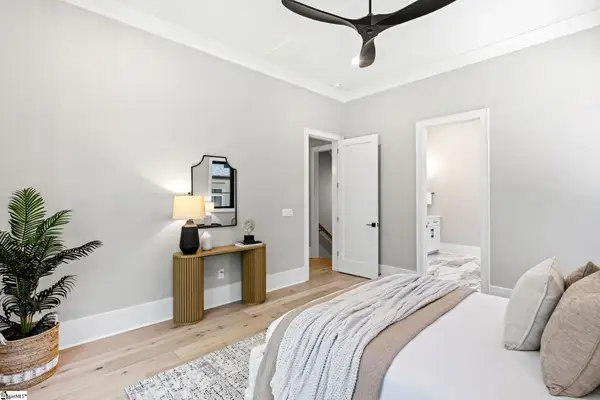 $2,995,000Active5 beds 6 baths
38 Rockwood Drive, Greenville, SC 29605
MLS# 1603757Listed by: WILSON ASSOCIATES - New
 $1,699,000Active3 beds 4 baths
203 Rembert Street #Lot 7, Greenville, SC 29615
MLS# 1603760Listed by: HARTNESS REAL ESTATE - New
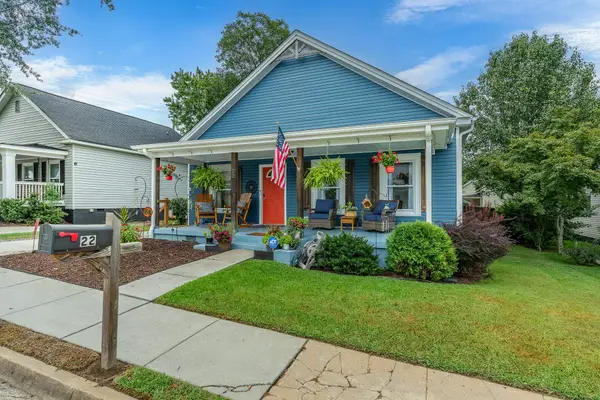 $350,000Active3 beds 2 baths1,456 sq. ft.
22 Seyle Street, Greenville, SC 29605
MLS# 341741Listed by: REALTY ONE GROUP FREEDOM - New
 $295,000Active2 beds 2 baths
925 Cleveland Street #Unit 166, Greenville, SC 29601
MLS# 1603747Listed by: COLDWELL BANKER CAINE/WILLIAMS - New
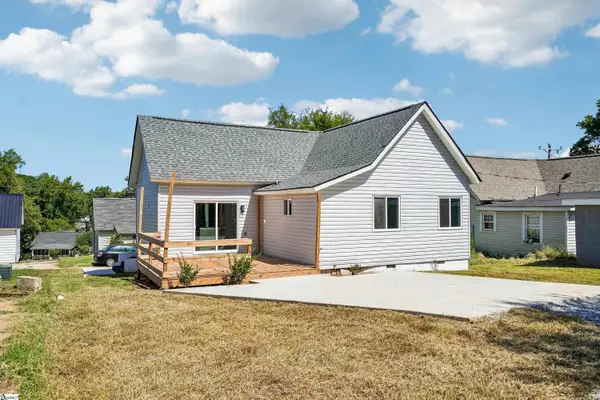 $255,000Active2 beds 2 baths
35 Henry Street, Greenville, SC 29605
MLS# 1603749Listed by: REAL BROKER GVL, LLC - New
 $399,900Active3 beds 2 baths
806 Green Avenue #UNIT 108, Greenville, SC 29605
MLS# 1603737Listed by: REEDY PROPERTY GROUP, LLC - RESIDENTIAL - New
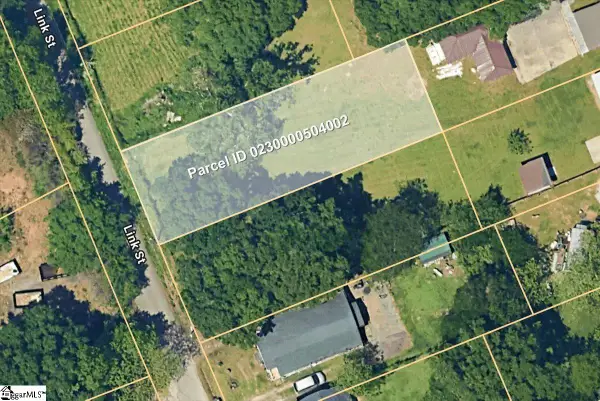 $70,000Active0 Acres
36 Link Street, Greenville, SC 29611
MLS# 1603744Listed by: KELLER WILLIAMS GREENVILLE CENTRAL - New
 $70,000Active0 Acres
28 Link Street, Greenville, SC 29611
MLS# 1603746Listed by: KELLER WILLIAMS GREENVILLE CENTRAL - New
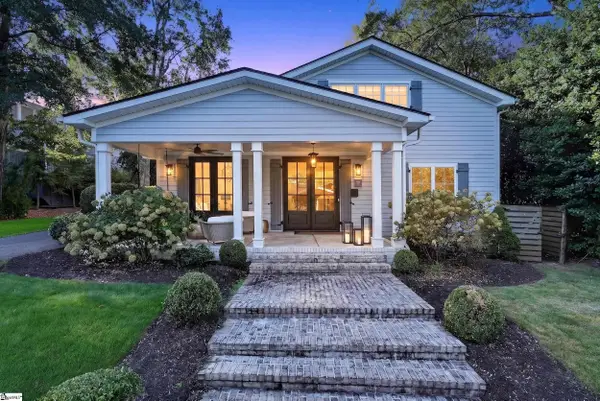 $1,995,000Active4 beds 4 baths
514 Watts Avenue, Greenville, SC 29601
MLS# 1603725Listed by: BHHS C DAN JOYNER - CBD


Protect your home and budget from life's surprises with an Assurant Home Warranty, backed by a partner that supports you through every step of homeownership. Explore Plans.
©2026 Century 21 Real Estate LLC. All rights reserved. CENTURY 21®, the CENTURY 21 Logo and C21® are service marks owned by Century 21 Real Estate LLC. Century 21 Real Estate LLC fully supports the principles of the Fair Housing Act and the Equal Opportunity Act. Each office is independently owned and operated. Listing information is deemed reliable but not guaranteed accurate.