
113 Tyrian Drive, Greenville, SC 29607
Local realty services provided by:CENTURY 21 Triangle Group
113 Tyrian Drive,Greenville, SC 29607
$685,000
- 5 Beds
- 4 Baths
- - sq. ft.
- Single family
- Active
Listed by: rebecca patterson
Office: that realty group
MLS#:1599053
Source:SC_GGAR
Price summary
- Price:$685,000
- Monthly HOA dues:$52.08
About this home
Welcome home to 113 Tyrian Dr! This beautiful, only three-year-old home offers the ease of newer construction with thoughtful upgrades already completed for you. The homeowners have gone above and beyond builder-grade finishes, adding features that enhance comfort, convenience, and everyday living. Outside, you'll find a widened driveway, screened back porch, privacy-fenced backyard, fresh sod in both the front and back yards, and a storm door at the front entry. The home is also equipped with a plug and gas line ready for a full- home generator. Families will love the added ninja course in the backyard, creating a fun and unique space for kids to play. Inside, the care and attention to detail continue. The primary bathroom has been remodeled to include a relaxing soaking tub, and the interior has been freshly painted with premium paints. Lighting has been upgraded throughout the home, ceiling fans have been added, and the kitchen features under-cabinet lighting for both function and style. The front room is currently being used as an in-home salon, but the possibilities are endless-it could easily be transformed into a wet bar, home office, hobby room, or whatever best fits your lifestyle. With so many upgrades already in place, this home is truly move-in ready and waiting for its next owner!...
Contact an agent
Home facts
- Year built:2023
- Subdivision & Development:Indigo Pointe
- Listing ID #:1599053
- Added:21 day(s) ago
- Updated:August 19, 2026 at 07:46 PM
Rooms and interior
- Bedrooms:5
- Total bathrooms:4
- Full bathrooms:4
- Flooring:Carpet, Ceramic Tile
- Kitchen Description:Dishwasher, Disposal
Heating and cooling
- Heating:Heat Pump
- Central air:Yes
Structure and exterior
- Roof:Architectural
- Year built:2023
- Lot Features:1/2 Acre or Less, Sidewalk, Sloped
- Architectural Style:Craftsman, Traditional
- Construction Materials:Hardboard Siding
- Exterior Features:Patio, Screened
- Foundation Description:Slab
- Levels:2 Story
Schools
- High school:J. L. Mann
- Middle school:Dr. Phinnize J. Fisher
- Elementary school:Reedy Laurel
Utilities
- Water:Public
- Sewer:Public Sewer
Finances and disclosures
- Price:$685,000
- Tax amount:$4,381
Features and amenities
- Appliances:Dishwasher, Electric Cooktop, Electric Oven, Gas Water Heater, Generator, Tankless Water Heater
- Laundry features:2nd Floor, Electric Dryer Hookup, Laundry Room, Walk-in, Washer Hookup
- Amenities:int_feat_Ceiling Smooth, int_feat_Coffered Ceiling(s), int_feat_Countertops Quartz, int_feat_High Ceilings, int_feat_Pantry, int_feat_Tray Ceiling(s), int_feat_Walk-In Closet(s)
- Pool features:Pool
Parking
- Total parking spaces:2
- Parking description:Attached, Concrete, Garage Door Opener, Key Pad Entry
- Garage:Yes
- Garage spaces:2
New listings near 113 Tyrian Drive
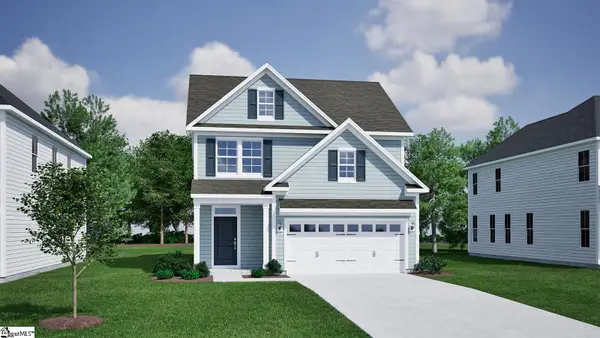 $419,000Active3 beds 3 baths
107 Habu Court, Greenville, SC 29611
MLS# 1591080Listed by: MUNGO HOMES PROPERTIES, LLC- New
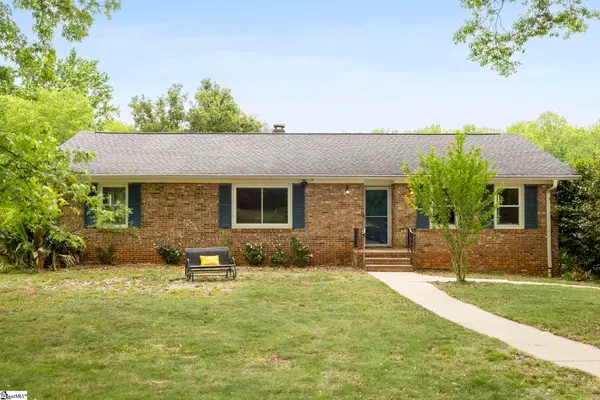 $474,999Active5 beds 4 baths
1313 N Parker Road, Greenville, SC 29609
MLS# 1601360Listed by: KELLER WILLIAMS GRV UPST - Open Sat, 1 to 3pmNew
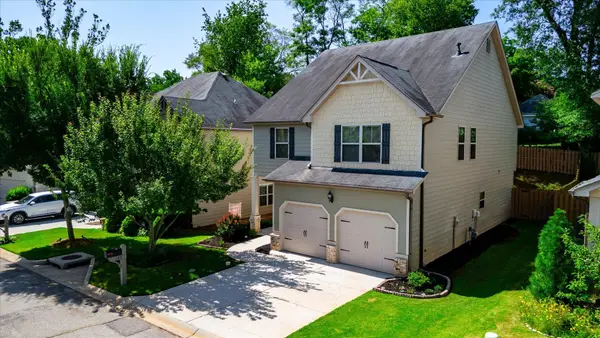 $450,000Active4 beds 3 baths2,307 sq. ft.
140 River Valley Lane, Greenville, SC 29605
MLS# 340784Listed by: KELLER WILLIAMS DRIVE - New
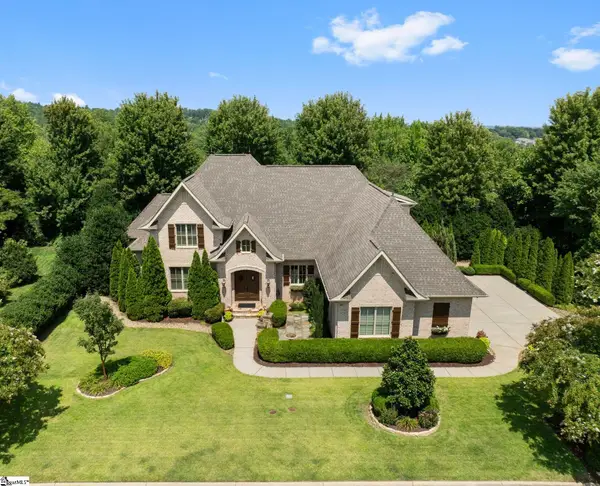 $1,250,000Active4 beds 4 baths
109 Gascony Drive, Greenville, SC 29609
MLS# 1601326Listed by: KELLER WILLIAMS DRIVE - New
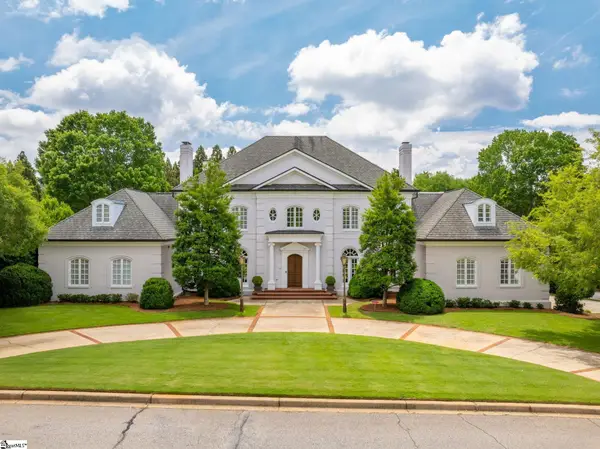 $3,250,000Active5 beds 5 baths
500 Hidden Hills Drive, Greenville, SC 29605
MLS# 1601327Listed by: WILSON ASSOCIATES - New
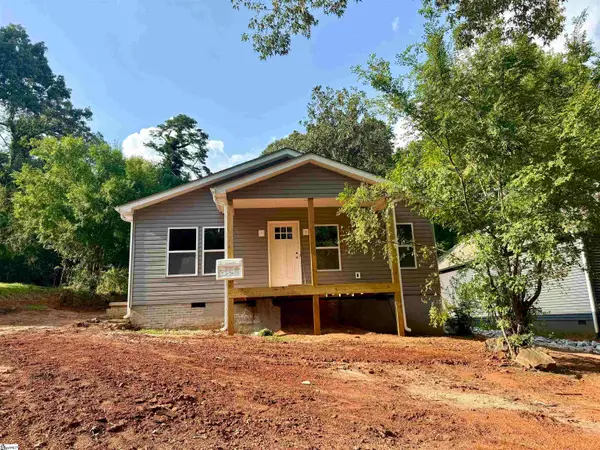 $549,900Active4 beds 2 baths
26 Pacific Avenue, Greenville, SC 29605
MLS# 1601330Listed by: KELLER WILLIAMS REALTY - New
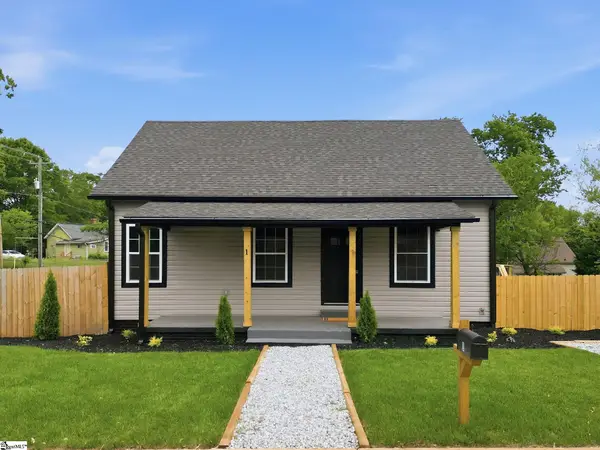 $368,500Active3 beds 3 baths
1 E 5th Street, Greenville, SC 29611
MLS# 1601313Listed by: BLUEFIELD REALTY GROUP - New
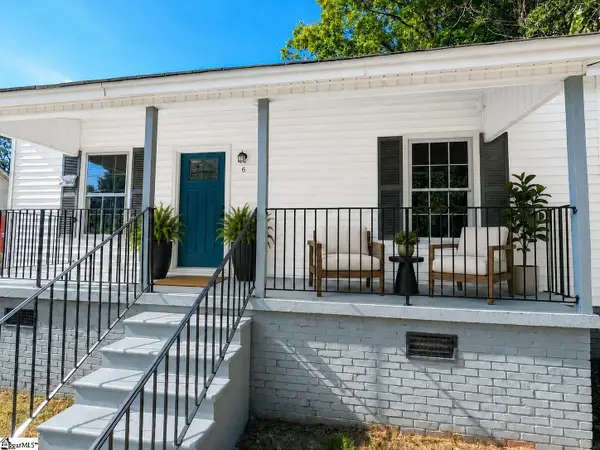 $199,000Active2 beds 1 baths
6 9th Street, Greenville, SC 29611
MLS# 1601320Listed by: PLENTEOUS REAL ESTATE, LLC 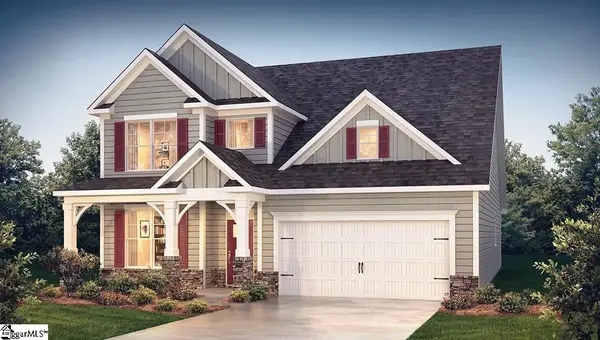 $496,990Pending4 beds 4 baths
529 Blackbark Court, Greenville, SC 29607
MLS# 1601305Listed by: D.R. HORTON- New
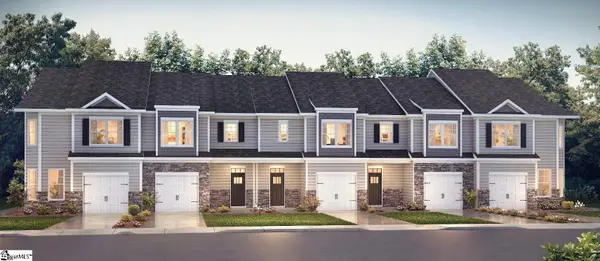 $327,185Active3 beds 3 baths
5 Hillfort Way, Greenville, SC 29607
MLS# 1601299Listed by: D.R. HORTON


Protect your home and budget from life's surprises with an Assurant Home Warranty, backed by a partner that supports you through every step of homeownership. Explore Plans.
©2026 Century 21 Real Estate LLC. All rights reserved. CENTURY 21®, the CENTURY 21 Logo and C21® are service marks owned by Century 21 Real Estate LLC. Century 21 Real Estate LLC fully supports the principles of the Fair Housing Act and the Equal Opportunity Act. Each office is independently owned and operated. Listing information is deemed reliable but not guaranteed accurate.