
114 Woodland Way, Greenville, SC 29601
Local realty services provided by:CENTURY 21 Triangle Group
114 Woodland Way,Greenville, SC 29601
$3,499,601
- 4 Beds
- 5 Baths
- - sq. ft.
- Single family
- Active
Listed by: joan e herlong
Office: herlong sotheby's international realty
MLS#:1604999
Source:SC_GGAR
Price summary
- Price:$3,499,601
About this home
Amazing Alta Vista estate awaits! 114 Woodland Way is THE best place to gather with family, friends. In 2021, architect Matt Tindall and builder John Peery teamed up to TRANSFORM the back yard into an Entertainer's Dream! Chat with friends while you soak in the spa, watch kids swim in the gunite pool by Abstract, chat around the fire pit, watch the game by the outdoor fireplace, or share supper at the large granite table by the Outdoor Grilling Kitchen! Hop on the Swamp Rabbit in nearby Cleveland Park and walk an easy mile to Downtown GVL! BUT WAIT, THERE'S MORE: 10' & vaulted ceilings on main, 9' up, site finished hardwoods, updated, open, granite cook's kitchen, home office w/French doors, huge formal dining, updated designer lighting, Front & Back Staircases, 3-CAR attached garage. Luxurious primary suite on main, too. Upstairs: 3 bedrooms, two full baths, awesome Man Cave/Rec Room w/Wet Bar (and secret room). 24 hr notice, VOF required up front, L/A present. MOVE-IN READY!
Contact an agent
Home facts
- Year built:2009
- Subdivision & Development:Alta Vista
- Listing ID #:1604999
- Added:1 day(s) ago
- Updated:September 26, 2026 at 02:42 AM
Rooms and interior
- Bedrooms:4
- Total bathrooms:5
- Full bathrooms:4
- Half bathrooms:1
- Flooring:Carpet, Ceramic Tile, Wood
- Kitchen Description:Dishwasher, Disposal, Double Oven
Heating and cooling
- Cooling:Electric
- Heating:Forced Air, Multi-Units, Natural Gas
- Central air:Yes
Structure and exterior
- Roof:Architectural
- Year built:2009
- Lot Features:1/2 Acre or Less, Corner Lot, Few Trees
- Architectural Style:Traditional
- Construction Materials:Concrete, Stone
- Exterior Features:Front Porch, Patio, Rear Porch
- Foundation Description:Crawl Space
- Levels:2 Story
Schools
- High school:J. L. Mann
- Middle school:Hughes
- Elementary school:Sara Collins
Utilities
- Water:Public
- Sewer:Public Sewer
Finances and disclosures
- Price:$3,499,601
- Tax amount:$8,434
Features and amenities
- Appliances:Dishwasher, Double Oven, Electric Oven, Gas Water Heater, Ice Maker, Tankless Water Heater
- Laundry features:1st Floor, Laundry Room, Sink, Walk-in
- Amenities:int_feat_2 Story Foyer, int_feat_2nd Stair Case, int_feat_Bookcases, int_feat_Ceiling Smooth, int_feat_Coffered Ceiling(s), int_feat_Granite Counters, int_feat_High Ceilings, int_feat_Open Floorplan, int_feat_Walk-In Closet(s)
- Pool features:In Ground
Parking
- Total parking spaces:3
- Parking description:Attached, Garage Door Opener, Parking Pad, Paved, Side/Rear Entry, Yard Door
- Garage:Yes
- Garage spaces:3
New listings near 114 Woodland Way
- New
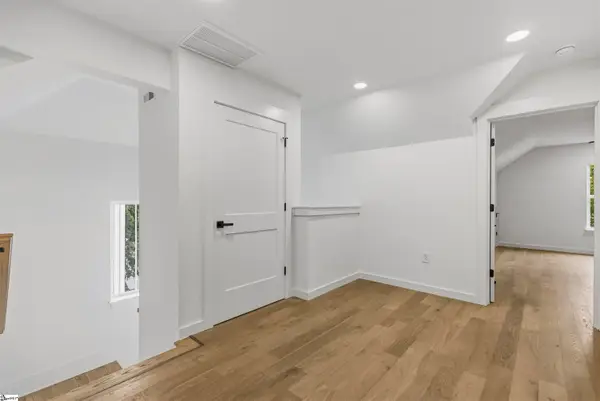 $1,249,500Active4 beds 5 baths
728 Rutherford Road, Greenville, SC 29609
MLS# 1604995Listed by: MARCHANT REAL ESTATE INC. - New
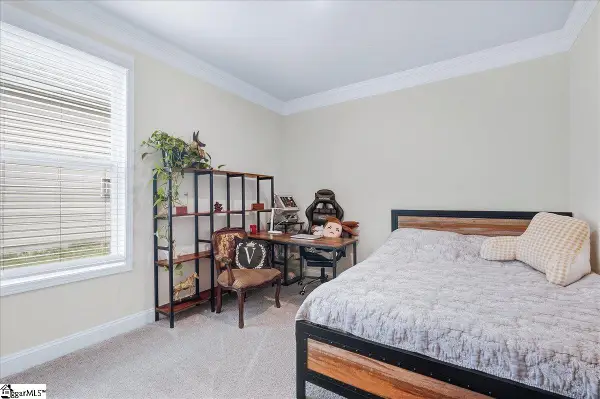 $375,000Active4 beds 3 baths
173 Dodd Trail, Greenville, SC 29605
MLS# 1604987Listed by: EXPERT REAL ESTATE TEAM - New
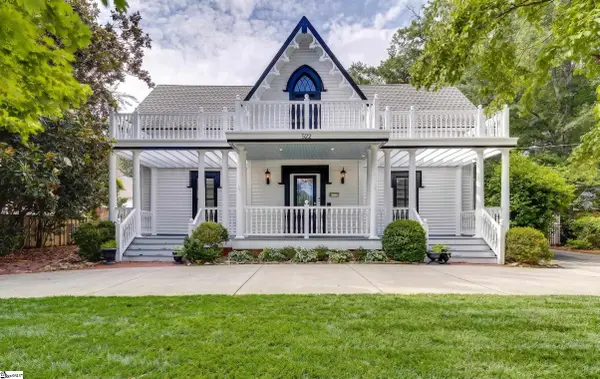 $1,299,900Active5 beds 4 baths
522 Cleveland Street, Greenville, SC 29601
MLS# 1604982Listed by: KELLER WILLIAMS GREENVILLE CENTRAL - New
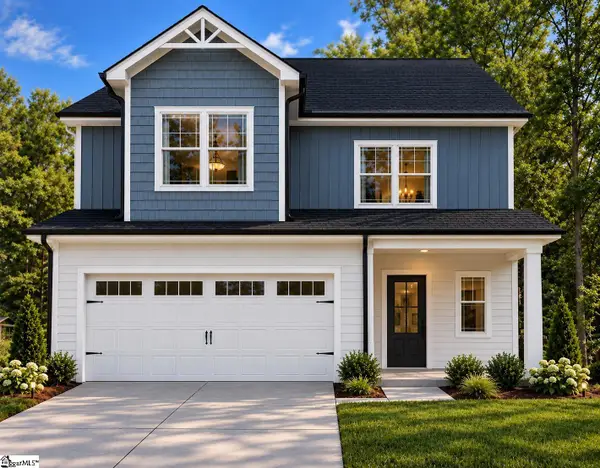 $419,999Active3 beds 3 baths
31 Montgomery Street, Greenville, SC 29609
MLS# 1604983Listed by: ACCESS REALTY, LLC - New
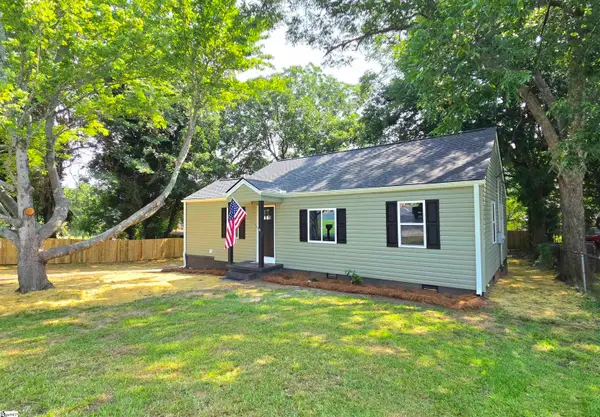 $275,000Active3 beds 1 baths
508 Tindal Road, Greenville, SC 29617
MLS# 1604977Listed by: MONTGOMERY REALTY GROUP, LLC - New
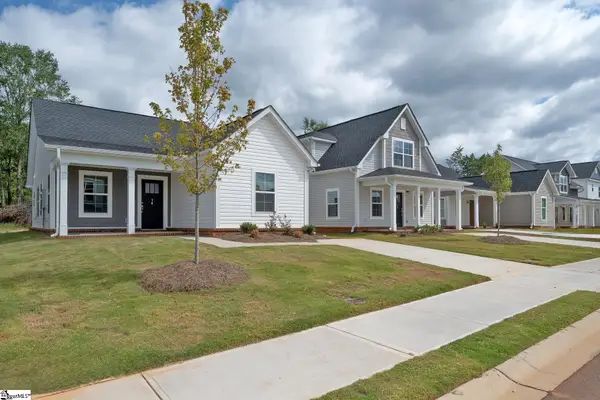 $250,000Active3 beds 2 baths
14 Thorndike Way, Greenville, SC 29617
MLS# 1604960Listed by: BHHS C DAN JOYNER - MIDTOWN - New
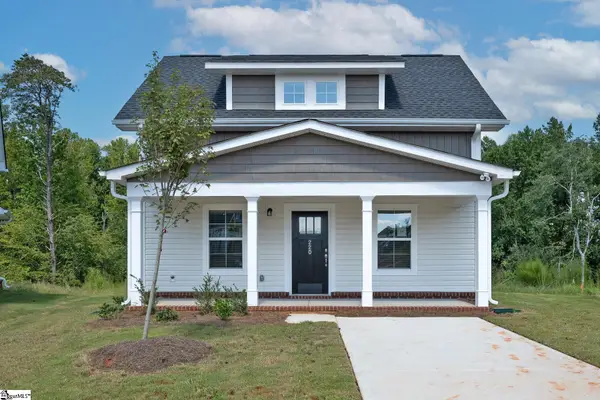 $265,000Active3 beds 2 baths
220 Waltham Court, Greenville, SC 29617
MLS# 1604962Listed by: BHHS C DAN JOYNER - MIDTOWN - New
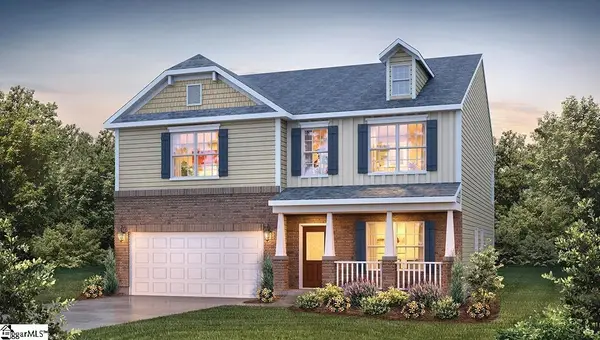 $389,790Active4 beds 3 baths
740 Marblewood Street, Greenville, SC 29605
MLS# 1604963Listed by: D.R. HORTON - New
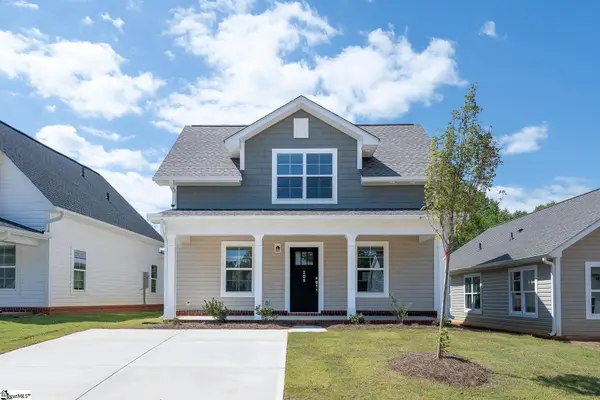 $265,000Active3 beds 2 baths
209 Waltham Court, Greenville, SC 29617
MLS# 1604965Listed by: BHHS C DAN JOYNER - MIDTOWN


Protect your home and budget from life's surprises with an Assurant Home Warranty, backed by a partner that supports you through every step of homeownership. Explore Plans.
©2026 Century 21 Real Estate LLC. All rights reserved. CENTURY 21®, the CENTURY 21 Logo and C21® are service marks owned by Century 21 Real Estate LLC. Century 21 Real Estate LLC fully supports the principles of the Fair Housing Act and the Equal Opportunity Act. Each office is independently owned and operated. Listing information is deemed reliable but not guaranteed accurate.