
115 Clairewood Court, Greenville, SC 29615
Local realty services provided by:CENTURY 21 Triangle Group
115 Clairewood Court,Greenville, SC 29615
$565,000
- 4 Beds
- 4 Baths
- - sq. ft.
- Single family
- Active
Listed by: katrina carrera campbell
Office: blackstream international re
MLS#:1601163
Source:SC_GGAR
Price summary
- Price:$565,000
- Monthly HOA dues:$16.67
About this home
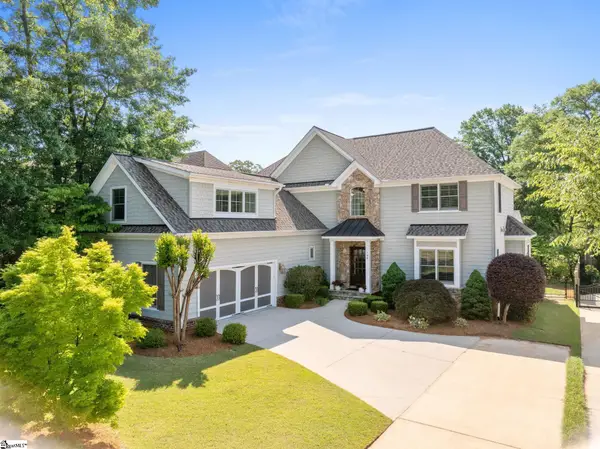
Beautiful custom-built, full-brick home tucked on a quiet cul-de-sac with an oversized driveway, oversized garage with EV plug-in, and fully fenced backyard with mature shade trees and a charming moss garden. The desirable split floor plan offers the primary suite plus two additional bedrooms on the main level. The spacious Great Room features a soaring 17’ vaulted ceiling, gas-log fireplace, hardwood floors, and access to the glassed-in heated and cooled sunroom for year-round enjoyment (not included in square footage). The updated kitchen features quartz countertops, new appliances, and a Wolf induction cooktop/range, creating a beautiful and functional space for everyday living and entertaining. The main-level primary suite offers a second fireplace, tray ceiling, dual vanities, jetted tub, separate shower, and walk-in closet. Upstairs provides exceptional flexibility with a bonus room, private bedroom, and full bath—perfect for guests, teens, or an in-law suite—plus convenient walk-in attic storage. Enjoy the oversized rear deck overlooking the private, fenced backyard. Additional features include a full-site sprinkler system, upstairs HVAC replaced in 2020, downstairs HVAC in 2025, and new water heater in 2026. Quality construction, thoughtful updates, flexible living space, and hard-to-find features make this home a must-see!...
Contact an agent
Home facts
- Subdivision & Development:Cypress Run
- Listing ID #:1601163
- Added:1 day(s) ago
- Updated:August 18, 2026 at 03:03 AM
Rooms and interior
- Bedrooms:4
- Total bathrooms:4
- Full bathrooms:3
- Half bathrooms:1
- Flooring:Carpet, Ceramic Tile
- Kitchen Description:Dishwasher, Disposal, Microwave, Refrigerator
Heating and cooling
- Cooling:Electric
- Heating:Forced Air, Multi-Units, Natural Gas
- Central air:Yes
Structure and exterior
- Roof:Architectural
- Lot Features:1/2 Acre or Less, Cul-De-Sac, Few Trees
- Architectural Style:Traditional
- Construction Materials:Brick Veneer
- Exterior Features:Deck
- Foundation Description:Crawl Space
- Levels:1 Story, 1.5 Story
Schools
- High school:J. L. Mann
- Middle school:Beck
- Elementary school:Mauldin
Utilities
- Water:Public
- Sewer:Public Sewer
Finances and disclosures
- Price:$565,000
- Tax amount:$2,029
Features and amenities
- Appliances:Dishwasher, Electric Oven, Gas Water Heater, Microwave, Refrigerator, Self Cleaning Oven
- Laundry features:1st Floor, Laundry Room, Sink, Walk-in
- Amenities:int_feat_Ceiling Smooth, int_feat_Countertops Quartz, int_feat_Open Floorplan, int_feat_Tray Ceiling(s)
Parking
- Total parking spaces:2
- Parking description:Attached, Concrete, Parking Pad
- Garage:Yes
- Garage spaces:2
New listings near 115 Clairewood Court
- New
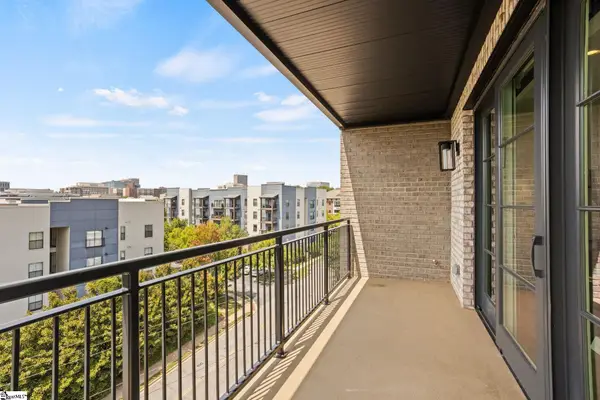 $1,599,601Active2 beds 2 baths
95 Dr. David C. Francis Street #Unit 401, Greenville, SC 29601
MLS# 1601161Listed by: HERLONG SOTHEBY'S INTERNATIONAL REALTY - New
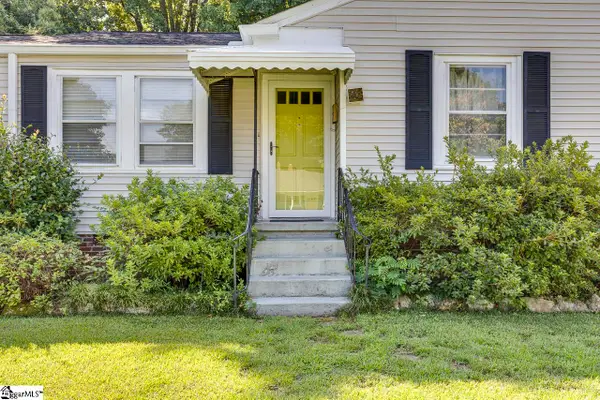 $359,900Active3 beds 2 baths
2026 E North Street, Greenville, SC 29607
MLS# 1601162Listed by: KELLER WILLIAMS GREENVILLE CENTRAL - New
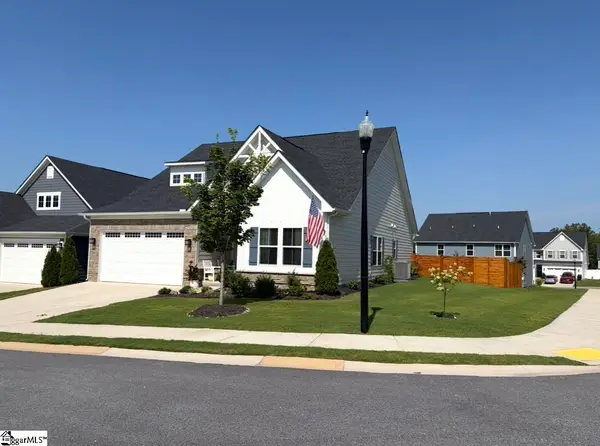 $420,000Active3 beds 2 baths
400 Aztec Court, Greenville, SC 29607
MLS# 1601150Listed by: HOWARD HANNA ALLEN TATE - GREENVILLE DOWNTOWN - New
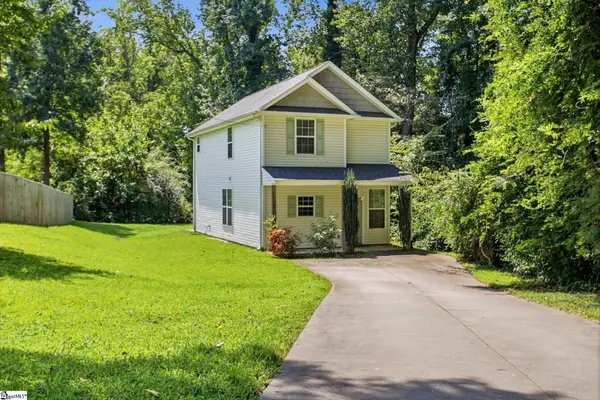 $300,000Active3 beds 3 baths
216 Alco Street, Greenville, SC 29609
MLS# 1601155Listed by: BHHS C DAN JOYNER - MIDTOWN - New
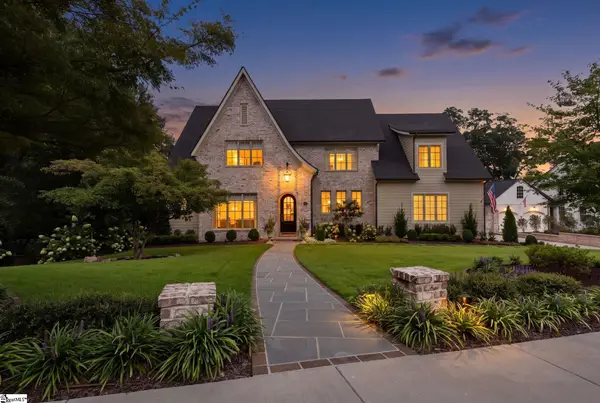 $3,750,000Active5 beds 6 baths
103 Newman Street, Greenville, SC 29601
MLS# 1601104Listed by: WILSON ASSOCIATES - New
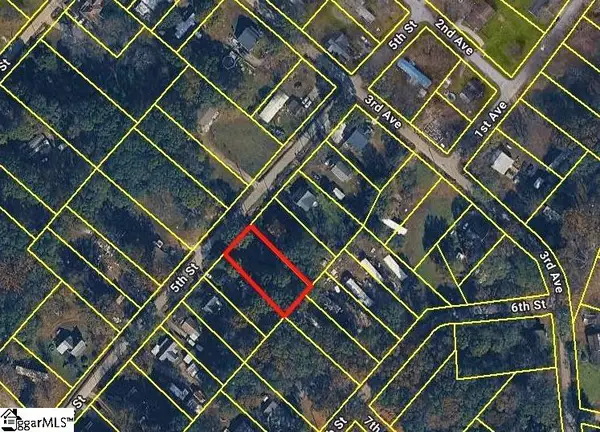 $35,000Active0 Acres
00 5th Street, Greenville, SC 29605
MLS# 1601146Listed by: RE/MAX EXECUTIVE - New
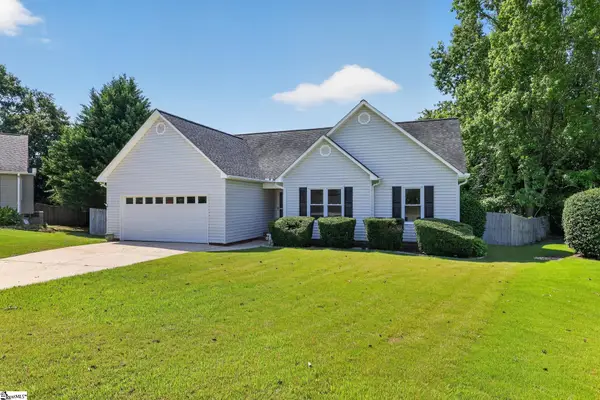 $299,900Active3 beds 2 baths
6 Windjammer Lane, Greenville, SC 29617
MLS# 1601126Listed by: OFFERPAD BROKERAGE, LLC - New
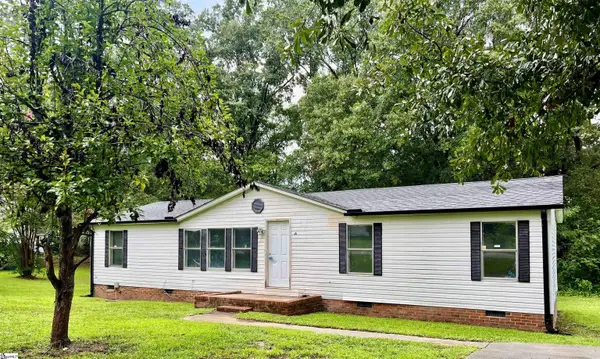 $165,000Active4 beds 2 baths
13 Echols Drive, Greenville, SC 29605
MLS# 1601128Listed by: ACCESS REALTY, LLC - New
 $1,750,000Active5 beds 4 baths
108 Mount Vista Avenue, Greenville, SC 29605
MLS# 1601122Listed by: ENCORE REALTY


Protect your home and budget from life's surprises with an Assurant Home Warranty, backed by a partner that supports you through every step of homeownership. Explore Plans.
©2026 Century 21 Real Estate LLC. All rights reserved. CENTURY 21®, the CENTURY 21 Logo and C21® are service marks owned by Century 21 Real Estate LLC. Century 21 Real Estate LLC fully supports the principles of the Fair Housing Act and the Equal Opportunity Act. Each office is independently owned and operated. Listing information is deemed reliable but not guaranteed accurate.