
116 Dodd Trail, Greenville, SC 29605
Local realty services provided by:CENTURY 21 Triangle Group
116 Dodd Trail,Greenville, SC 29605
$369,500
- 3 Beds
- 2 Baths
- - sq. ft.
- Single family
- Sold
Listed by: debbie k levato
Office: bhhs c dan joyner - midtown
MLS#:1568594
Source:SC_GGAR
Sorry, we are unable to map this address
Price summary
- Price:$369,500
- Monthly HOA dues:$41.67
About this home
GREENVILLE COUNTY... LESS THAN 20 MINUTES TO DOWNTOWN GREENVILLE..RANCH HOME...Sellers have planted fast growing Green Giant Arborvitaes long the property line in the backyard for future privacy. Located in the desirable "Harrington" community in Greenville, just minutes from I-85 and 385, this well-cared-for one-owner home presents the sought-after "Azalea" floor plan. Designed on one level with an open concept, the layout features 3 bedrooms and 2 baths enhanced by soaring 9+ foot ceilings, crown molding in every room, luxury flooring in the main living areas, and a gas fireplace with built-in HD Link allowing you to mount a TV above the fireplace while keeping all wires hidden. The home also includes smart house technology and a security system that will remain with the property. The gourmet kitchen is a true centerpiece, complete with an oversized Quartz island perfect for seating, an abundance of gray cabinets with soft-close doors and drawers, Quartz countertops, a subway tile backsplash, pantry, and stainless steel appliances including a built-in microwave, double ovens, gas stove, and dishwasher. Overlooking both the dining area and great room, this kitchen is ideal for everyday living as well as entertaining guests. During their ownership, the sellers thoughtfully added a bright and inviting 7x14 sunroom with a ceiling fan that brings in abundant natural light and overlooks the backyard. Additional improvements include a full in-ground irrigation system covering the entire yard, two garage ceiling racks (4x8, each), enriched landscaping with topsoil dressing and added trees, plus a convenient sink in the laundry room. Inside, chair rail molding accents the living area, and overhead ceiling fans can be found in every room. The private primary suite is tucked at the rear of the home, looking out to the yard, and includes a tray ceiling and a well-appointed bath with dual vanities and an oversized tile walk-in shower. Two additional bedrooms are located at the front of the home and share a full bath. A transferable 10-year structural warranty adds peace of mind. As part of the community, residents enjoy access to two sparkling pools, a pavilion with outdoor fireplace, playground, and three fire pits—all enhancing the lifestyle appeal of this exceptional home. For added convenience, the new and one of the largest Publix grocery stores is just around the corner. Don’t miss your chance to make this beauty your own!...
Contact an agent
Home facts
- Year built:2023
- Listing ID #:1568594
- Added:254 day(s) ago
- Updated:May 18, 2026 at 06:49 PM
Rooms and interior
- Bedrooms:3
- Total bathrooms:2
- Full bathrooms:2
- Flooring:Carpet, Ceramic Tile, Laminate
- Kitchen Description:Dishwasher, Disposal, Microwave, Refrigerator
Heating and cooling
- Cooling:Damper Controlled, Electric
- Heating:Damper Controlled, Forced Air, Natural Gas
- Central air:Yes
Structure and exterior
- Roof:Architectural
- Year built:2023
- Lot Features:1/2 Acre or Less, Sloped
- Architectural Style:Ranch, Traditional
- Construction Materials:Stone, Vinyl Siding
- Foundation Description:Slab
- Levels:1 Story
Schools
- High school:Southside
- Middle school:Woodmont
- Elementary school:Robert Cashion
Utilities
- Water:Public
- Sewer:Public Sewer
Finances and disclosures
- Price:$369,500
- Tax amount:$1,983
Features and amenities
- Appliances:Dishwasher, Electric Oven, Gas Water Heater, Microwave, Refrigerator, Self Cleaning Oven, Tankless Water Heater
- Laundry features:1st Floor, Electric Dryer Hookup, Laundry Room, Walk-in
- Amenities:int_feat_Ceiling Fan(s), int_feat_Ceiling Smooth, int_feat_Countertops Quartz, int_feat_High Ceilings, int_feat_Open Floorplan, int_feat_Pantry, int_feat_Radon System, int_feat_Tray Ceiling(s), int_feat_Walk-In Closet(s)
- Pool features:Pool
- Smart home:Yes
Parking
- Total parking spaces:2
- Parking description:Attached, Concrete
- Garage:Yes
- Garage spaces:2
New listings near 116 Dodd Trail
- New
 $499,900Active4 beds 3 baths2,726 sq. ft.
101 Fairview Drive, Greenville, SC 29609
MLS# 337224Listed by: EXP REALTY LLC  $500,000Pending3 beds 2 baths2,089 sq. ft.
7 Neal Street, Greenville, SC 29601
MLS# 634394Listed by: VYLLA HOME, INC.- New
 $849,500Active4 beds 4 baths
2A Simmons Court, Greenville, SC 29609
MLS# 1592047Listed by: FLAGSHIP SC PROPERTIES, LLC - New
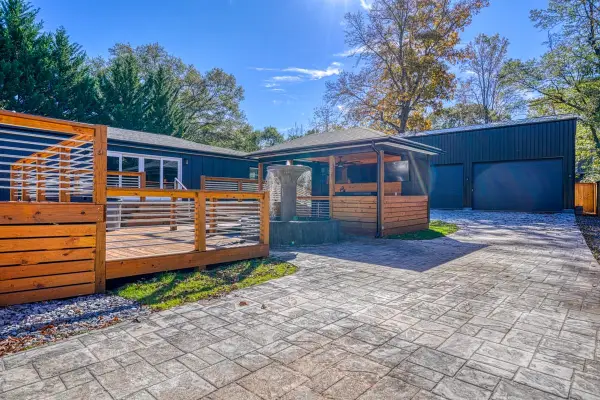 $995,000Active5 beds 4 baths2,800 sq. ft.
825 N Franklin Rd, Greenville, SC 29617
MLS# 337217Listed by: KELLER WILLIAMS REALTY - New
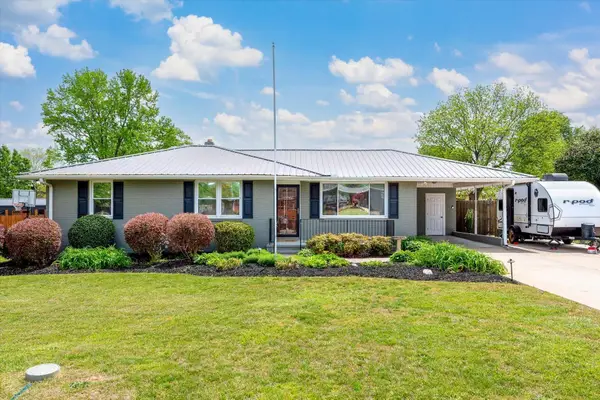 $324,900Active3 beds 2 baths1,272 sq. ft.
114 Cherrylane Drive, Greenville, SC 29617
MLS# 337220Listed by: EXP REALTY LLC - New
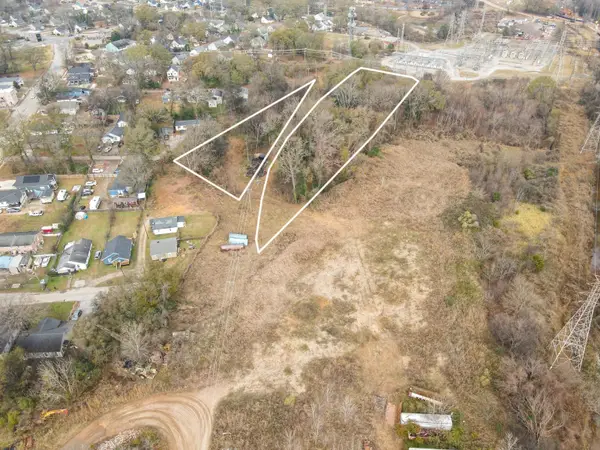 $995,000Active1.96 Acres
20 E Center St, Greenville, SC 29611
MLS# 337214Listed by: KELLER WILLIAMS REALTY - New
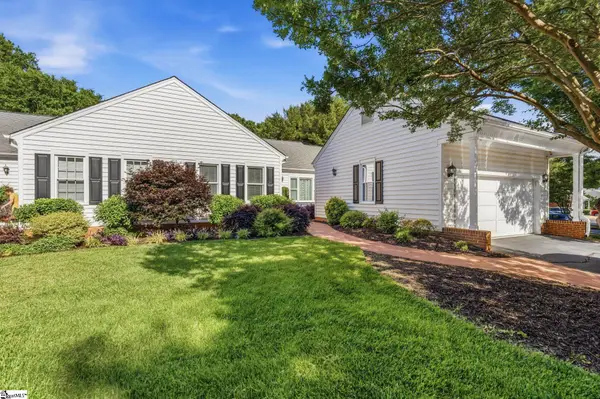 $530,000Active3 beds 3 baths
1276 Shadow Way, Greenville, SC 29615-3846
MLS# 1592043Listed by: EXP REALTY LLC 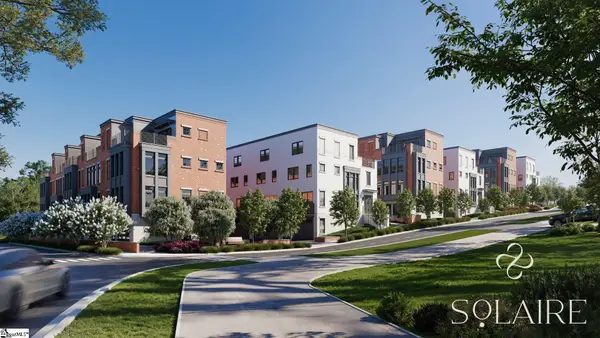 $1,185,990Pending3 beds 4 baths
12 Fred Garrett Street #Lot 16, Greenville, SC 29601
MLS# 1592034Listed by: KELLER WILLIAMS GRV UPST- New
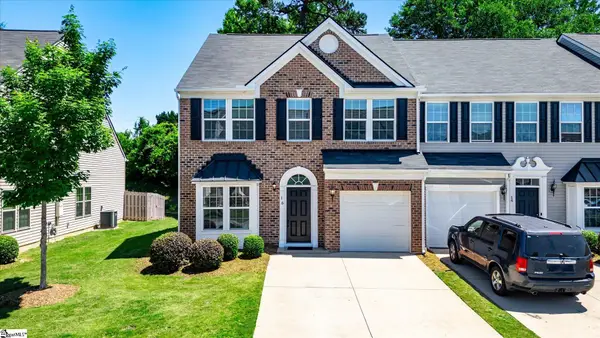 $299,000Active3 beds 3 baths
16 Fairchild Way, Greenville, SC 29607
MLS# 1592035Listed by: AGENT GROUP REALTY - UPSTATE - New
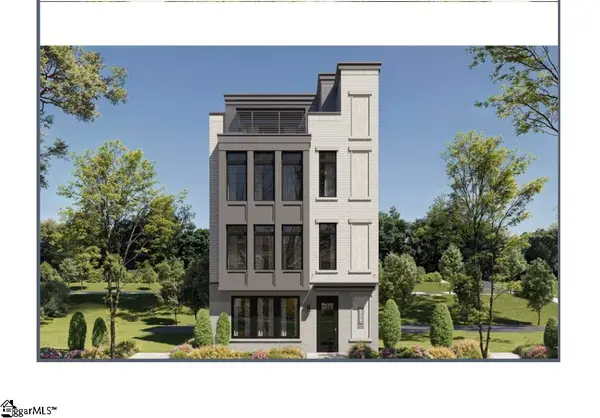 $1,241,690Active3 beds 4 baths
14 Fred Garrett Street #Lot 17, Greenville, SC 29601
MLS# 1592036Listed by: KELLER WILLIAMS GRV UPST


Protect your home and budget from life's surprises with an Assurant Home Warranty, backed by a partner that supports you through every step of homeownership. Explore Plans.
©2026 Century 21 Real Estate LLC. All rights reserved. CENTURY 21®, the CENTURY 21 Logo and C21® are service marks owned by Century 21 Real Estate LLC. Century 21 Real Estate LLC fully supports the principles of the Fair Housing Act and the Equal Opportunity Act. Each office is independently owned and operated. Listing information is deemed reliable but not guaranteed accurate.