
121 Haddington Lane, Greenville, SC 29609
Local realty services provided by:CENTURY 21 Triangle Group
121 Haddington Lane,Greenville, SC 29609
$475,000
- 4 Beds
- 3 Baths
- - sq. ft.
- Single family
- Active
Listed by: mary beth w shealy
Office: western upstate keller william
MLS#:1602307
Source:SC_GGAR
Price summary
- Price:$475,000
- Monthly HOA dues:$60.42
About this home
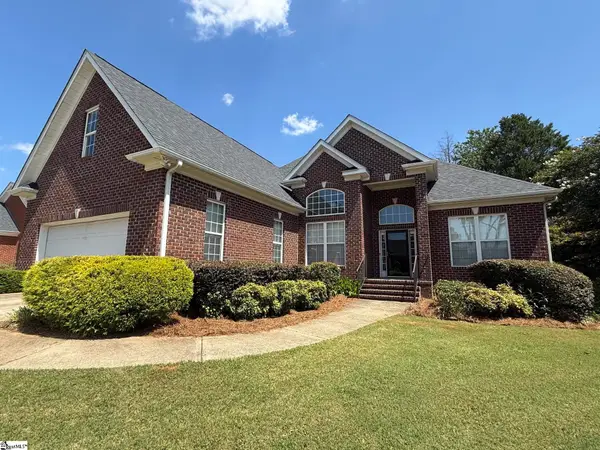
Looking for space, convenience, and low-maintenance living? This 2,506 sq ft traditional home in Greenville's sought-after Treybern neighborhood has it all! Step inside to a soaring two-story foyer flanked by formal living and dining spaces featuring luxury vinyl plank flooring, elegant arched entrances, and rounded corners. The main level also offers a versatile room perfect for a home office, flex space, or guest bedroom. At the heart of the home, the light-filled great room with a cozy gas-log fireplace flows seamlessly into the breakfast area and kitchen—complete with solid-surface countertops, center island with storage, tile backsplash, stainless steel appliances, and a double-door pantry. Upstairs, retreat to the spacious primary suite boasting a walk-in closet and an en-suite bath with dual sinks, a soaking tub, and a separate shower. Three additional generous bedrooms, fresh carpet installed in August 2026, and a dedicated second-floor laundry room complete the upper level. Step outside to your private backyard sanctuary! The expansive 34'x14' patio features a 20'x12' covered gazebo with power, a ceiling fan, netting, and privacy curtains, alongside a 6-person hot tub—perfect for year-round entertaining. Additional outdoor amenities include a privacy-fenced yard section (with property extending beyond the fence line) and a 10'x12' storage shed with loft. Enjoy access to the community pool and playground, neighborhood social events, and breathtaking views of Paris Mountain, all just minutes from Furman University, the Swamp Rabbit Trail, Downtown Travelers Rest, and Downtown Greenville!...
Contact an agent
Home facts
- Year built:2008
- Subdivision & Development:Treybern
- Listing ID #:1602307
- Added:1 day(s) ago
- Updated:August 29, 2026 at 12:48 AM
Rooms and interior
- Bedrooms:4
- Total bathrooms:3
- Full bathrooms:2
- Half bathrooms:1
- Flooring:Carpet, Wood
- Kitchen Description:Dishwasher, Disposal, Microwave, Refrigerator
Heating and cooling
- Cooling:Electric
- Heating:Electric, Natural Gas
- Central air:Yes
Structure and exterior
- Roof:Architectural
- Year built:2008
- Lot Features:1/2 Acre or Less, Few Trees, Sidewalk, Sloped
- Architectural Style:Traditional
- Construction Materials:Brick Veneer, Vinyl Siding
- Exterior Features:Front Porch, Patio
- Foundation Description:Slab
- Levels:2 Story
Schools
- High school:Travelers Rest
- Middle school:Lakeview
- Elementary school:Duncan Chapel
Utilities
- Water:Public
- Sewer:Public Sewer
Finances and disclosures
- Price:$475,000
- Tax amount:$2,163
Features and amenities
- Appliances:Dishwasher, Electric Oven, Gas Water Heater, Microwave, Refrigerator, Self Cleaning Oven, Washer
- Laundry features:2nd Floor, Dryer, Electric Dryer Hookup, Laundry Room, Walk-in, Washer, Washer Hookup
- Amenities:int_feat_Ceiling Fan(s), int_feat_Granite Counters, int_feat_Pantry, int_feat_Walk-In Closet(s)
- Pool features:Pool
Parking
- Total parking spaces:2
- Parking description:Attached, Concrete, Driveway, Key Pad Entry
- Garage:Yes
- Garage spaces:2
New listings near 121 Haddington Lane
- New
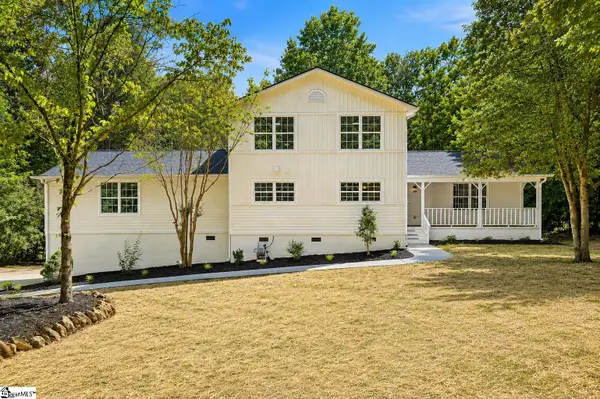 $724,900Active4 beds 3 baths
8 Overlook Court, Greenville, SC 29609
MLS# 1602289Listed by: EXP REALTY LLC - New
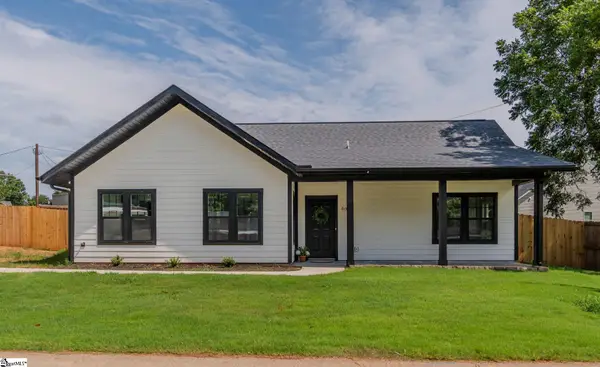 $349,900Active3 beds 2 baths
509 6th Street, Greenville, SC 29611
MLS# 1602300Listed by: BLACKSTREAM INTERNATIONAL RE - New
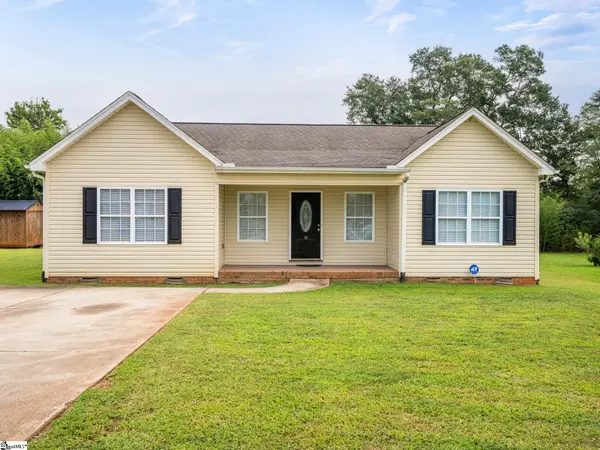 $269,000Active3 beds 2 baths
10 Katie Drive, Greenville, SC 29617
MLS# 1602302Listed by: EXPERT REAL ESTATE TEAM - New
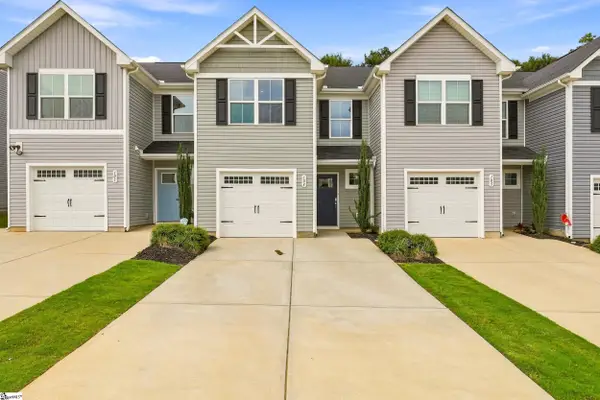 $239,000Active3 beds 3 baths
103 Sarnesfield Way, Greenville, SC 29605
MLS# 1602308Listed by: VISTA REAL ESTATE, LLC - New
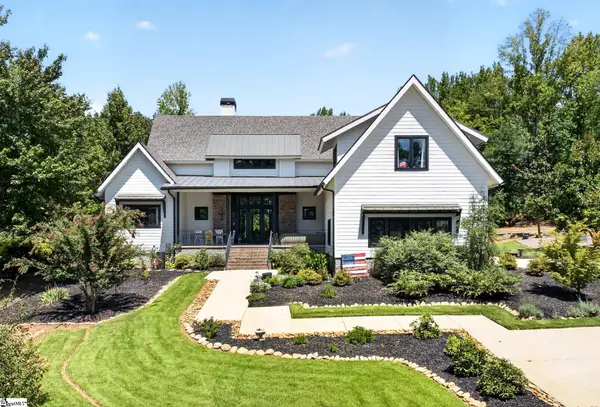 $1,095,000Active4 beds 4 baths
3 Hall Road, Greenville, SC 29609
MLS# 1602312Listed by: NEST REALTY - New
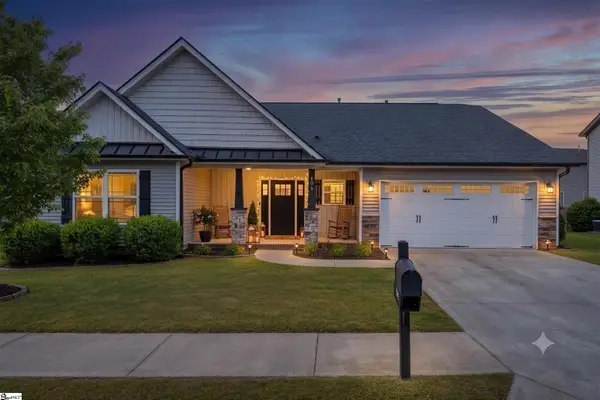 $299,900Active3 beds 2 baths1,982 sq. ft.
332 Terilyn Court, Greenville, SC 29611
MLS# 341119Listed by: THE GALLO COMPANY - New
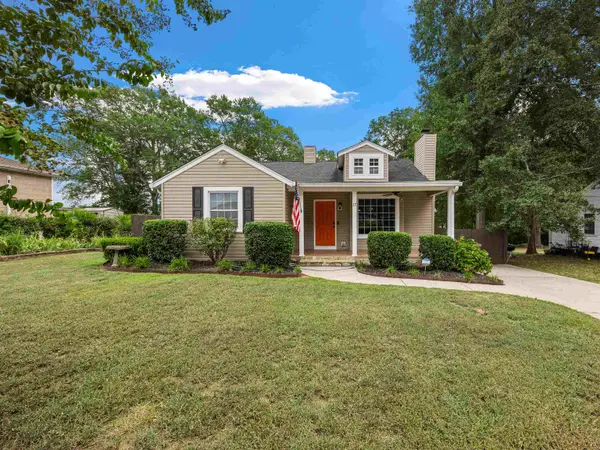 $420,000Active2 beds 2 baths1,248 sq. ft.
17 Crystal Avenue, Greenville, SC 29605
MLS# 341125Listed by: BHHS C DAN JOYNER - SPTBG - Open Sun, 2 to 4pmNew
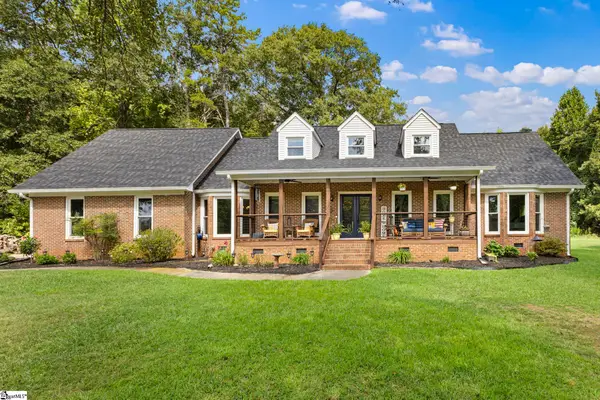 $675,000Active4 beds 3 baths
429 Log Shoals Road, Greenville, SC 29607
MLS# 1602280Listed by: THRIVE REAL ESTATE BROKERS, LLC - New
 $525,000Active4 beds 3 baths
2 Windmill Way, Greenville, SC 29607
MLS# 1602285Listed by: BHHS C DAN JOYNER - MIDTOWN


Protect your home and budget from life's surprises with an Assurant Home Warranty, backed by a partner that supports you through every step of homeownership. Explore Plans.
©2026 Century 21 Real Estate LLC. All rights reserved. CENTURY 21®, the CENTURY 21 Logo and C21® are service marks owned by Century 21 Real Estate LLC. Century 21 Real Estate LLC fully supports the principles of the Fair Housing Act and the Equal Opportunity Act. Each office is independently owned and operated. Listing information is deemed reliable but not guaranteed accurate.