
122 Pelham Springs Place, Greenville, SC 29615
Local realty services provided by:CENTURY 21 Triangle Group
122 Pelham Springs Place,Greenville, SC 29615
$473,122
- 3 Beds
- 3 Baths
- - sq. ft.
- Townhouse
- Active
Listed by: vicki galloway
Office: marchant real estate inc.
MLS#:1608784
Source:SC_GGAR
Price summary
- Price:$473,122
- Monthly HOA dues:$315
About this home
Exceptional Living in the Exclusive Gated Community of Pelham Springs! Welcome to 122 Pelham Springs Place, an exceptional opportunity to enjoy living in the highly desirable gated community of Pelham Springs. Ideally located just minutes from the charm, culture, fine dining, and shopping of downtown Greenville, this beautifully designed residence offers an appealing combination of comfort, privacy, and convenience. Thoughtfully designed with an expansive and versatile floor plan, this home offers the ease of main-level living with generous additional space upstairs. The main level welcomes you with a formal dining room, a spacious and inviting great room, and a well-appointed kitchen designed to accommodate both everyday living and effortless entertaining. The sunroom provides an inviting retreat, perfect for morning coffee, afternoon relaxation, or enjoying the peaceful surroundings as you walk outside to your covered patio overlooking your private backyard. The spacious main-level primary suite offers a private sanctuary, while the conveniently located laundry room and attached two-car garage add to the home's exceptional functionality. Upstairs, two generously sized bedrooms, a full bath, and an expansive bonus room provide exceptional flexibility for guests, a private home office, media room, or additional entertaining space. Walk-in attic storage offers valuable additional space, with potential for future expansion. Beyond the home, Pelham Springs offers an appealing lifestyle with community amenities designed for relaxation, recreation, and connection. Residents can enjoy a beautiful community swimming pool featuring convenient restroom facilities and covered gathering space, perfect for enjoying warm summer days and spending time with family and friends. A community park provides a lovely setting to unwind and enjoy the outdoors, while the neighborhood's inviting atmosphere and walkable streets make it ideal for morning strolls, afternoon walks, and connecting with neighbors. With three bedrooms, two-and-a-half baths, multiple gathering spaces, and a desirable primary-on-main design, this residence offers the space and flexibility today's discerning buyers appreciate. Enjoy the distinctive appeal of gated community living, with an added sense of privacy, wonderful neighborhood amenities, and convenient access to Greenville's premier dining, shopping, cultural attractions, and everyday conveniences. Whether entertaining friends, relaxing by the pool, enjoying a leisurely neighborhood walk, or unwinding in the comfort of home, 122 Pelham Springs Place offers a wonderful opportunity to experience an exceptional Greenville lifestyle. Discover the beauty, convenience, and lifestyle of Pelham Springs. Welcome home!...
Contact an agent
Home facts
- Subdivision & Development:Pelham Springs
- Listing ID #:1608784
- Added:1 day(s) ago
- Updated:November 07, 2026 at 09:44 PM
Rooms and interior
- Bedrooms:3
- Total bathrooms:3
- Full bathrooms:2
- Half bathrooms:1
- Flooring:Carpet, Ceramic Tile, Wood
- Kitchen Description:Refrigerator
Heating and cooling
- Cooling:Electric
- Heating:Forced Air, Natural Gas
- Central air:Yes
Structure and exterior
- Roof:Architectural
- Lot Features:1/2 Acre or Less, Few Trees
- Architectural Style:Traditional
- Construction Materials:Brick Veneer, Vinyl Siding
- Exterior Features:Front Porch, Patio, Rear Porch
- Foundation Description:Slab
- Levels:2 Story
Schools
- High school:Wade Hampton
- Middle school:League
- Elementary school:Lake Forest
Utilities
- Water:Public
- Sewer:Public Sewer
Finances and disclosures
- Price:$473,122
- Tax amount:$1,421
Features and amenities
- Appliances:Electric Cooktop, Electric Oven, Gas Water Heater, Refrigerator, Self Cleaning Oven, Washer
- Laundry features:1st Floor, Dryer, Laundry Room, Walk-in, Washer
- Amenities:int_feat_Ceiling Fan(s), int_feat_Ceiling Smooth, int_feat_Countertops-Solid Surface, int_feat_High Ceilings
Parking
- Total parking spaces:2
- Parking description:Attached, Concrete, Driveway, Garage Door Opener
- Garage:Yes
- Garage spaces:2
New listings near 122 Pelham Springs Place
- New
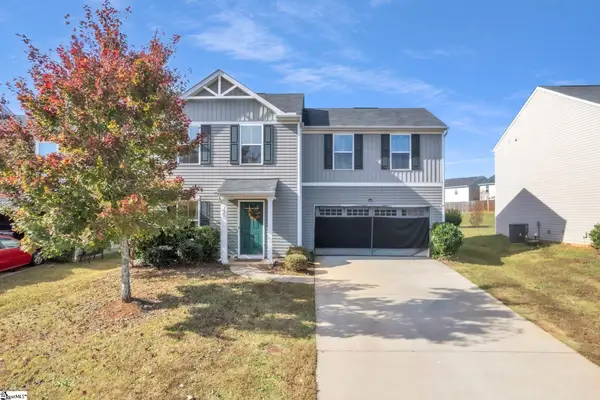 $275,000Active3 beds 3 baths
11 Tattershall Road, Greenville, SC 29605
MLS# 1608815Listed by: DASH CAROLINA - New
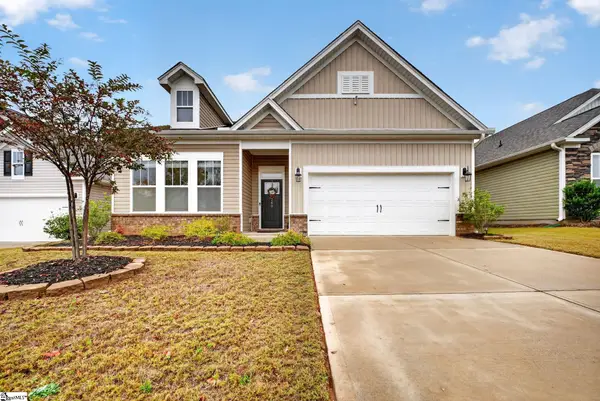 $365,000Active3 beds 2 baths
160 Dodd Trail, Greenville, SC 29605
MLS# 1608794Listed by: EXP REALTY LLC - New
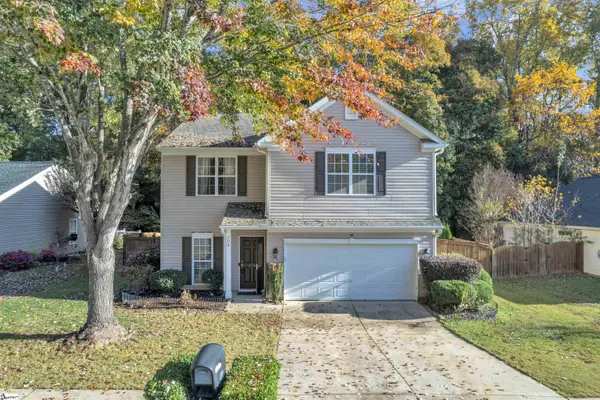 $285,000Active3 beds 3 baths
204 Manhassett Court, Greenville, SC 29607
MLS# 1608797Listed by: CHUCKTOWN HOMES TEAM AT LPT REALTY - New
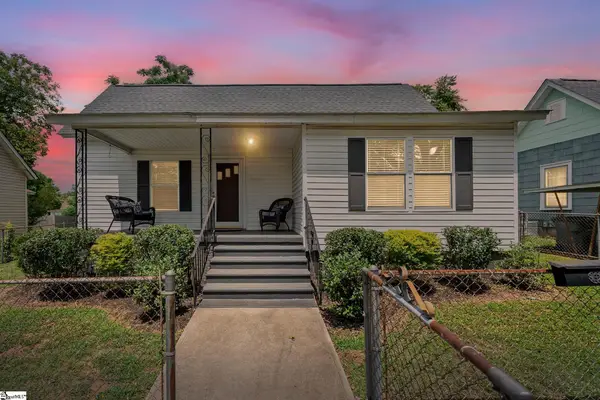 $195,000Active2 beds 1 baths
15 Webb Street, Greenville, SC 29605
MLS# 1608790Listed by: JACKIE JOY PROPERTIES, LLC - New
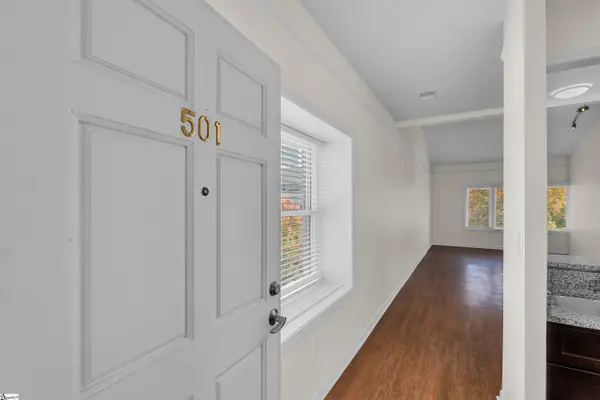 $365,000Active1 beds 1 baths
233 N Main Street #Unit 501, Greenville, SC 29601
MLS# 1608777Listed by: CB CAINE PELHAM RD. GALLERY - New
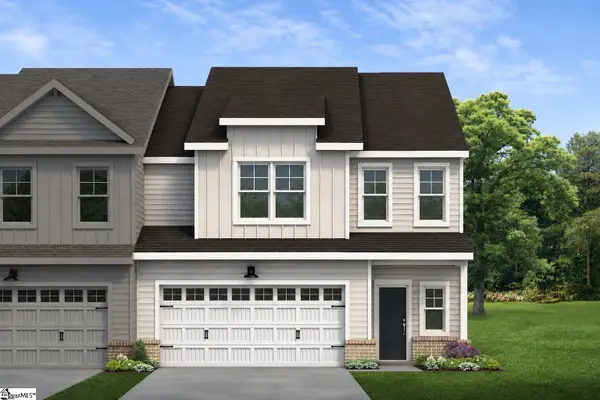 $400,765Active3 beds 3 baths
159 Callen Drive, Greenville, SC 29607
MLS# 1608762Listed by: COTHRAN HOMES, LLC - New
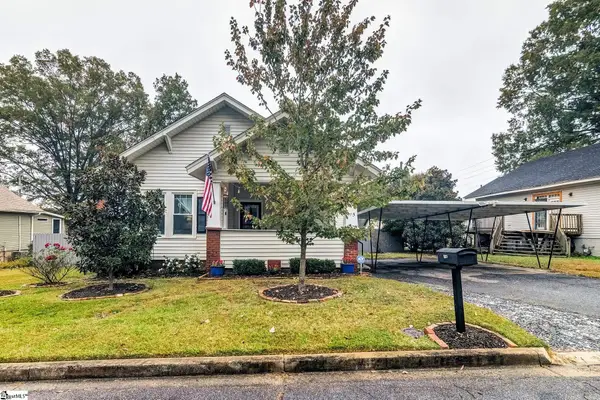 $299,900Active2 beds 1 baths
15 Beattie Street, Greenville, SC 29611
MLS# 1608765Listed by: RE/MAX REACH - New
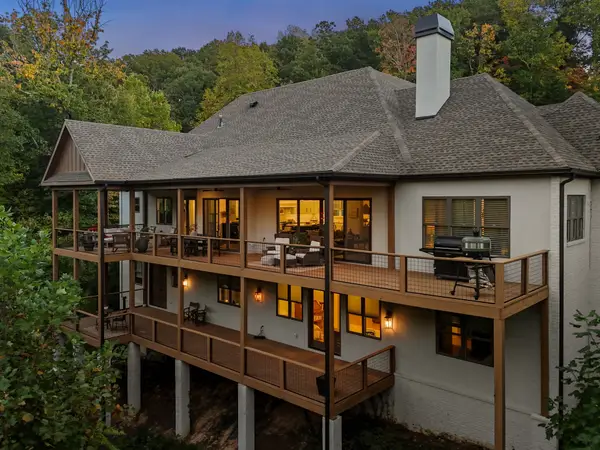 $1,999,609Active4 beds 4 baths
114 Sorrento Drive, Greenville, SC 29609
MLS# 1608770Listed by: HERLONG SOTHEBY'S INTERNATIONAL REALTY - New
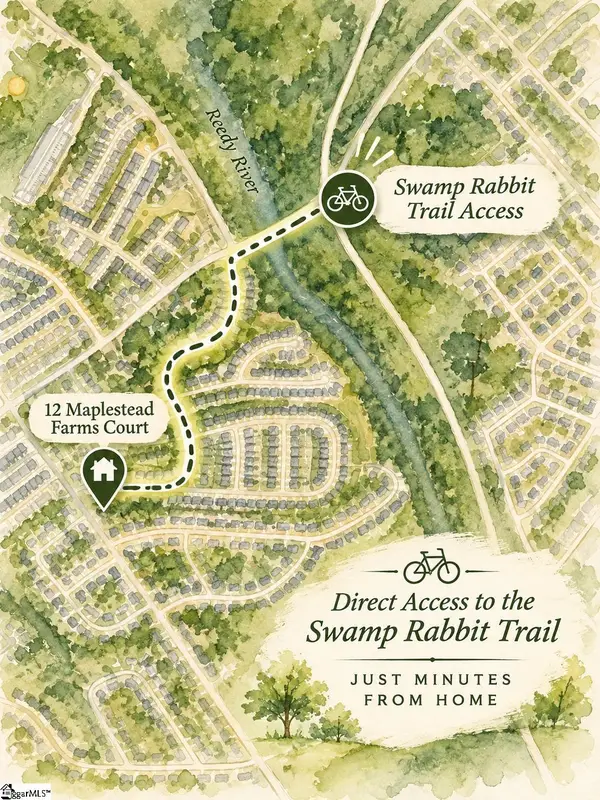 $315,000Active3 beds 2 baths
12 Maplestead Farms Court, Greenville, SC 29617
MLS# 1608757Listed by: EXP REALTY LLC


Protect your home and budget from life's surprises with an Assurant Home Warranty, backed by a partner that supports you through every step of homeownership. Explore Plans.
©2026 Century 21 Real Estate LLC. All rights reserved. CENTURY 21®, the CENTURY 21 Logo and C21® are service marks owned by Century 21 Real Estate LLC. Century 21 Real Estate LLC fully supports the principles of the Fair Housing Act and the Equal Opportunity Act. Each office is independently owned and operated. Listing information is deemed reliable but not guaranteed accurate.