
124 Herrick Place #LOT 131, Greenville, SC 29611
Local realty services provided by:CENTURY 21 Triangle Group
124 Herrick Place #LOT 131,Greenville, SC 29611
$305,700
- 4 Beds
- 3 Baths
- - sq. ft.
- Townhouse
- Active
Upcoming open houses
- Sat, Oct 1701:00 pm - 05:00 pm
- Sun, Oct 1801:00 pm - 05:00 pm
- Mon, Oct 1901:00 pm - 05:00 pm
- Tue, Oct 2001:00 pm - 05:00 pm
- Wed, Oct 2101:00 pm - 05:00 pm
- Sat, Oct 2401:00 pm - 05:00 pm
- Sun, Oct 2501:00 pm - 05:00 pm
- Mon, Oct 2601:00 pm - 05:00 pm
- Tue, Oct 2701:00 pm - 05:00 pm
- Wed, Oct 2801:00 pm - 05:00 pm
- Sat, Oct 3101:00 pm - 05:00 pm
- Sun, Nov 0101:00 pm - 05:00 pm
- Mon, Nov 0201:00 pm - 05:00 pm
- Tue, Nov 0301:00 pm - 05:00 pm
- Wed, Nov 0401:00 pm - 05:00 pm
Listed by: chelsi mccoy
Office: sm south carolina brokerage, l
MLS#:1602001
Source:SC_GGAR
Price summary
- Price:$305,700
- Monthly HOA dues:$158.67
About this home
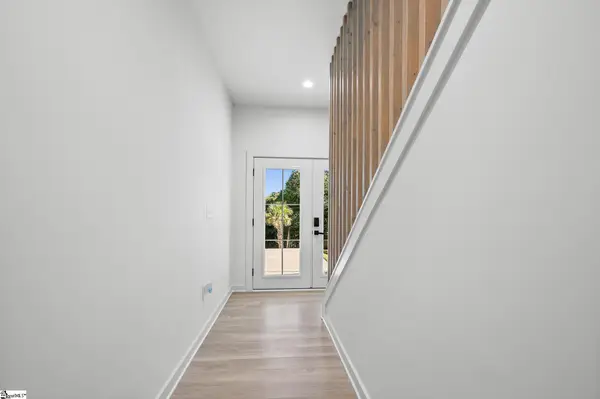
JUST 6 MINUTES TO DOWNTOWN GREENVILLE! 4-BEDROOM END UNIT WITH PRIMARY ON MAIN, LOFT & 2-CAR GARAGE IN GATED WYNDERMERE! Enjoy the space and feel of a single-family home with the convenience of low-maintenance townhome living! Located in the gated Wyndermere community, this Burke floorplan offers 4 bedrooms, a versatile loft, a main-level primary suite, and inviting outdoor living, all just minutes from Downtown Greenville, the Swamp Rabbit Trail, shopping, dining, and outdoor recreation. With anticipated completion in approximately 30 days, this home offers an exciting opportunity to plan your next move! Situated in a private four-unit building, this end-unit home features a thoughtfully designed layout with room to spread out. The open-concept main level connects the gourmet kitchen, dining area, and family room, creating a welcoming space for everyday living and entertaining. The main-level primary suite provides a comfortable retreat with a spacious walk-in closet and a private bath featuring a double vanity. Step outside to enjoy the covered porch and patio, perfect for morning coffee, relaxing evenings, or spending time outdoors. Upstairs, three additional bedrooms and a flexible loft offer room for family, guests, hobbies, or working from home. Whether you envision a dedicated office, a second living area, or space for overnight visitors, this versatile layout adapts to your lifestyle. Enjoy more time doing what you love and less time on yardwork with lawn maintenance included! Wyndermere offers a gated setting with community amenities, including a pickleball court, dog park, and social pavilion. With convenient access to Downtown Greenville and the Swamp Rabbit Trail, you’ll be close to local restaurants, shopping, recreation, and entertainment while enjoying a welcoming residential community. If you’ve been searching for more space without the demands of traditional home maintenance, this Burke deserves a closer look. With four bedrooms, a loft, a main-level primary suite, a covered porch, and a two-car garage, this home brings together space, flexibility, and convenience in a desirable Greenville location. Start planning your move to Wyndermere today!...
Contact an agent
Home facts
- Year built:2026
- Subdivision & Development:Wyndermere
- Listing ID #:1602001
- Added:48 day(s) ago
- Updated:October 14, 2026 at 12:34 PM
Rooms and interior
- Bedrooms:4
- Total bathrooms:3
- Full bathrooms:2
- Half bathrooms:1
- Flooring:Carpet, Ceramic Tile, Laminate
- Kitchen Description:Dishwasher, Disposal, Microwave, Refrigerator
Heating and cooling
- Heating:Natural Gas
- Central air:Yes
Structure and exterior
- Roof:Architectural
- Year built:2026
- Architectural Style:Traditional
- Construction Materials:Stone, Vinyl Siding
- Exterior Features:Front Porch, Patio, Rear Porch
- Foundation Description:Slab
- Levels:2 Story
Schools
- High school:Carolina
- Middle school:Tanglewood
- Elementary school:Welcome
Utilities
- Water:Public
- Sewer:Public Sewer
Finances and disclosures
- Price:$305,700
Features and amenities
- Appliances:Dishwasher, Ice Maker, Microwave, Refrigerator, Tankless Water Heater
- Laundry features:1st Floor, Electric Dryer Hookup, Laundry Room, Washer Hookup
- Amenities:int_feat_Ceiling Fan(s), int_feat_Ceiling Smooth, int_feat_Countertops Quartz, int_feat_High Ceilings, int_feat_Open Floorplan, int_feat_Pantry, int_feat_Tray Ceiling(s), int_feat_Walk-In Closet(s)
Parking
- Total parking spaces:2
- Parking description:Attached, Concrete
- Garage:Yes
- Garage spaces:2
New listings near 124 Herrick Place #LOT 131
- New
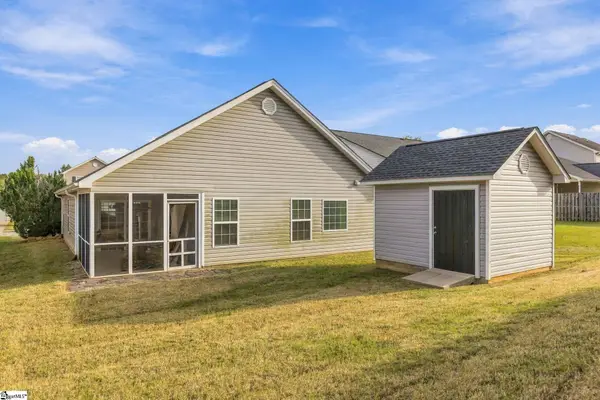 $285,000Active3 beds 2 baths
103 Maravista Avenue, Greenville, SC 29617
MLS# 1606554Listed by: HOWARD HANNA ALLEN TATE - EASLEY POWDERSVILLE - New
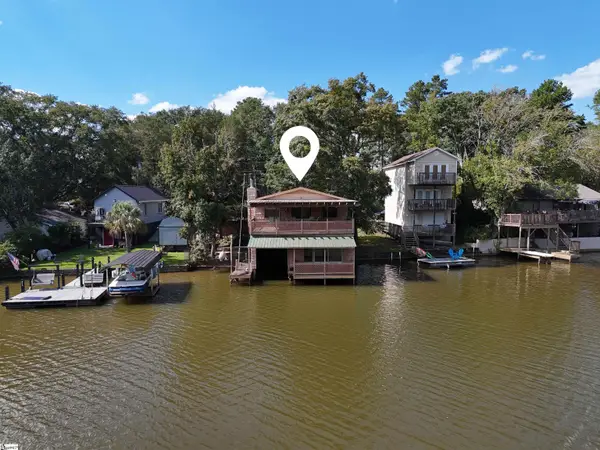 $250,000Active2 beds 2 baths
115 Club Circle, Greenville, SC 29611
MLS# 1606548Listed by: BID Y'ALL AUCTION & REALTY - New
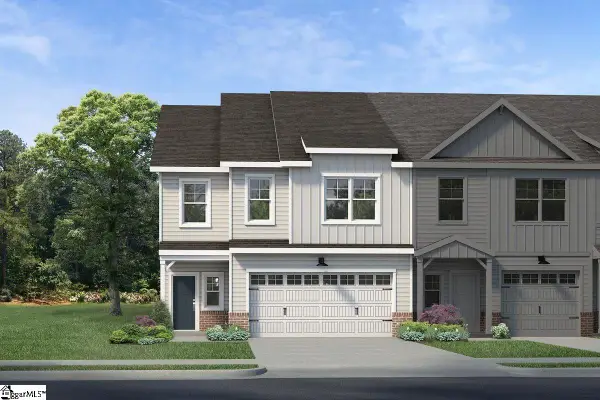 $362,325Active3 beds 3 baths
128 Rock Cress Trail, Greenville, SC 29607
MLS# 1606519Listed by: COTHRAN HOMES, LLC - New
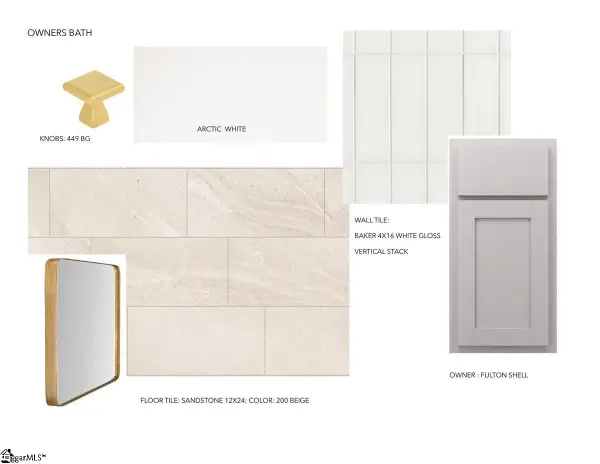 $348,650Active3 beds 3 baths
124 Rock Cress Trail, Greenville, SC 29607
MLS# 1606520Listed by: COTHRAN HOMES, LLC - New
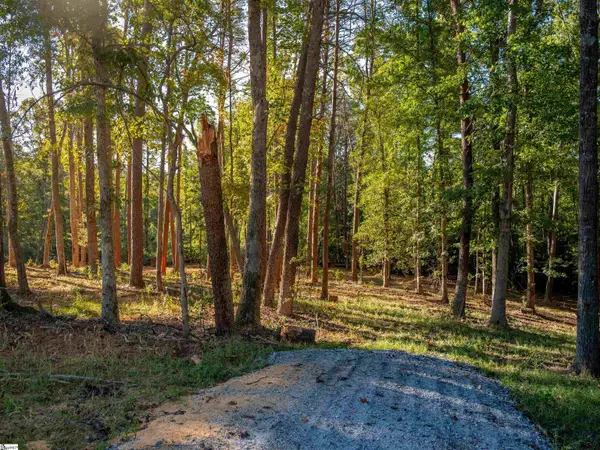 $179,900Active0 Acres
0 Woodall Road #Lot A, Greenville, SC 29617
MLS# 1606521Listed by: REEDY PROPERTY GROUP, LLC - New
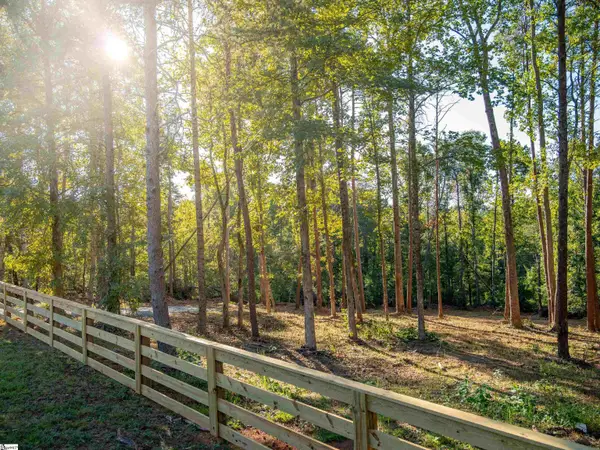 $169,900Active0 Acres
0 Woodall Road #Lot B, Greenville, SC 29617
MLS# 1606522Listed by: REEDY PROPERTY GROUP, LLC - New
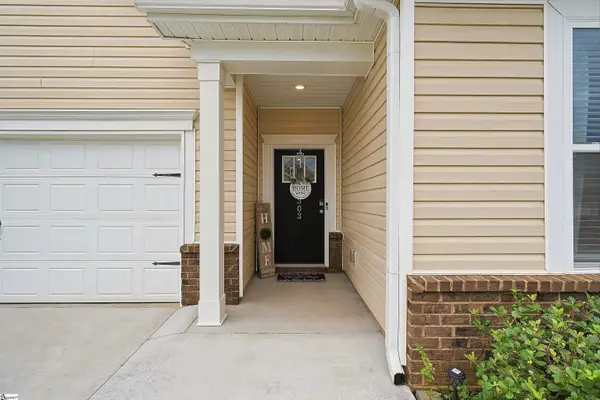 $325,000Active3 beds 2 baths
303 Pollyanna Drive, Greenville, SC 29605
MLS# 1606536Listed by: REAL GVL/REAL BROKER, LLC - Open Sun, 2 to 4pmNew
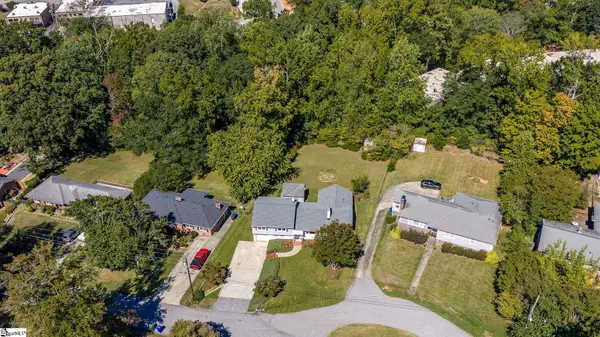 $599,900Active4 beds 3 baths
30 Primrose Lane, Greenville, SC 29607
MLS# 1606513Listed by: CAROLINA MOVES, LLC - New
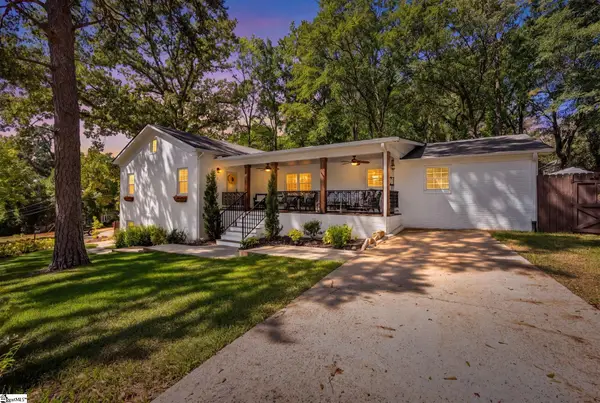
 $630,000Active4 beds 3 baths
29 Heard Drive, Greenville, SC 29605
MLS# 1606514Listed by: XSELL UPSTATE - New
 $899,000Active5 beds 5 baths
2 Prancer Avenue, Greenville, SC 29605
MLS# 1606508Listed by: WILSON ASSOCIATES


Protect your home and budget from life's surprises with an Assurant Home Warranty, backed by a partner that supports you through every step of homeownership. Explore Plans.
©2026 Century 21 Real Estate LLC. All rights reserved. CENTURY 21®, the CENTURY 21 Logo and C21® are service marks owned by Century 21 Real Estate LLC. Century 21 Real Estate LLC fully supports the principles of the Fair Housing Act and the Equal Opportunity Act. Each office is independently owned and operated. Listing information is deemed reliable but not guaranteed accurate.