
129 Rivanna Lane, Greenville, SC 29607
Local realty services provided by:CENTURY 21 Triangle Group
129 Rivanna Lane,Greenville, SC 29607
$499,800
- 4 Beds
- 4 Baths
- - sq. ft.
- Single family
- Active
Listed by: megan shockley
Office: re/max executive
MLS#:1601973
Source:SC_GGAR
Price summary
- Price:$499,800
- Monthly HOA dues:$41.67
About this home
Welcome to this spacious 4 bedroom, 3.5 bath traditional home offering a well-designed two-story floor plan with room for everyone. The main level features a welcoming 2 story foyer, formal living and dining rooms, breakfast area, spacious kitchen, large great room, office, and walk-in laundry. Upstairs, the master suite offers a sitting area, garden tub, separate shower, double vanity, and walk-in closet, along with three additional bedrooms and a versatile bonus/rec room that could be an additional 5th bedroom. Enjoy hardwood and luxury vinyl flooring, vaulted and trey ceilings and 9'+ ceilings and an attached 2-car garage. Outside, relax on the covered front porch or patio overlooking the private, fenced-in backyard. Located in a community offering a pool, tennis court, playground, recreational path, sidewalks and other amenities that happen to be across the street for your convenience! A wonderful opportunity for comfortable everyday living with plenty of space to entertain and enjoy. Fireplace being sold as-is....
Contact an agent
Home facts
- Year built:2006
- Subdivision & Development:Forrester Heights
- Listing ID #:1601973
- Added:1 day(s) ago
- Updated:August 26, 2026 at 05:47 PM
Rooms and interior
- Bedrooms:4
- Total bathrooms:4
- Full bathrooms:3
- Half bathrooms:1
- Flooring:Carpet, Ceramic Tile, Wood
- Kitchen Description:Dishwasher, Disposal, Microwave
Heating and cooling
- Heating:Forced Air, Multi-Units, Natural Gas
- Central air:Yes
Structure and exterior
- Roof:Architectural
- Year built:2006
- Lot Features:1/2 Acre or Less, Few Trees, Sidewalk
- Architectural Style:Traditional
- Construction Materials:Brick Veneer, Vinyl Siding
- Exterior Features:Front Porch, Patio
- Foundation Description:Slab
- Levels:2 Story
Schools
- High school:J. L. Mann
- Middle school:Dr. Phinnize J. Fisher
- Elementary school:Reedy Laurel
Utilities
- Water:Public
- Sewer:Private Sewer
Finances and disclosures
- Price:$499,800
- Tax amount:$2,306
Features and amenities
- Appliances:Dishwasher, Free-Standing Electric Range, Gas Water Heater, Microwave, Range, Tankless Water Heater
- Laundry features:1st Floor, Laundry Room, Walk-in
- Amenities:int_feat_2 Story Foyer, int_feat_2nd Stair Case, int_feat_Ceiling Fan(s), int_feat_Ceiling Smooth, int_feat_Countertops-Solid Surface, int_feat_High Ceilings, int_feat_Open Floorplan, int_feat_Pantry, int_feat_Tray Ceiling(s), int_feat_Walk-In Closet(s)
- Pool features:Pool
Parking
- Total parking spaces:2
- Parking description:Attached, Concrete, Garage Door Opener
- Garage:Yes
- Garage spaces:2
New listings near 129 Rivanna Lane
- Open Sat, 1 to 4pmNew
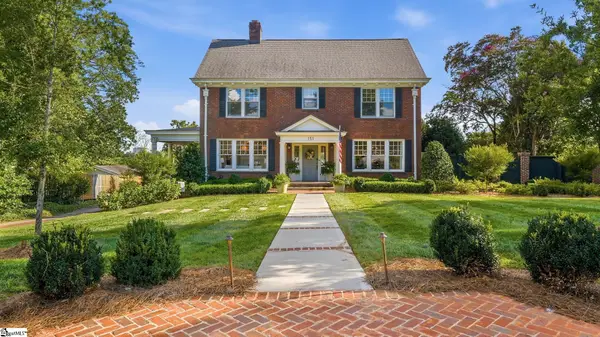 $1,495,000Active5 beds 3 baths
151 Buist Avenue, Greenville, SC 29609-4601
MLS# 1601982Listed by: LPT REALTY, LLC. - New
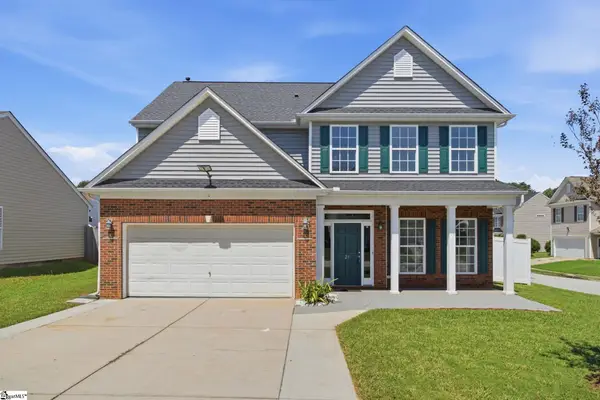 $346,999Active4 beds 3 baths
21 Nut Leaf Lane, Greenville, SC 29605
MLS# 1601983Listed by: TLCOX AND COMPANY - New
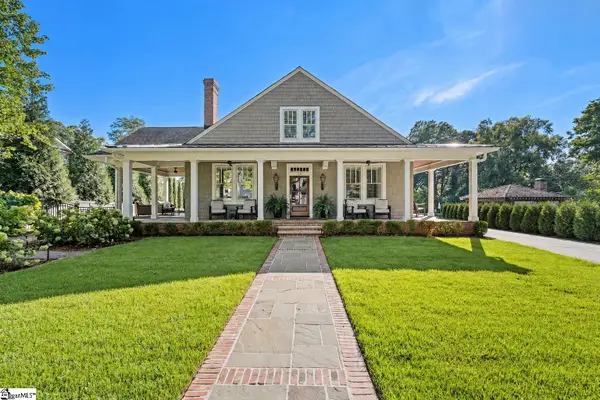 $2,350,000Active5 beds 7 baths
24 Highland Drive, Greenville, SC 29605
MLS# 1601972Listed by: MCGEHEE REAL ESTATE CO, LLC - New
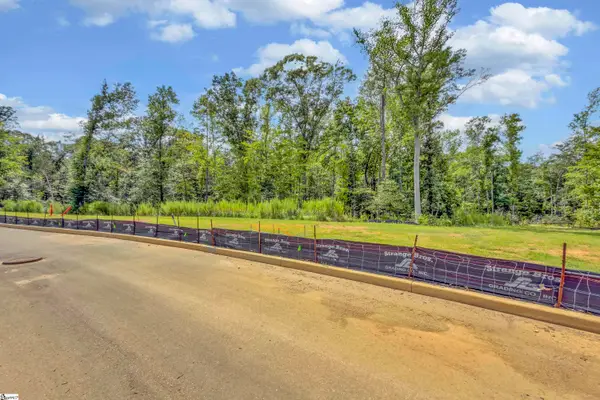 $775,000Active0 Acres
108 Traverse Drive, Greenville, SC 29615
MLS# 1601974Listed by: COLDWELL BANKER CAINE/WILLIAMS - New
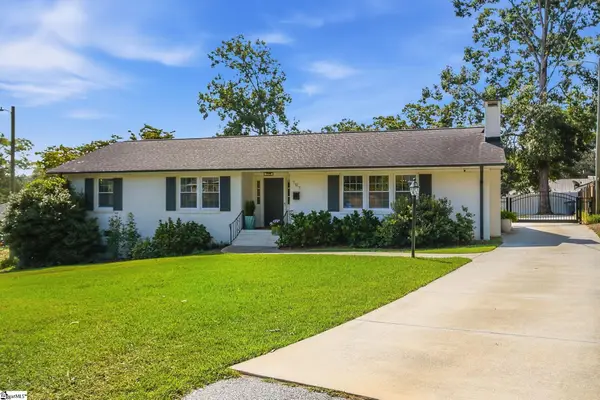 $590,000Active3 beds 2 baths
107 Birchwood Drive, Greenville, SC 29605
MLS# 1601965Listed by: LIL GLENN CO, LLC - New
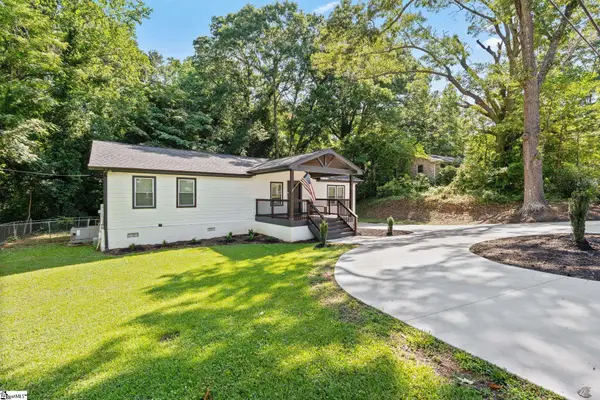 $324,900Active3 beds 2 baths
34 Pleasantdale Circle, Greenville, SC 29607
MLS# 1601959Listed by: EXP REALTY LLC - Open Sat, 12 to 2pmNew
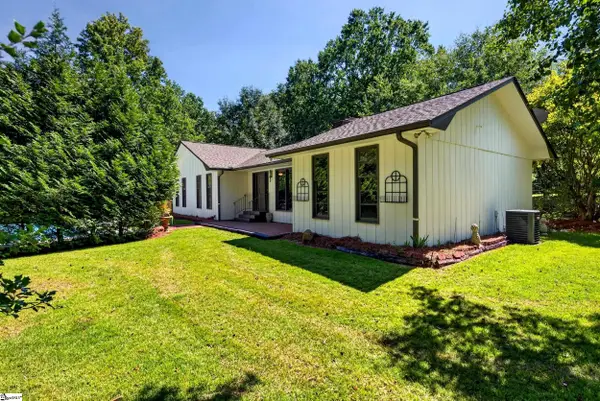 $534,000Active3 beds 2 baths
215 Rutledge Lake Road, Greenville, SC 29617
MLS# 1601946Listed by: KELLER WILLIAMS DRIVE - New
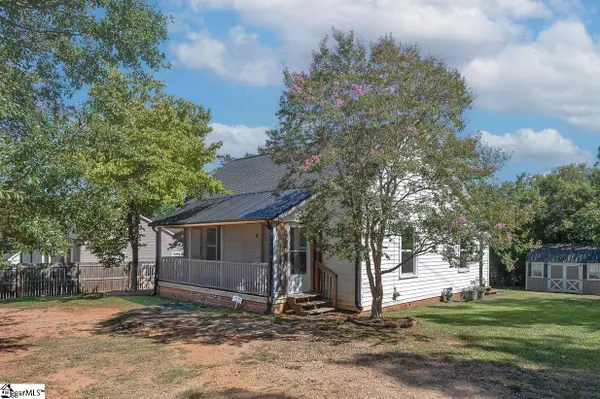 $234,900Active2 beds 2 baths
61 Orr Street, Greenville, SC 29605
MLS# 1601948Listed by: KELLER WILLIAMS GRV UPST - New
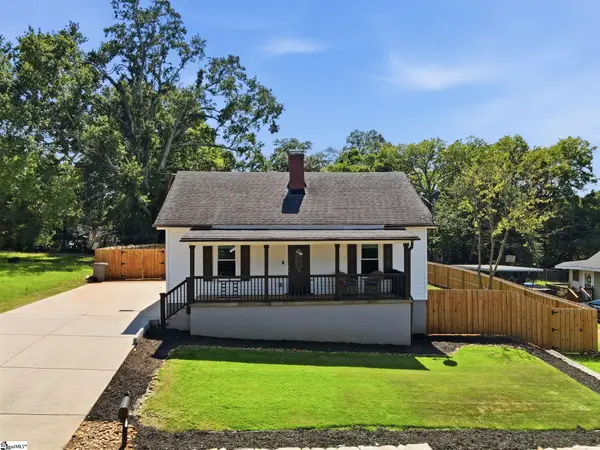 $329,900Active2 beds 2 baths
35 W 5th Street, Greenville, SC 29611
MLS# 1601942Listed by: REALTY ONE GROUP FREEDOM


Protect your home and budget from life's surprises with an Assurant Home Warranty, backed by a partner that supports you through every step of homeownership. Explore Plans.
©2026 Century 21 Real Estate LLC. All rights reserved. CENTURY 21®, the CENTURY 21 Logo and C21® are service marks owned by Century 21 Real Estate LLC. Century 21 Real Estate LLC fully supports the principles of the Fair Housing Act and the Equal Opportunity Act. Each office is independently owned and operated. Listing information is deemed reliable but not guaranteed accurate.