
13 E Tallulah Drive, Greenville, SC 29605
Local realty services provided by:CENTURY 21 Triangle Group
Listed by: blair miller
Office: wilson associates
MLS#:1599895
Source:SC_GGAR
Price summary
- Price:$1,649,000
About this home
Newer construction convenience and appeal meet Augusta Road charm and desirable location at 13 E Tallulah Drive. Built in 2018 by local builder AJH Custom Homes, this home features a flexible layout, elevated finishes and a location close to shopping, dining, award winning schools, Prisma Health’s Memorial Hospital and downtown Greenville. The main level includes a generous-sized, beautiful kitchen with quartz countertops, amble cabinetry and an easy flow into the great room with gas fireplace, vaulted ceiling with gorgeous wooden beams. Just off the main living area, a rear screened porch extends the living space outdoors and overlooks the level backyard with amazing outdoor dining and entertaining spaces. A wonderful patio with lovely custom fountain, custom paver patio, custom covered outdoor kitchen and grilling area complete with fridge, grill, burners and ample storage as well as louvered overhead screens that are automated – ideal for sunny days or days when you desire more shade. The main-level primary suite features a spacious walk-in closet and a well-appointed bathroom with dual vanities and a separate tiled shower and soaking tub. Also on the main level, a separate drop zone with cabinetry and laundry area with sink add everyday function and help keep the home organized. The second level provides a large central flex room as space for a media room, playroom or second living area, with three generously sized bedrooms nearby. One of the bedrooms has an large, en suite bathroom and covered porch access. The upper level adds even more flexibility with space that works beautifully as a guest suite, in-law suite, au pair setup or additional bedroom, complete with a bathroom and separate office. Outside, enjoy a detached garage with coated flooring, ductless heating and cooling and ample walk-up storage ideal for those with hobbies or in need of additional storage. This level, fenced backyard has an automatic driveway gate and full yard irrigation. The home also features a generator hookup! With newer construction, multiple living spaces and a walkable Augusta Road area location, 13 E Tallulah Drive is a wonderful opportunity in one of Greenville’s most convenient areas. Schedule your chance to tour this wonderful home today!...
Contact an agent
Home facts
- Year built:2018
- Subdivision & Development:D T Smith Est
- Listing ID #:1599895
- Added:54 day(s) ago
- Updated:September 29, 2026 at 04:24 PM
Rooms and interior
- Bedrooms:5
- Total bathrooms:5
- Full bathrooms:4
- Half bathrooms:1
- Flooring:Carpet, Ceramic Tile, Wood
- Kitchen Description:Dishwasher, Disposal, Microwave, Refrigerator
Heating and cooling
- Cooling:Electric
- Heating:Multi-Units, Natural Gas
- Central air:Yes
Structure and exterior
- Roof:Architectural
- Year built:2018
- Lot Features:1/2 Acre or Less, Sidewalk
- Architectural Style:Traditional
- Construction Materials:Hardboard Siding
- Exterior Features:Front Porch, Patio, Porch, Screened
- Foundation Description:Crawl Space
- Levels:3 or More Stories
Schools
- High school:Greenville
- Middle school:Hughes
- Elementary school:Blythe
Utilities
- Water:Public
- Sewer:Public Sewer
Finances and disclosures
- Price:$1,649,000
- Tax amount:$6,708
Features and amenities
- Appliances:Dishwasher, Microwave, Refrigerator, Tankless Water Heater
- Laundry features:1st Floor, Laundry Room, Sink, Walk-in
- Amenities:int_feat_Ceiling Fan(s), int_feat_Ceiling Smooth, int_feat_Countertops Quartz, int_feat_Countertops-Other, int_feat_Countertops-Solid Surface, int_feat_Granite Counters, int_feat_High Ceilings, int_feat_Open Floorplan, int_feat_Pantry, int_feat_Walk-In Closet(s)
Parking
- Total parking spaces:2
- Parking description:Concrete, Detached, Garage Door Opener, Key Pad Entry
- Garage:Yes
- Garage spaces:2
New listings near 13 E Tallulah Drive
- New
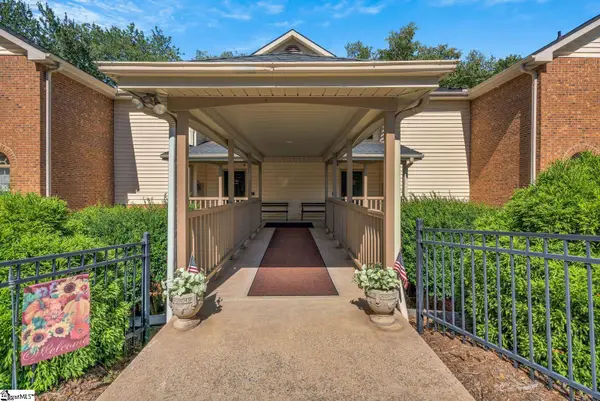 $239,500Active2 beds 2 baths
103 Swansgate Place, Greenville, SC 29605
MLS# 1605144Listed by: COLDWELL BANKER CAINE REAL EST 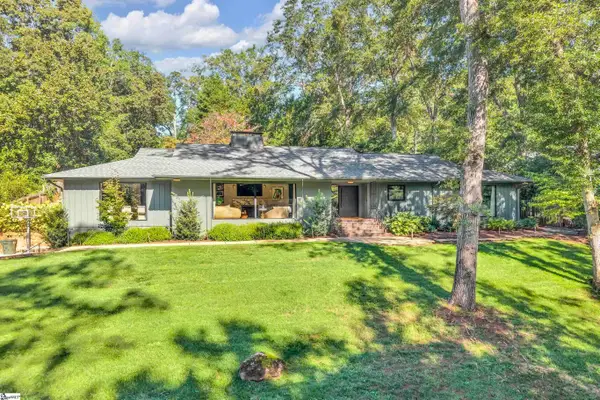 $1,500,000Pending4 beds 5 baths
138 Faris Circle, Greenville, SC 29605
MLS# 1605138Listed by: COLDWELL BANKER CAINE/WILLIAMS- New
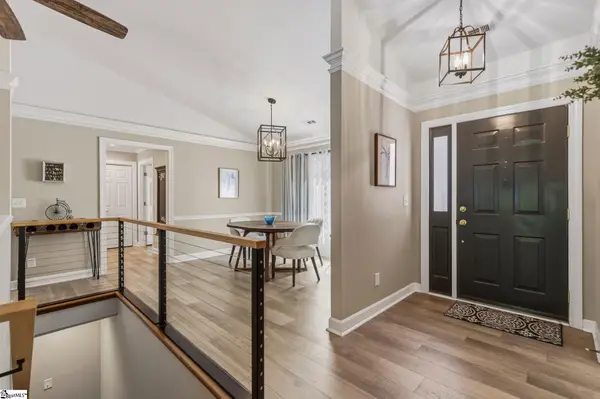 $510,000Active3 beds 3 baths
1276 Shadow Way, Greenville, SC 29615-3846
MLS# 1605110Listed by: TLCOX AND COMPANY - Open Sat, 12am to 3pmNew
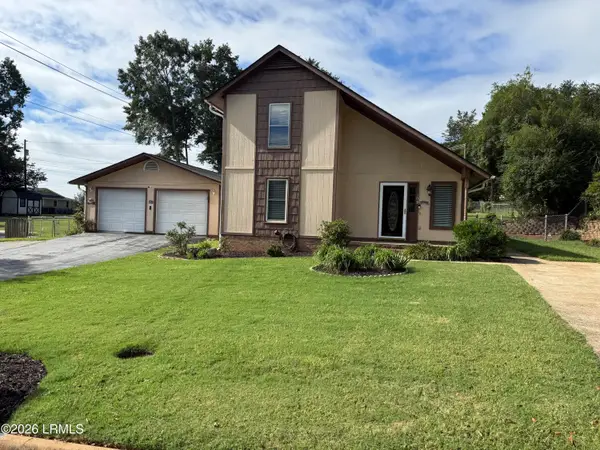 $215,000Active3 beds 2 baths1,546 sq. ft.
109 Rotterdam Road, Greenville, SC 29605
MLS# 198382Listed by: TIDELAND REALTY INC
- New
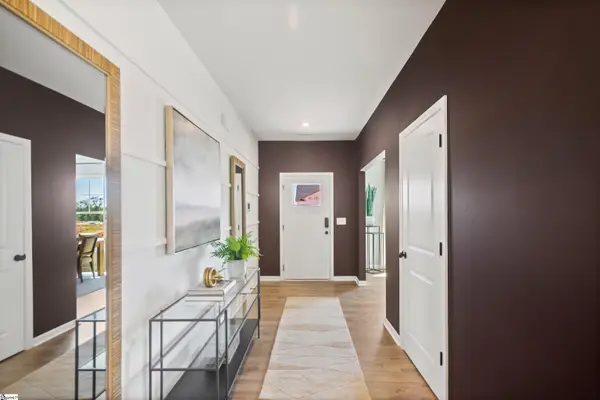 $395,255Active4 beds 4 baths
21 Ecton Place #Lot 8, Greenville, SC 29605
MLS# 1605033Listed by: SM SOUTH CAROLINA BROKERAGE, L - New
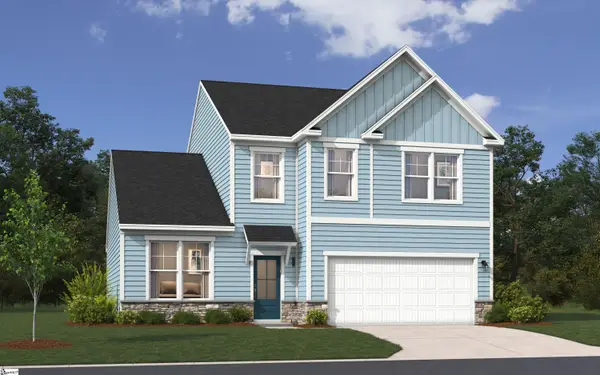 $372,325Active3 beds 3 baths
13 Ecton Place #Lot 6, Greenville, SC 29605
MLS# 1605035Listed by: SM SOUTH CAROLINA BROKERAGE, L - New
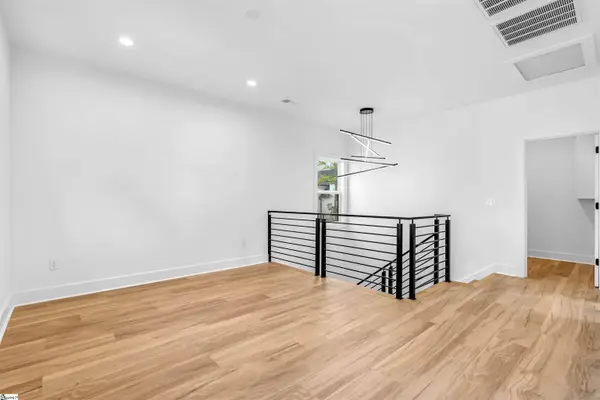 $699,900Active3 beds 3 baths
105 David Street, Greenville, SC 29609
MLS# 1605087Listed by: GLOBAL GROWTH PARTNERS RE - New
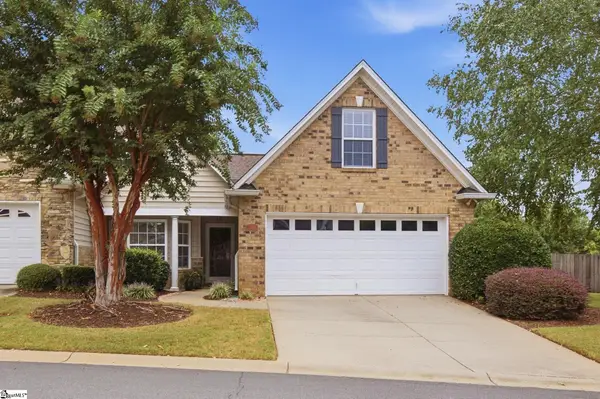 $389,920Active2 beds 2 baths
120 Pelham Springs Place, Greenville, SC 29615
MLS# 1605090Listed by: MARCHANT REAL ESTATE INC. - New
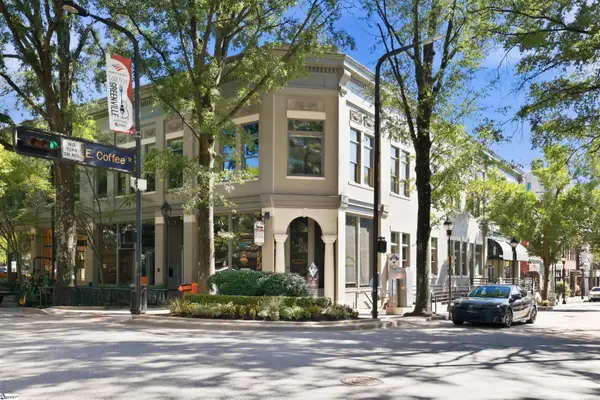 $1,450,000Active2 beds 3 baths
102 N Main Street #Unit D, Greenville, SC 29601
MLS# 1605094Listed by: BHHS C DAN JOYNER - MIDTOWN - New
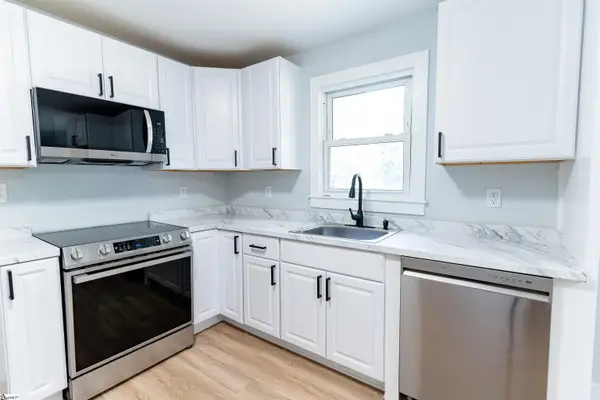 $265,000Active3 beds 2 baths
16 Whiller Drive, Greenville, SC 29605
MLS# 1605099Listed by: JUBILEE REALTY, LLC


Protect your home and budget from life's surprises with an Assurant Home Warranty, backed by a partner that supports you through every step of homeownership. Explore Plans.
©2026 Century 21 Real Estate LLC. All rights reserved. CENTURY 21®, the CENTURY 21 Logo and C21® are service marks owned by Century 21 Real Estate LLC. Century 21 Real Estate LLC fully supports the principles of the Fair Housing Act and the Equal Opportunity Act. Each office is independently owned and operated. Listing information is deemed reliable but not guaranteed accurate.