
1317 Pendleton Street #Unit B, Greenville, SC 29611
Local realty services provided by:CENTURY 21 Triangle Group
1317 Pendleton Street #Unit B,Greenville, SC 29611
$539,900
- 2 Beds
- 3 Baths
- - sq. ft.
- Townhouse
- Active
Listed by: hunter hurst
Office: keller williams grv upst
MLS#:1607894
Source:SC_GGAR
Price summary
- Price:$539,900
- Monthly HOA dues:$250
About this home
The final townhomes at The Kitson are now under construction by local builder LS Homes, with completion expected Summer 2027 and time left to choose your selections. Located in the heart of the Village of West Greenville, the city’s arts district, just steps from The Village Grind, Rise Bakery, Bar Margaret, Coastal Crust and The Anchorage, and minutes to Main Street and Unity Park. A rare find in the Village, every townhome has its own attached 2-car garage, pre-wired for EV charging. The Jasper plan offers 9 ft ceilings on every level. The open main level flows from the living room through the dining area to the kitchen, with quartz countertops, a long island and a stainless gas range with vented hood and microwave drawer. Hardwood floors run throughout with no carpet, including hardwood stairs with wrought iron spindles. Upstairs, the primary suite has a double vanity, full tile shower with frameless glass door and a walk-in closet with custom shelving. The guest bedroom has its own full bath, and both bedrooms are steps from the laundry room with upper and lower cabinets. Step out to the covered deck with Trex decking. For a limited time, visit the design studio to personalize your home with a wide variety of cabinet paints and stains, oak, birch and hickory hardwoods, and tile. Ask about builder-paid closing costs, and schedule your private tour and design studio appointment today. Photos are of a completed Jasper plan, digitally altered to show available selections. Finished home will vary based on the selections ordered, with a limited window left to personalize....
Contact an agent
Home facts
- Year built:2027
- Subdivision & Development:The Kitson
- Listing ID #:1607894
- Added:1 day(s) ago
- Updated:October 28, 2026 at 05:02 PM
Rooms and interior
- Bedrooms:2
- Total bathrooms:3
- Full bathrooms:2
- Half bathrooms:1
- Flooring:Ceramic Tile, Wood
- Kitchen Description:Dishwasher, Disposal, Microwave
Heating and cooling
- Heating:Forced Air, Multi-Units, Natural Gas
- Central air:Yes
Structure and exterior
- Roof:Architectural
- Year built:2027
- Architectural Style:Craftsman
- Construction Materials:Brick Veneer, Concrete
- Exterior Features:Deck, Rear Porch
- Foundation Description:Slab
- Levels:3 or More Stories
Schools
- High school:Berea
- Middle school:Berea
- Elementary school:Hollis
Utilities
- Water:Public
- Sewer:Public Sewer
Finances and disclosures
- Price:$539,900
Features and amenities
- Appliances:Dishwasher, Gas Water Heater, Microwave, Range Hood, Tankless Water Heater
- Laundry features:2nd Floor, Laundry Room, Stackable Accommodating, Walk-in, Washer Hookup
- Amenities:int_feat_Ceiling Smooth, int_feat_Countertops Quartz, int_feat_High Ceilings, int_feat_Open Floorplan, int_feat_Pantry, int_feat_Walk-In Closet(s)
Parking
- Total parking spaces:2
- Parking description:Attached, Garage Door Opener, Paved, Tandem
- Garage:Yes
- Garage spaces:2
New listings near 1317 Pendleton Street #Unit B
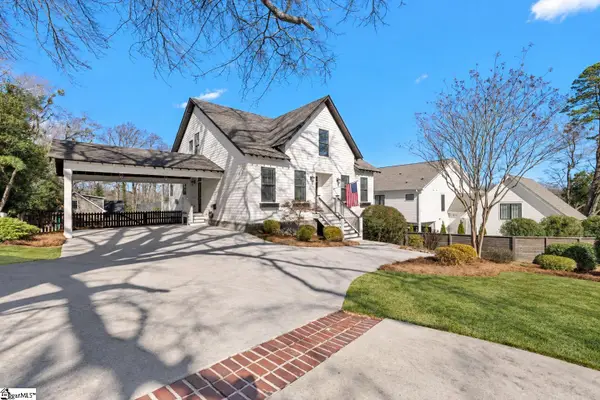 $1,099,000Pending6 beds 4 baths
425 E Faris Road, Greenville, SC 29605
MLS# 1607900Listed by: REAL BROKER GVL, LLC- New
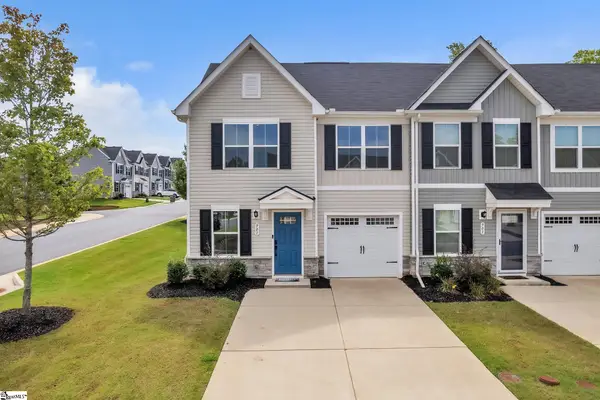 $269,000Active3 beds 3 baths
901 Leyburn Lane, Greenville, SC 29617
MLS# 1607902Listed by: INK PROPERTIES - New
 $295,900Active3 beds 3 baths
19 Jaycee Court, Greenville, SC 29607
MLS# 1607904Listed by: BHHS C DAN JOYNER - CBD - New
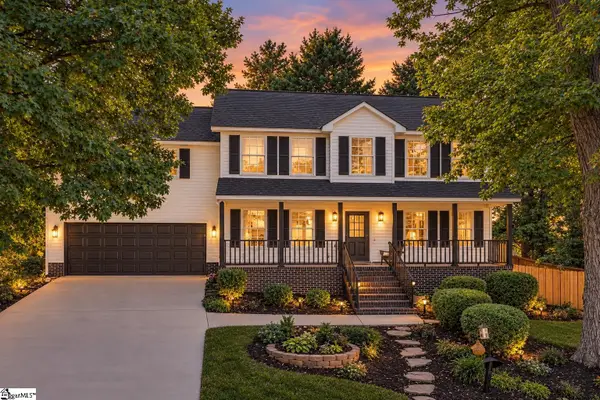 $515,000Active4 beds 3 baths
104 Beechridge Way, Greenville, SC 29607
MLS# 1607924Listed by: COLDWELL BANKER CAINE/WILLIAMS - New
 $535,000Active2 beds 3 baths
1311 Pendleton Street #Unit E, Greenville, SC 29611
MLS# 1607932Listed by: COLDWELL BANKER CAINE/WILLIAMS - Open Wed, 1 to 2:30pmNew
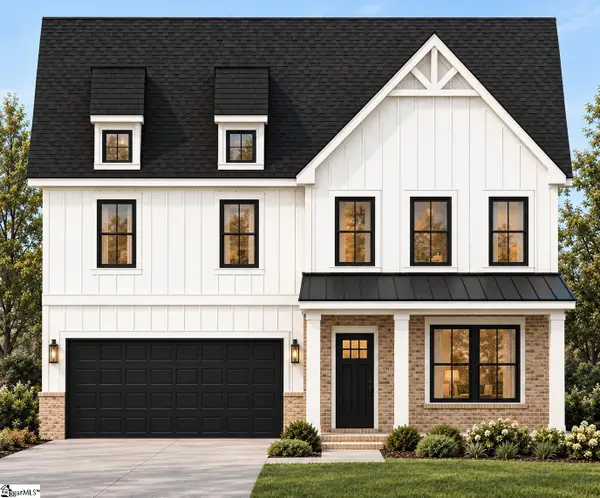 $591,900Active5 beds 3 baths
415 Lake Circle Drive, Greenville, SC 29605
MLS# 1607873Listed by: VANROCK REALTY - New
 $364,990Active4 beds 3 baths
4 Otello Way, Greenville, SC 29615
MLS# 1607892Listed by: DRB GROUP SOUTH CAROLINA, LLC - Open Sun, 2 to 4pmNew
 $1,875,000Active5 beds 5 baths
112 Westminster Drive, Greenville, SC 29605
MLS# 1607896Listed by: COLDWELL BANKER CAINE/WILLIAMS - New
 $200,000Active3 beds 2 baths
201 Donaldson Road, Greenville, SC 29605
MLS# 1607888Listed by: AGAPE REAL ESTATE SOLUTIONS


Protect your home and budget from life's surprises with an Assurant Home Warranty, backed by a partner that supports you through every step of homeownership. Explore Plans.
©2026 Century 21 Real Estate LLC. All rights reserved. CENTURY 21®, the CENTURY 21 Logo and C21® are service marks owned by Century 21 Real Estate LLC. Century 21 Real Estate LLC fully supports the principles of the Fair Housing Act and the Equal Opportunity Act. Each office is independently owned and operated. Listing information is deemed reliable but not guaranteed accurate.