
16 Breckenridge Court, Greenville, SC 29615-5956
Local realty services provided by:CENTURY 21 Triangle Group
16 Breckenridge Court,Greenville, SC 29615-5956
$429,900
- 4 Beds
- 3 Baths
- - sq. ft.
- Single family
- Active
Upcoming open houses
- Sat, Oct 2410:00 am - 12:00 pm
Listed by: aimee n muchow
Office: redfin corporation
MLS#:1606749
Source:SC_GGAR
Price summary
- Price:$429,900
- Monthly HOA dues:$60
About this home
Welcome to 16 Breckenridge Ct! This spacious 4-bedroom, 2.5-bath home offers a versatile floor plan with plenty of room for everyday living and entertaining. Step inside to a welcoming two-story foyer and beautiful hardwood floors. The main level features a formal living room, dining room, and a separate office with French doors, perfect for working from home. The bright kitchen offers white cabinetry, granite countertops, a center island, and a breakfast area, opening to the inviting living room with soaring ceilings and a cozy fireplace. Upstairs, you’ll find all four bedrooms, including a spacious primary suite with dual vanities, a soaking tub, separate shower, and a large walk-in closet offering ample storage space. For added peace of mind, the upstairs HVAC system, including both the air conditioner and furnace, is brand new and comes with a transferable warranty offering 5 years of parts coverage and 3 years of labor coverage. Outside, enjoy the privacy of the fenced-in backyard and large patio, ideal for relaxing, grilling, or entertaining. Neighborhood amenities include a pool, cabana, basketball court, and tennis courts. Conveniently located in the popular Hwy 14 area with easy access to GSP, Woodruff Road, and Downtown Greenville. Schedule your showing today!...
Contact an agent
Home facts
- Subdivision & Development:Avalon Reserve
- Listing ID #:1606749
- Added:1 day(s) ago
- Updated:October 16, 2026 at 09:39 PM
Rooms and interior
- Bedrooms:4
- Total bathrooms:3
- Full bathrooms:2
- Half bathrooms:1
- Flooring:Carpet, Ceramic Tile, Wood
- Kitchen Description:Dishwasher, Disposal, Microwave
Heating and cooling
- Cooling:Electric
- Heating:Multi-Units, Natural Gas
- Central air:Yes
Structure and exterior
- Roof:Architectural
- Lot Features:1/2 Acre or Less, Few Trees
- Architectural Style:Traditional
- Construction Materials:Brick Veneer, Vinyl Siding
- Exterior Features:Patio
- Foundation Description:Slab
- Levels:2 Story
Schools
- High school:J. L. Mann
- Middle school:Riverside
- Elementary school:Woodland
Utilities
- Water:Public
- Sewer:Public Sewer
Finances and disclosures
- Price:$429,900
- Tax amount:$1,786
Features and amenities
- Appliances:Dishwasher, Free-Standing Electric Range, Gas Water Heater, Microwave, Self Cleaning Oven
- Laundry features:2nd Floor, Laundry Room, Walk-in
- Amenities:int_feat_2 Story Foyer, int_feat_Ceiling Fan(s), int_feat_Ceiling Smooth, int_feat_Granite Counters, int_feat_High Ceilings, int_feat_Open Floorplan, int_feat_Pantry, int_feat_Tray Ceiling(s), int_feat_Walk-In Closet(s)
- Pool features:Pool
Parking
- Total parking spaces:2
- Parking description:Attached, Garage Door Opener, Paved
- Garage:Yes
- Garage spaces:2
New listings near 16 Breckenridge Court
- New
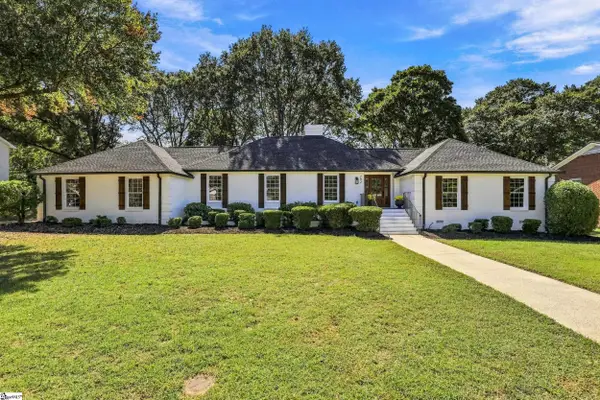 $725,000Active4 beds 3 baths
202 Dove Tree Road, Greenville, SC 29615
MLS# 1606889Listed by: ACCESS REALTY, LLC - New
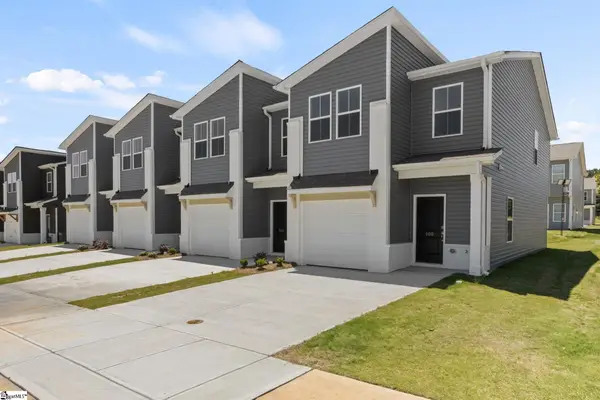 $229,990Active3 beds 3 baths
309 Parksville Place, Greenville, SC 29605
MLS# 1606910Listed by: DFH REALTY GEORGIA, LLC - New
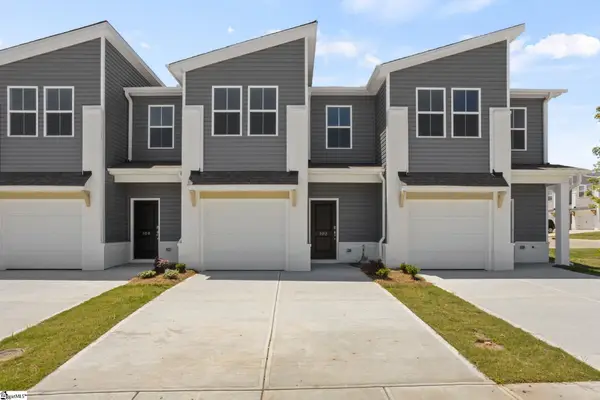 $219,990Active3 beds 3 baths
311 Parksville Place, Greenville, SC 29605
MLS# 1606914Listed by: DFH REALTY GEORGIA, LLC 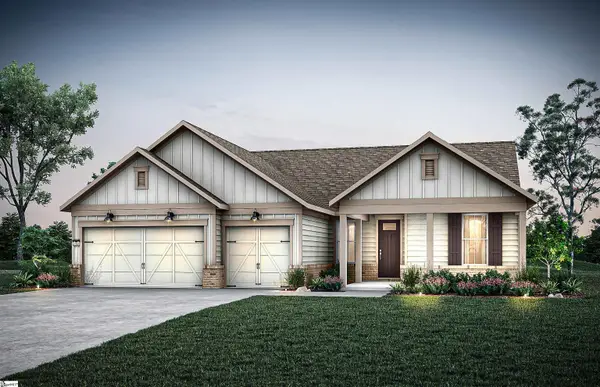 $748,360Pending3 beds 3 baths
37 Carolina Pines Court, Greenville, SC 29607
MLS# 1606871Listed by: PULTE HOME COMPANY- New
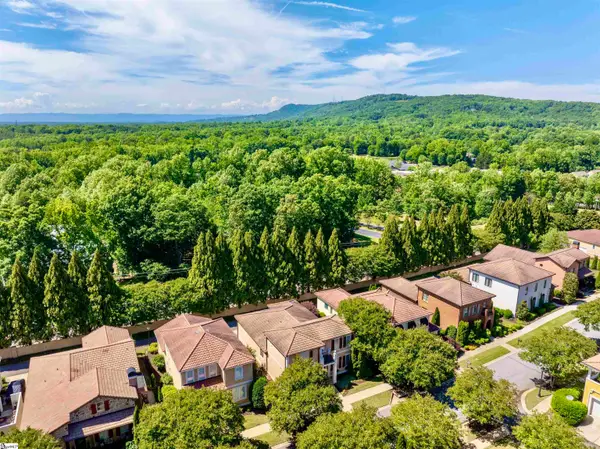 $749,999Active3 beds 3 baths
8 Arezzo Drive, Greenville, SC 29609
MLS# 1606853Listed by: KELLER WILLIAMS DRIVE - New
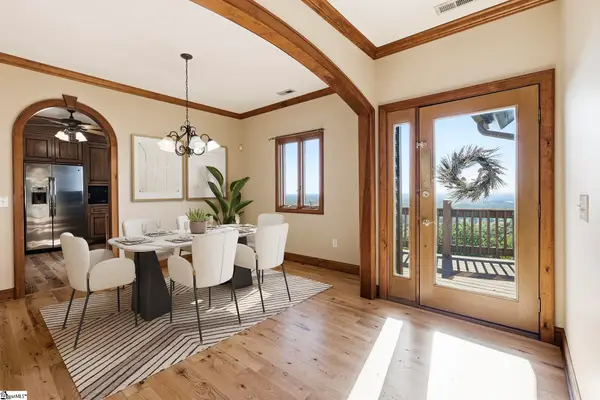 $949,900Active4 beds 5 baths
418 Old Rockhouse Road, Greenville, SC 29609
MLS# 1606860Listed by: RE/MAX EXECUTIVE - New
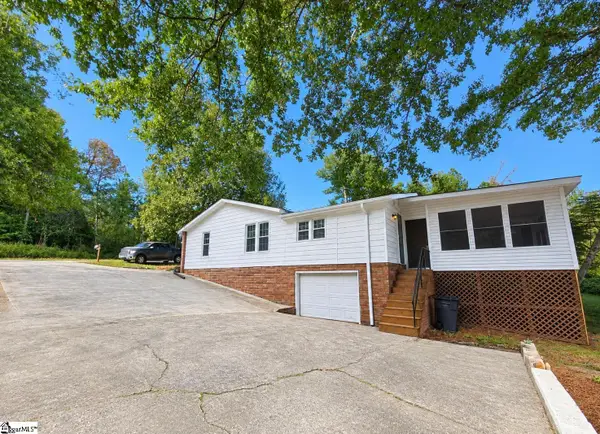 $165,000Active2 beds 1 baths
2817 Anderson Road, Greenville, SC 29611
MLS# 1606862Listed by: MONTGOMERY REALTY GROUP, LLC - New
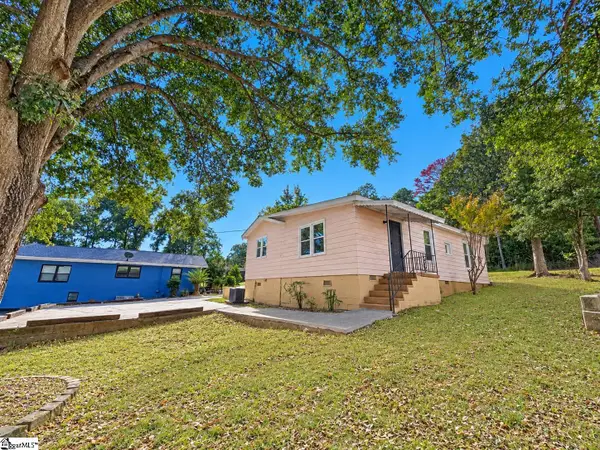 $135,000Active2 beds 1 baths
2819 Anderson Road, Greenville, SC 29611
MLS# 1606863Listed by: MONTGOMERY REALTY GROUP, LLC - New
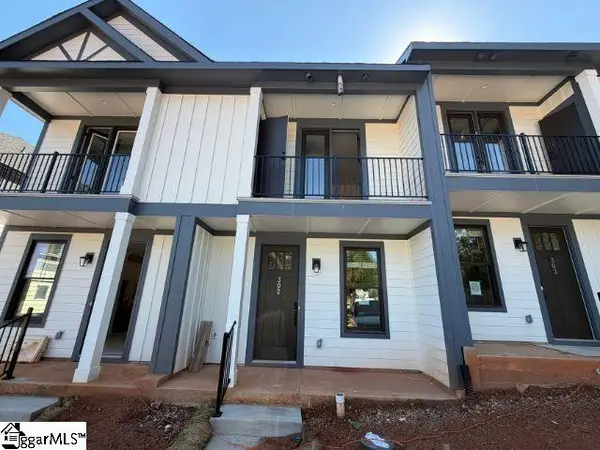 $379,900Active2 beds 3 baths
9 Hawthorne Lane, Greenville, SC 29605
MLS# 1606869Listed by: BHHS C DAN JOYNER - MIDTOWN - New
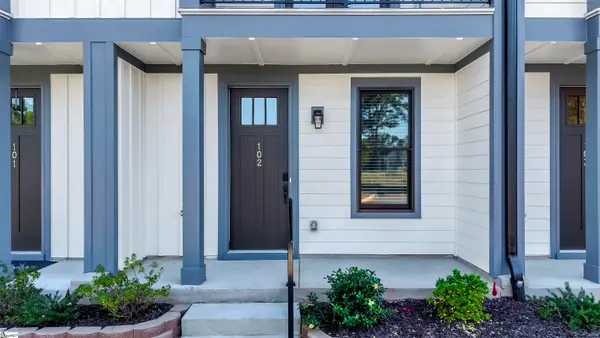 $349,900Active2 beds 3 baths
9 Hawthorne Lane, Greenville, SC 29605
MLS# 1606874Listed by: BHHS C DAN JOYNER - MIDTOWN


Protect your home and budget from life's surprises with an Assurant Home Warranty, backed by a partner that supports you through every step of homeownership. Explore Plans.
©2026 Century 21 Real Estate LLC. All rights reserved. CENTURY 21®, the CENTURY 21 Logo and C21® are service marks owned by Century 21 Real Estate LLC. Century 21 Real Estate LLC fully supports the principles of the Fair Housing Act and the Equal Opportunity Act. Each office is independently owned and operated. Listing information is deemed reliable but not guaranteed accurate.