
186 Rhodell Lane, Greenville, SC 29605-6350
Local realty services provided by:CENTURY 21 The Harrelson Group
186 Rhodell Lane,Greenville, SC 29605-6350
$259,900
- 3 Beds
- 3 Baths
- 1,674 sq. ft.
- Townhouse
- Active
Listed by: david perez
Office: xsell upstate
MLS#:339877
Source:SC_SMLS
Price summary
- Price:$259,900
- Price per sq. ft.:$155.26
About this home
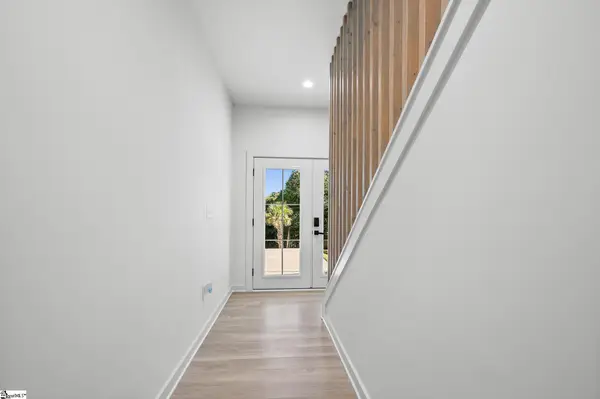
Experience the ultimate in low-maintenance, resort-style living! This uniquely positioned, premium townhome offers a highly sought-after layout featuring a Master Bedroom on the Main Level and unbeatable privacy. Located just minutes from top-tier retail in a rapidly growing, modern area, this home seamlessly blends convenience with a tranquil escape. Inside, you will love the chef-ready kitchen equipped with a gas stove and an incredibly quiet atmosphere. Thanks to exceptional construction with thick walls and a prime location flanked by neighboring garages on both sides, you will enjoy minimal sound transfer and ultimate peace and quiet. The highly desirable master-on-main layout provides effortless daily living, while the private covered patio invites you to unwind with serene, undisturbed views of the surrounding woods. Step outside your front door and into an amenity-heavy community that feels like a permanent vacation. Residents enjoy access to multiple sparkling pools, expansive recreation areas, dog parks, scenic walking paths, and a picturesque fishing pond. With lawn maintenance and termite control completely covered by the HOA, you can spend your weekends actually enjoying the lifestyle rather than doing yard work. Don't miss this rare opportunity for quiet, luxury townhome living!...
Contact an agent
Home facts
- Year built:2025
- Subdivision & Development:Arden Woods
- Listing ID #:339877
- Added:79 day(s) ago
- Updated:October 14, 2026 at 02:28 AM
Rooms and interior
- Bedrooms:3
- Total bathrooms:3
- Full bathrooms:2
- Half bathrooms:1
- Flooring:Vinyl
- Kitchen Description:Dishwasher, Microwave
- Living area:1,674 sq. ft.
Heating and cooling
- Central air:Yes
Structure and exterior
- Year built:2025
- Building area:1,674 sq. ft.
- Lot area:0.05 Acres
- Lot Features:Some Trees
- Architectural Style:Traditional
- Construction Materials:Vinyl Siding
- Foundation Description:Slab
Schools
- High school:10-Southside
- Middle school:10-Hughes
- Elementary school:Other
Utilities
- Sewer:Private Sewer
Finances and disclosures
- Price:$259,900
- Price per sq. ft.:$155.26
- Tax amount:$156 (2025)
Parking
- Parking description:Garage
- Garage:Yes
- Garage spaces:1
New listings near 186 Rhodell Lane
- New
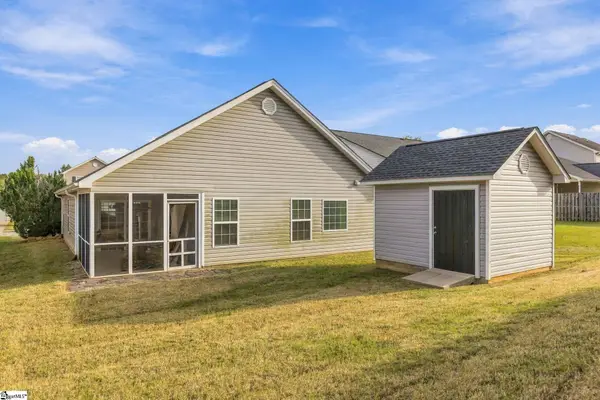 $285,000Active3 beds 2 baths
103 Maravista Avenue, Greenville, SC 29617
MLS# 1606554Listed by: HOWARD HANNA ALLEN TATE - EASLEY POWDERSVILLE - New
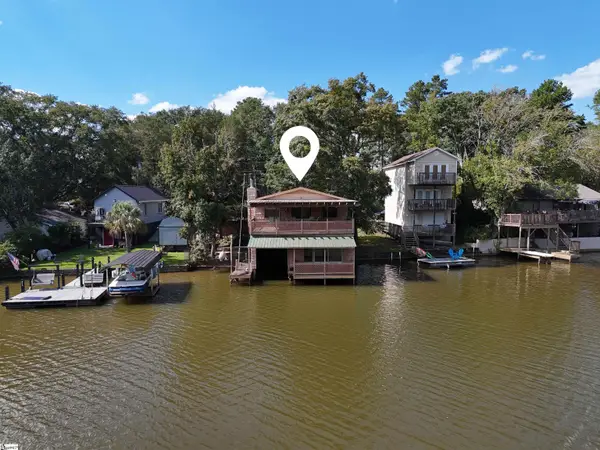 $250,000Active2 beds 2 baths
115 Club Circle, Greenville, SC 29611
MLS# 1606548Listed by: BID Y'ALL AUCTION & REALTY - New
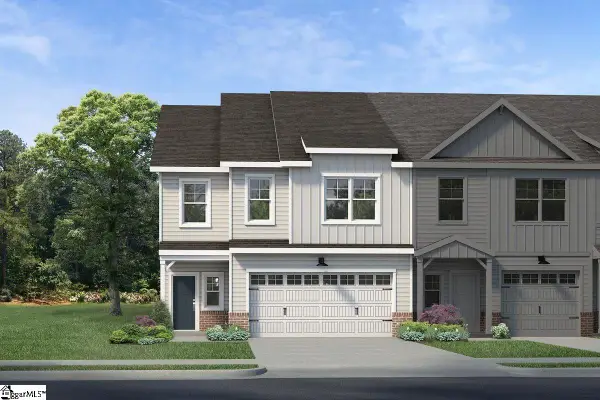 $362,325Active3 beds 3 baths
128 Rock Cress Trail, Greenville, SC 29607
MLS# 1606519Listed by: COTHRAN HOMES, LLC - New
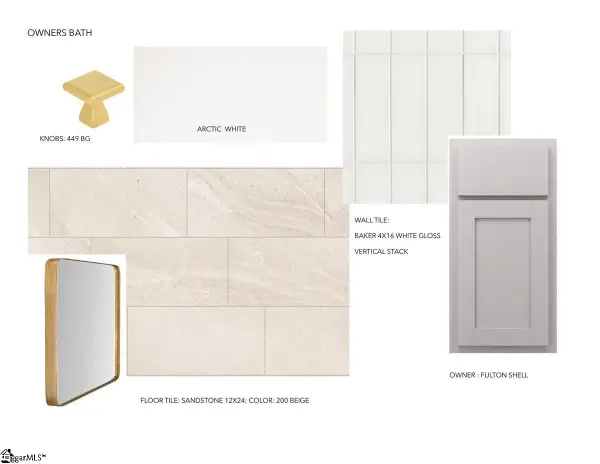 $348,650Active3 beds 3 baths
124 Rock Cress Trail, Greenville, SC 29607
MLS# 1606520Listed by: COTHRAN HOMES, LLC - New
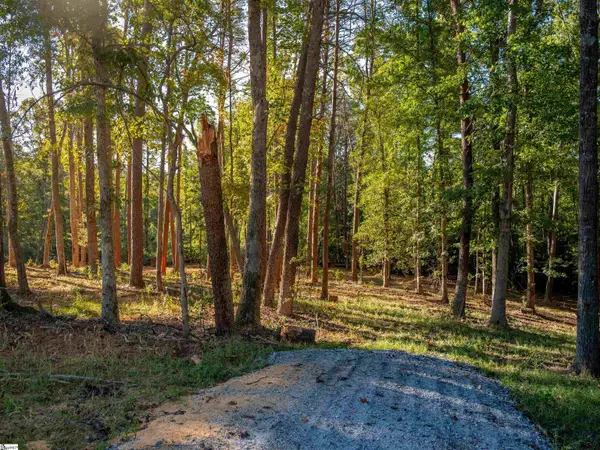 $179,900Active0 Acres
0 Woodall Road #Lot A, Greenville, SC 29617
MLS# 1606521Listed by: REEDY PROPERTY GROUP, LLC - New
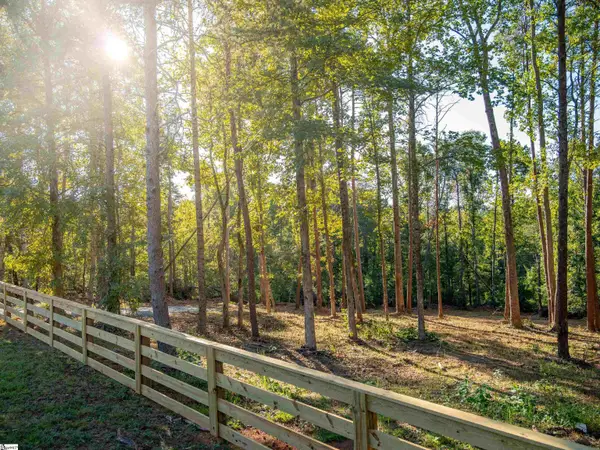 $169,900Active0 Acres
0 Woodall Road #Lot B, Greenville, SC 29617
MLS# 1606522Listed by: REEDY PROPERTY GROUP, LLC - New
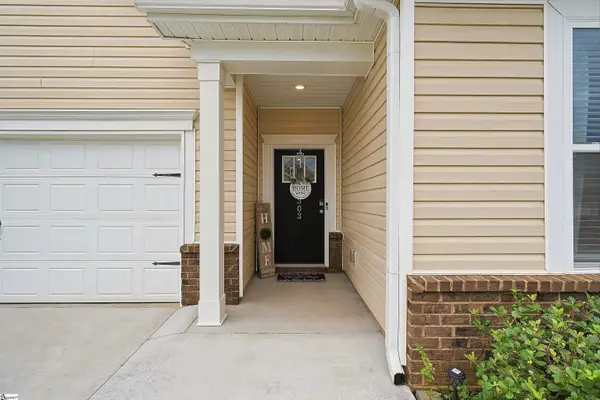 $325,000Active3 beds 2 baths
303 Pollyanna Drive, Greenville, SC 29605
MLS# 1606536Listed by: REAL GVL/REAL BROKER, LLC - Open Sun, 2 to 4pmNew
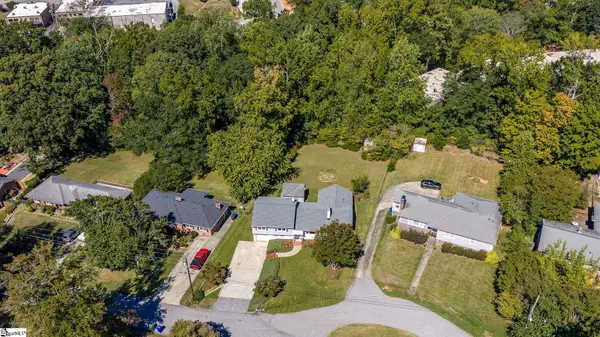 $599,900Active4 beds 3 baths
30 Primrose Lane, Greenville, SC 29607
MLS# 1606513Listed by: CAROLINA MOVES, LLC - New
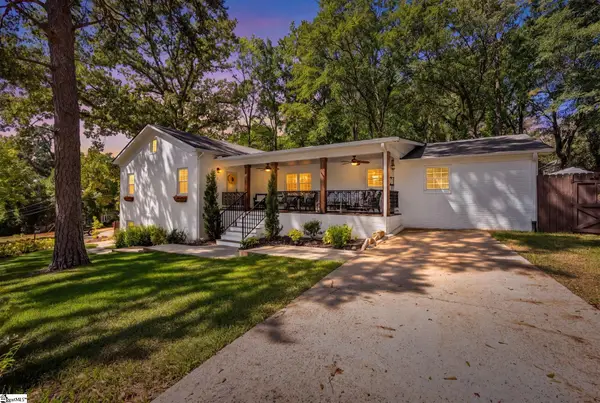
 $630,000Active4 beds 3 baths
29 Heard Drive, Greenville, SC 29605
MLS# 1606514Listed by: XSELL UPSTATE - New
 $899,000Active5 beds 5 baths
2 Prancer Avenue, Greenville, SC 29605
MLS# 1606508Listed by: WILSON ASSOCIATES


Protect your home and budget from life's surprises with an Assurant Home Warranty, backed by a partner that supports you through every step of homeownership. Explore Plans.
©2026 Century 21 Real Estate LLC. All rights reserved. CENTURY 21®, the CENTURY 21 Logo and C21® are service marks owned by Century 21 Real Estate LLC. Century 21 Real Estate LLC fully supports the principles of the Fair Housing Act and the Equal Opportunity Act. Each office is independently owned and operated. Listing information is deemed reliable but not guaranteed accurate.