
2 Tannery Lane, Greenville, SC 29615
Local realty services provided by:CENTURY 21 Triangle Group
2 Tannery Lane,Greenville, SC 29615
$745,990
- 6 Beds
- 5 Baths
- - sq. ft.
- Single family
- Pending
Listed by: chelsea cathcart
Office: drb group south carolina, llc.
MLS#:1609477
Source:SC_GGAR
Price summary
- Price:$745,990
- Monthly HOA dues:$41.67
About this home
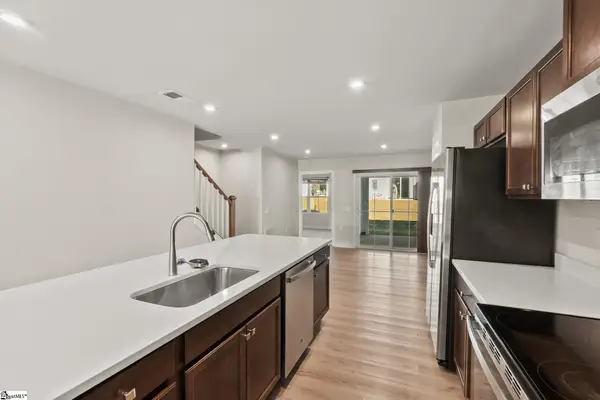
Welcome to Pelham Crossing! The only new single-family homes and villas just off sought-after Pelham Road. Offering more than 3,000 square feet of impeccably designed living space, the Augusta floor plan seamlessly blends timeless elegance with modern luxury. A charming covered front porch welcomes you into a grand foyer, where a sophisticated formal dining room creates the perfect setting for memorable gatherings. The heart of the home is an expansive open-concept living area, highlighted by soaring ceilings, oversized windows that flood the space with natural light, and a striking gas fireplace. The chef-inspired gourmet kitchen is beautifully appointed with staggered soft white cabinetry, Quartz countertops, a designer tile backsplash, under-cabinet lighting, and an oversized island featuring a farmhouse sink, light wood accents and generous seating. Premium stainless steel appliances—including a gas cooktop, double wall ovens, and a custom range hood—complete this exceptional culinary space. Just beyond the breakfast area, an expanded covered porch offers the perfect place to relax or entertain while overlooking the spacious backyard. The luxurious main-level owner's retreat serves as a private sanctuary, featuring a spacious walk-in closet and an elegant spa-inspired bath with dual vanities and an impressive tiled shower with built in seating and frameless glass enclosure. A conveniently located main-level laundry room adds everyday ease. An elegant oak staircase leads to the second level, where five generously sized bedrooms—all with walk-in closets—provide exceptional comfort. Two bedrooms features a private en-suite bath, while an additional hall bath offers dual vanities. A spacious loft creates the perfect flex space for a media room, playroom, or home office, and an unfinished storage area provides abundant room for future needs. Additional highlights include a tankless water heater and a fully integrated irrigation system, enhancing both efficiency and convenience. Thoughtfully designed with exceptional finishes throughout, this remarkable home offers the perfect balance of refined luxury and everyday livability. Smart home technology, energy-efficient design, and a dedicated local warranty team ensure long-term comfort and convenience. Just off Pelham Road in Greenville, SC discover prestigious single-family homes and villas. Blending modern living and craftsman style architecture. Nestled in a prime location, these homes offer easy access to local amenities, parks, and dining options. With thoughtfully designed floor plans and premier finishes, you'll find a space that suits your lifestyle. Explore the possibilities of living in one of South Carolina's most sought-after areas!...
Contact an agent
Home facts
- Year built:2026
- Subdivision & Development:Pelham Crossing
- Listing ID #:1609477
- Added:1 day(s) ago
- Updated:November 17, 2026 at 12:44 AM
Rooms and interior
- Bedrooms:6
- Total bathrooms:5
- Full bathrooms:4
- Half bathrooms:1
- Flooring:Carpet
- Kitchen Description:Dishwasher, Disposal, Double Oven, Microwave
Heating and cooling
- Cooling:Electric
- Heating:Natural Gas
Structure and exterior
- Roof:Architectural
- Year built:2026
- Lot Features:1/2 Acre or Less, Corner Lot
- Architectural Style:Craftsman
- Construction Materials:Hardboard Siding
- Exterior Features:Front Porch, Rear Porch
- Foundation Description:Slab
- Levels:2 Story
Schools
- High school:Eastside
- Middle school:Greenville
- Elementary school:Pelham Road
Utilities
- Water:Public
- Sewer:Public Sewer
Finances and disclosures
- Price:$745,990
Features and amenities
- Appliances:Dishwasher, Double Oven, Gas Oven, Gas Water Heater, Microwave, Range Hood, Self Cleaning Oven, Tankless Water Heater
- Laundry features:1st Floor, Electric Dryer Hookup, Walk-in
- Amenities:int_feat_Ceiling Smooth, int_feat_Countertops Quartz, int_feat_High Ceilings, int_feat_Open Floorplan, int_feat_Pantry, int_feat_Walk-In Closet(s)
- Smart home:Yes
Parking
- Total parking spaces:2
- Parking description:Attached, Garage Door Opener, Key Pad Entry, Paved
- Garage:Yes
- Garage spaces:2
New listings near 2 Tannery Lane
- New
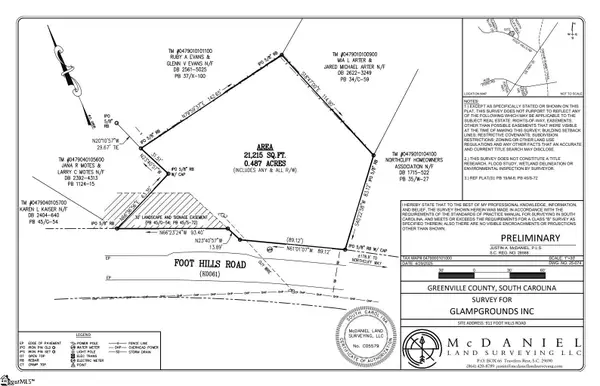 $225,000Active0 Acres
911 Foot Hills Road, Greenville, SC 29617
MLS# 1609504Listed by: PLENTEOUS REAL ESTATE, LLC - New
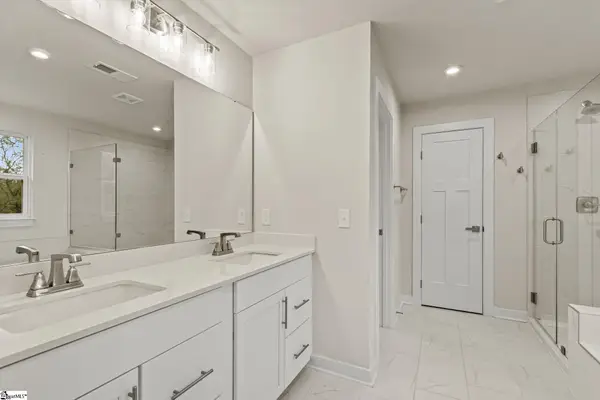 $625,000Active5 beds 5 baths
425 Oswego Court, Greenville, SC 29607
MLS# 1609485Listed by: KELLER WILLIAMS GREENVILLE CENTRAL 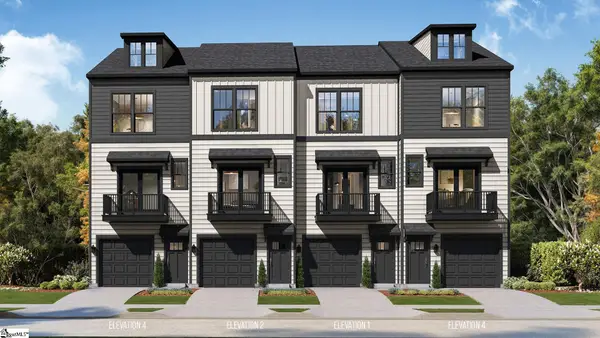 $346,990Pending2 beds 3 baths
5 Cashel Court, Greenville, SC 29605
MLS# 1609468Listed by: DRB GROUP SOUTH CAROLINA, LLC- Open Thu, 1 to 4pmNew
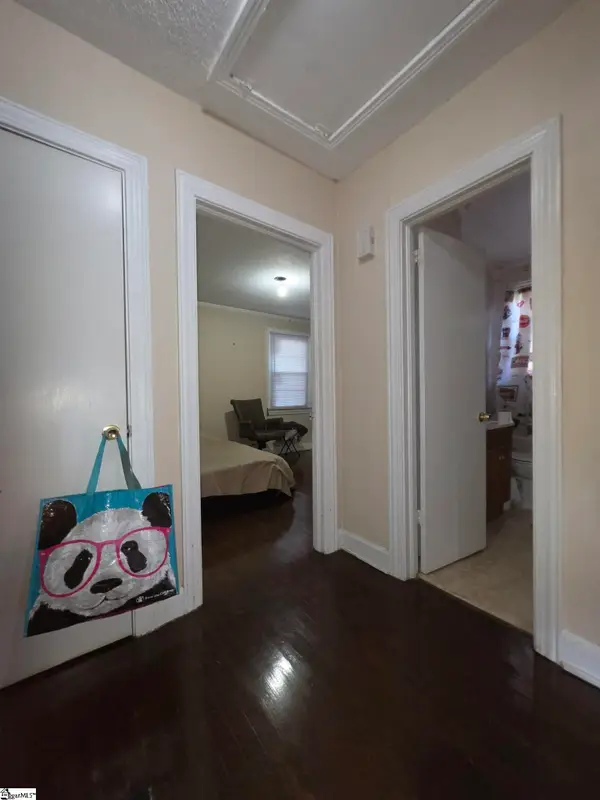 $120,000Active2 beds 1 baths
6311 Augusta Road, Greenville, SC 29605
MLS# 1609447Listed by: REALTY ONE GROUP FREEDOM - New
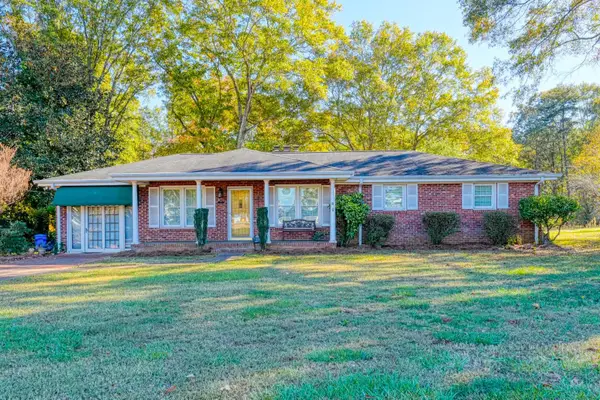 $299,000Active3 beds 2 baths1,725 sq. ft.
116 Batson Drive, Greenville, SC 29617
MLS# 343773Listed by: KELLER WILLIAMS REALTY - New
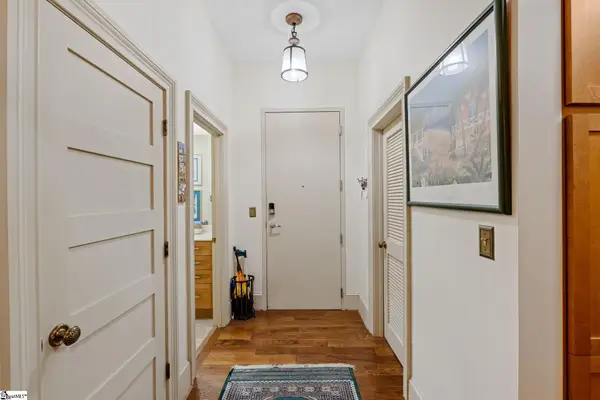 $575,000Active2 beds 2 baths
400 Mills Avenue #Unit 119, Greenville, SC 29605
MLS# 1609426Listed by: ENCORE REALTY - New
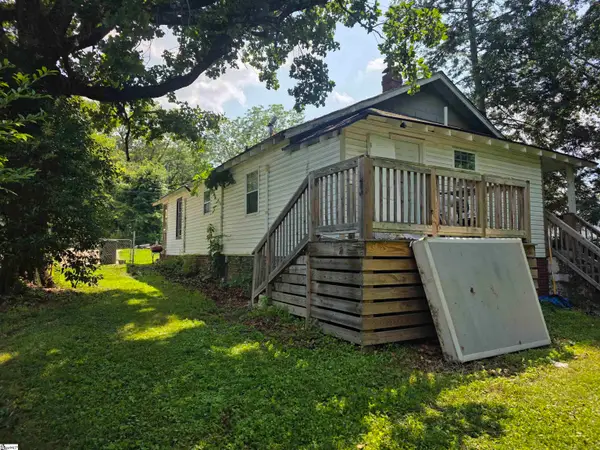 $200,000Active3 beds 2 baths
122 Judson Road, Greenville, SC 29611
MLS# 1609435Listed by: BEYCOME BROKERAGE REALTY LLC - New
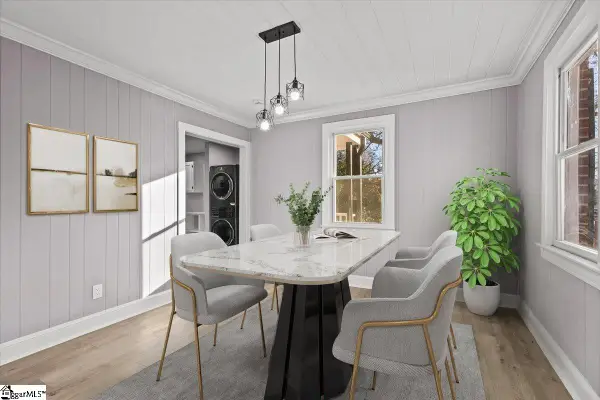 $235,000Active2 beds 1 baths
20 Milton Drive, Greenville, SC 29605
MLS# 1609425Listed by: EXPERT REAL ESTATE TEAM - New
 $282,000Active3 beds 3 baths
408 Leasowe Lane, Mauldin, SC 29605
MLS# 1609420Listed by: RE/MAX HALO


Protect your home and budget from life's surprises with an Assurant Home Warranty, backed by a partner that supports you through every step of homeownership. Explore Plans.
©2026 Century 21 Real Estate LLC. All rights reserved. CENTURY 21®, the CENTURY 21 Logo and C21® are service marks owned by Century 21 Real Estate LLC. Century 21 Real Estate LLC fully supports the principles of the Fair Housing Act and the Equal Opportunity Act. Each office is independently owned and operated. Listing information is deemed reliable but not guaranteed accurate.