
204 Maitland Drive, Greenville, SC 29617-931
Local realty services provided by:CENTURY 21 Triangle Group
204 Maitland Drive,Greenville, SC 29617-931
$525,000
- 3 Beds
- 3 Baths
- - sq. ft.
- Single family
- Active
Listed by: juan jaramillo
Office: real broker, llc.
MLS#:1599482
Source:SC_GGAR
Price summary
- Price:$525,000
- Monthly HOA dues:$61.67
About this home
Welcome to the Carilion community in Greenville — one of the most charming and walkable neighborhoods in the Upstate! This stunning 3-bedroom, 2.5-bath Craftsman-style home immediately impresses with its blue hardboard siding, metal roof accents, covered front porch, and beautifully manicured landscaping that give it incredible curb appeal from the moment you arrive. Step inside to a dramatic two-story living room featuring soaring ceilings, rich hardwood floors, a gas log fireplace with white surround, and an abundance of natural light. The open floor plan flows effortlessly into the formal dining room — complete with wainscoting, crown molding, and a stylish modern chandelier — and into the showstopping kitchen. The kitchen boasts white shaker cabinetry, granite countertops, a tile backsplash, stainless steel appliances, a large island with seating, recessed and pendant lighting, and a walk-in pantry. A versatile flex room with French doors leading to the back deck makes the perfect home office, playroom, or additional dining space. A convenient powder room with pedestal sink rounds out the main level. Upstairs, the spacious primary suite (19x14) features a tray ceiling, ceiling fan, walk-in closet, and a private en suite with double vanity, garden tub, and separate shower. Two additional bedrooms with ceiling fans, a full bath, and an upstairs laundry room complete the upper level. Out back, enjoy a wood deck overlooking a level, iron-fenced yard — perfect for pets, play, or entertaining. The attached 2-car garage adds everyday convenience, and residents enjoy access to the community pool. Zoned for Duncan Chapel Elementary, Berea Middle, and Travelers Rest High School. This one is a must-see — schedule your showing today!...
Contact an agent
Home facts
- Subdivision & Development:Carilion
- Listing ID #:1599482
- Added:1 day(s) ago
- Updated:August 01, 2026 at 09:44 PM
Rooms and interior
- Bedrooms:3
- Total bathrooms:3
- Full bathrooms:2
- Half bathrooms:1
- Flooring:Carpet, Ceramic Tile
- Kitchen Description:Dishwasher, Microwave
Heating and cooling
- Cooling:Electric
- Heating:Forced Air, Natural Gas
- Central air:Yes
Structure and exterior
- Roof:Architectural
- Lot Features:1/2 Acre or Less, Few Trees
- Architectural Style:Craftsman
- Construction Materials:Hardboard Siding
- Exterior Features:Deck, Front Porch
- Foundation Description:Crawl Space
- Levels:2 Story
Schools
- High school:Travelers Rest
- Middle school:Berea
- Elementary school:Duncan Chapel
Utilities
- Water:Public
- Sewer:Public Sewer
Finances and disclosures
- Price:$525,000
- Tax amount:$7,915
Features and amenities
- Appliances:Dishwasher, Gas Water Heater, Microwave
- Laundry features:2nd Floor
- Amenities:int_feat_2 Story Foyer, int_feat_Ceiling Fan(s), int_feat_Ceiling Smooth, int_feat_Granite Counters, int_feat_High Ceilings, int_feat_Open Floorplan, int_feat_Pantry
- Pool features:Pool
Parking
- Total parking spaces:2
- Parking description:Attached, Paved
- Garage:Yes
- Garage spaces:2
New listings near 204 Maitland Drive
- New
 $229,990Active3 beds 3 baths
117 Derwent Trail #lot 46, Greenville, SC 29605
MLS# 1599487Listed by: DFH REALTY GEORGIA, LLC - New
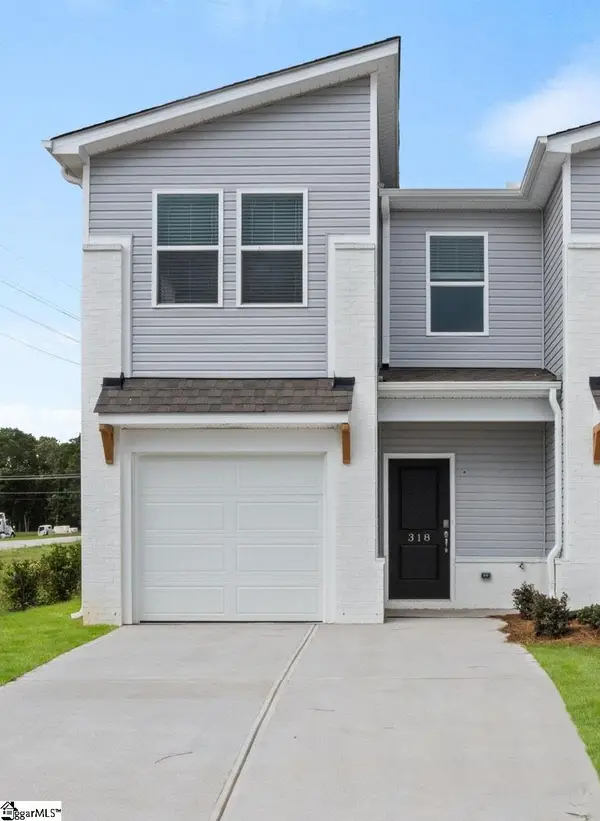 $234,065Active3 beds 3 baths
318 Parksville Place #lot 65, Greenville, SC 29605
MLS# 1599493Listed by: DFH REALTY GEORGIA, LLC  $1,152,090Pending3 beds 4 baths
128 Claussen Avenue #Lot 13, Greenville, SC 29601
MLS# 1599481Listed by: KELLER WILLIAMS GRV UPST- New
 $265,000Active2 beds 2 baths
34 Jamison Street, Greenville, SC 29611
MLS# 1599478Listed by: RE/MAX HALO - New
 $439,900Active4 beds 3 baths
517 Flying Squirrel Way, Greenville, SC 29605
MLS# 1599484Listed by: ELLISON REAL ESTATE COMPANY, LLC - New
 $325,000Active2 beds 2 baths
52 Briarcliff Drive, Greenville, SC 29607
MLS# 1599467Listed by: MARCHANT REAL ESTATE INC. - New
 $1,250,609Active4 beds 4 baths
7 W Avondale Drive, Greenville, SC 29609
MLS# 1599459Listed by: HERLONG SOTHEBY'S INTERNATIONAL REALTY - New
 $264,900Active3 beds 3 baths
332 Kensley Drive, Greenville, SC 29617
MLS# 1599460Listed by: REALTY ONE GROUP FREEDOM - New
 $305,000Active3 beds 2 baths
114 Gridley Street, Greenville, SC 29609
MLS# 1599452Listed by: REAL BROKER, LLC


Protect your home and budget from life's surprises with an Assurant Home Warranty, backed by a partner that supports you through every step of homeownership. Explore Plans.
©2026 Century 21 Real Estate LLC. All rights reserved. CENTURY 21®, the CENTURY 21 Logo and C21® are service marks owned by Century 21 Real Estate LLC. Century 21 Real Estate LLC fully supports the principles of the Fair Housing Act and the Equal Opportunity Act. Each office is independently owned and operated. Listing information is deemed reliable but not guaranteed accurate.