
2054 Cleveland Street Extension, Greenville, SC 29607
Local realty services provided by:CENTURY 21 Triangle Group
Listed by: blair miller
Office: wilson associates
MLS#:1606628
Source:SC_GGAR
Price summary
- Price:$1,087,750
About this home
Set in Greenville’s established Parkins Mill neighborhood, this beautiful home feels remarkably private for such a convenient in-town location. Built in 2008 by Matt Vogt, the property sits among mature hardwoods with a creek running behind the home, creating a quiet backdrop that can be enjoyed from multiple outdoor living areas. Inside, soaring ceilings, detailed crown molding and stone fireplaces add character throughout the open floor plan. The main level includes a spacious primary suite with dual vanities, a tiled walk-in shower with body jets, jetted tub and a custom walk-in closet with built-in cabinetry. The kitchen features extensive cabinet storage, stainless steel appliances and counter seating, with an adjoining breakfast area and keeping space. A dedicated office, laundry area and attached two-car garage add everyday convenience. Upstairs are two additional bedrooms connected by a Jack-and-Jill bathroom, along with a separate office or bonus room. The terrace level adds another full living area with two bedrooms, two full bathrooms, a living and dining space and a wet bar or kitchenette. With its own covered porch and direct outdoor access, this level works well for guests, an in-law setup, or a playroom. A circular driveway provides additional guest parking, and walk-in storage on the terrace level adds even more function. Parkins Mill keeps you close to I-85, Prisma Health’s Patewood Memorial Hospital, St. Francis Eastside, Gower Park and Gower Pool, with downtown Greenville and GSP International Airport just a short drive away. Incredible value in the Parkins Mills area – Schedule your chance to tour this home today!...
Contact an agent
Home facts
- Year built:2008
- Subdivision & Development:Parkins Mill Area
- Listing ID #:1606628
- Added:1 day(s) ago
- Updated:October 15, 2026 at 01:51 AM
Rooms and interior
- Bedrooms:5
- Total bathrooms:5
- Full bathrooms:4
- Half bathrooms:1
- Flooring:Carpet, Ceramic Tile, Wood
- Kitchen Description:Dishwasher, Disposal, Microwave
- Basement Description:Interior Entry, Partial, Walk-Out Access
Heating and cooling
- Heating:Multi-Units, Natural Gas
- Central air:Yes
Structure and exterior
- Roof:Architectural
- Year built:2008
- Lot Features:1/2 Acre or Less, Few Trees, Sloped, Wooded
- Architectural Style:Traditional
- Construction Materials:Brick Veneer, Concrete, Stone
- Exterior Features:Deck, Front Porch
- Foundation Description:Basement
- Levels:2 Story, 2 Story + Basement
Schools
- High school:J. L. Mann
- Middle school:Beck
- Elementary school:Sara Collins
Utilities
- Water:Public
- Sewer:Public Sewer
Finances and disclosures
- Price:$1,087,750
- Tax amount:$5,512
Features and amenities
- Appliances:Dishwasher, Electric Water Heater, Free-Standing Electric Range, Microwave, Range, Water Heater
- Laundry features:1st Floor, Laundry Room, Sink, Walk-in
- Amenities:int_feat_2nd Stair Case, int_feat_Ceiling Fan(s), int_feat_Ceiling Smooth, int_feat_Countertops-Other, int_feat_Countertops-Solid Surface, int_feat_Granite Counters, int_feat_High Ceilings, int_feat_Tray Ceiling(s), int_feat_Walk-In Closet(s)
Parking
- Total parking spaces:2
- Parking description:Attached, Circular Driveway, Concrete, Garage Door Opener
- Garage:Yes
- Garage spaces:2
New listings near 2054 Cleveland Street Extension
- New
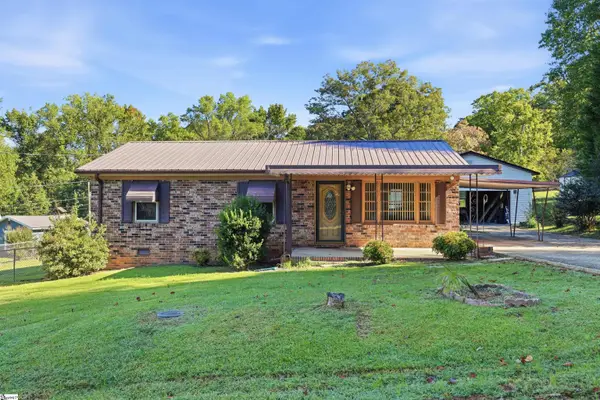 $170,000Active3 beds 1 baths
37 Theodore Circle, Greenville, SC 29611
MLS# 1606650Listed by: BHHS C DAN JOYNER - MIDTOWN - New
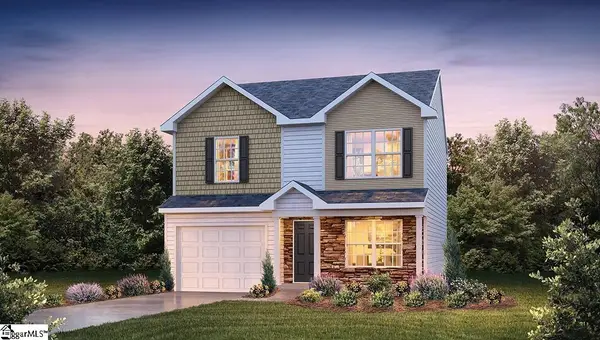 $319,990Active3 beds 3 baths
12 Bobbin Road, Greenville, SC 29611
MLS# 1606629Listed by: D.R. HORTON - New
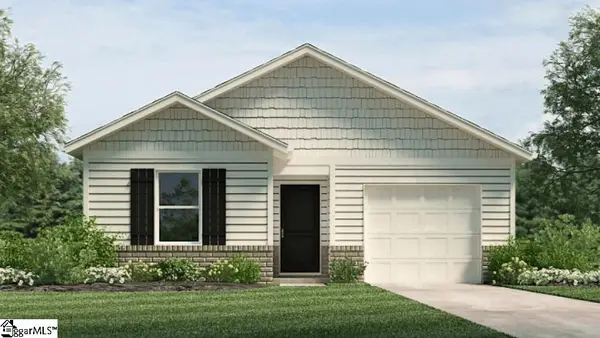 $321,990Active4 beds 2 baths
10 Bobbin Road, Greenville, SC 29611
MLS# 1606630Listed by: D.R. HORTON - New
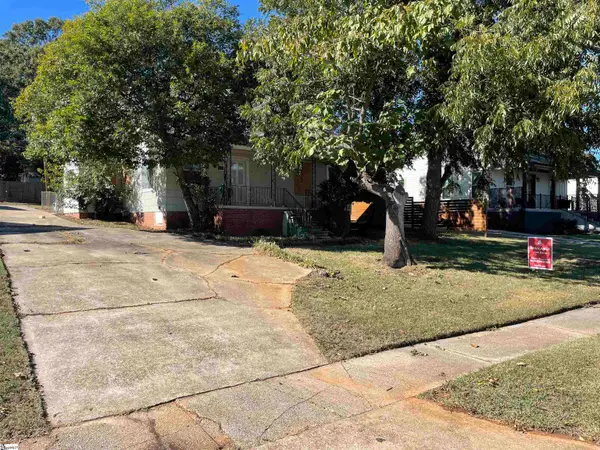 $119,900Active2 beds 2 baths
67 Wallace Street, Greenville, SC 29605-4428
MLS# 1606631Listed by: LAKE HARTWELL PROPERTIES - New
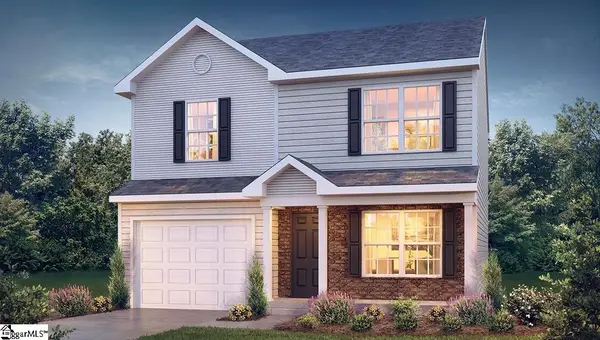 $319,990Active3 beds 3 baths
8 Bobbin Road, Greenville, SC 29611
MLS# 1606632Listed by: D.R. HORTON - New
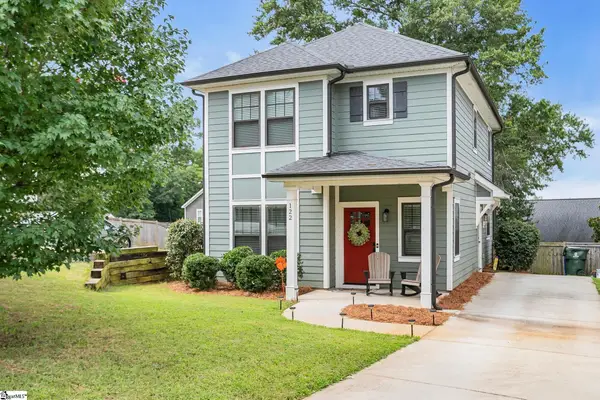 $450,000Active3 beds 3 baths
122 Oakland Drive, Greenville, SC 29607
MLS# 1606563Listed by: BHHS C DAN JOYNER - MIDTOWN - New
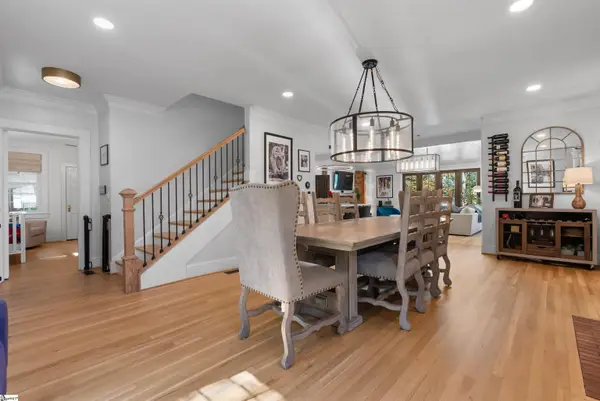 $2,199,605Active5 beds 6 baths
454 Longview Terrace, Greenville, SC 29605
MLS# 1606565Listed by: HERLONG SOTHEBY'S INTERNATIONAL REALTY - New
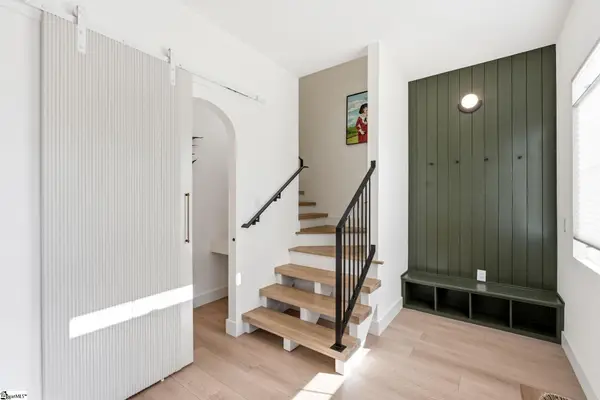 $739,000Active3 beds 3 baths
102 Frank Street, Greenville, SC 29601
MLS# 1606575Listed by: WILSON ASSOCIATES - Open Sun, 2 to 4pmNew
 $325,000Active3 beds 2 baths
101 Alco Street, Greenville, SC 29609
MLS# 1606578Listed by: BHHS C DAN JOYNER - MIDTOWN


Protect your home and budget from life's surprises with an Assurant Home Warranty, backed by a partner that supports you through every step of homeownership. Explore Plans.
©2026 Century 21 Real Estate LLC. All rights reserved. CENTURY 21®, the CENTURY 21 Logo and C21® are service marks owned by Century 21 Real Estate LLC. Century 21 Real Estate LLC fully supports the principles of the Fair Housing Act and the Equal Opportunity Act. Each office is independently owned and operated. Listing information is deemed reliable but not guaranteed accurate.