
21 Nut Leaf Lane, Greenville, SC 29605
Local realty services provided by:CENTURY 21 Triangle Group
Listed by: yolanda babb
Office: tlcox and company
MLS#:1601983
Source:SC_GGAR
Price summary
- Price:$345,999
- Monthly HOA dues:$27.08
About this home
MOTIVATED SELLERS! Welcome home to this beautifully maintained, one-owner residence where pride of ownership shines throughout. Situated on a desirable corner lot with a fenced backyard, this spacious 4-bedroom, 2.5-bath home offers the perfect combination of modern updates, functional living spaces, and outdoor enjoyment. Step inside to discover a bright, open-concept floor plan designed for both everyday living and effortless entertaining. Freshly updated with all-new flooring in 2024, the main level features durable wood-look ceramic tile, while the upstairs boasts luxury vinyl flooring—completely carpet-free for easy maintenance and a clean, modern feel. The heart of the home is the stunning renovated kitchen, showcasing stylish backsplash, upgraded lighting, abundant counter space, and a cozy breakfast area. New appliances installed in 2024, including the stove, dishwasher, and built-in microwave, make this space as functional as it is beautiful. A versatile flex room on the main level offers endless possibilities for a home office, playroom, study, or additional living area. Upstairs, the spacious primary suite provides a private retreat with vaulted ceilings, a custom walk-in closet, and an ensuite bath featuring dual vanities, a separate shower, and a relaxing garden tub. Three additional bedrooms offer generous space for family and guests, while ceiling fans throughout the bedrooms and family room add comfort year-round. The renovated half bath adds another touch of modern style and convenience. Outside, you'll find a backyard designed for making memories. The large fenced yard offers privacy and room to play, while the extended concrete patio creates the perfect setting for grilling, entertaining, or simply relaxing outdoors. An outbuilding provides additional storage space, and the garage is equipped with built-in cabinetry and a utility sink, making it ideal for hobbies, projects, or extra workspace. Additional peace of mind comes with a new roof installed in 2024. Residents enjoy community amenities including walking paths, a playground, and a charming cabana with a fireplace. Conveniently located just minutes from Simpsonville, with quick access to the Southern Connector, I-385, and less than 15 minutes from downtown Greenville, this location offers both convenience and connectivity. Meticulously cared for and thoughtfully updated, this move-in-ready home is ready for its next chapter. Schedule your private showing today and experience all it has to offer....
Contact an agent
Home facts
- Year built:2008
- Subdivision & Development:Reedy Falls
- Listing ID #:1601983
- Added:49 day(s) ago
- Updated:October 14, 2026 at 08:46 PM
Rooms and interior
- Bedrooms:4
- Total bathrooms:3
- Full bathrooms:2
- Half bathrooms:1
- Flooring:Ceramic Tile, Vinyl
- Kitchen Description:Dishwasher, Disposal, Microwave
Heating and cooling
- Cooling:Electric
- Heating:Forced Air, Natural Gas
- Central air:Yes
Structure and exterior
- Roof:Composition
- Year built:2008
- Lot Features:1/2 Acre or Less, Sidewalk
- Architectural Style:Traditional
- Construction Materials:Brick Veneer, Vinyl Siding
- Exterior Features:Front Porch, Patio
- Foundation Description:Slab
- Levels:2 Story
Schools
- High school:Southside
- Middle school:Hughes
- Elementary school:Robert Cashion
Utilities
- Water:Public
- Sewer:Public Sewer
Finances and disclosures
- Price:$345,999
- Tax amount:$1,326
Features and amenities
- Appliances:Dishwasher, Electric Oven, Gas Water Heater, Microwave, Range, Self Cleaning Oven
- Laundry features:2nd Floor, Laundry Room, Walk-in
- Amenities:int_feat_2 Story Foyer, int_feat_Ceiling Fan(s), int_feat_Ceiling Smooth, int_feat_Granite Counters, int_feat_High Ceilings, int_feat_Open Floorplan, int_feat_Pantry
Parking
- Total parking spaces:2
- Parking description:Attached, Concrete, Driveway, Garage Door Opener, Key Pad Entry, Parking Pad
- Garage:Yes
- Garage spaces:2
New listings near 21 Nut Leaf Lane
- New
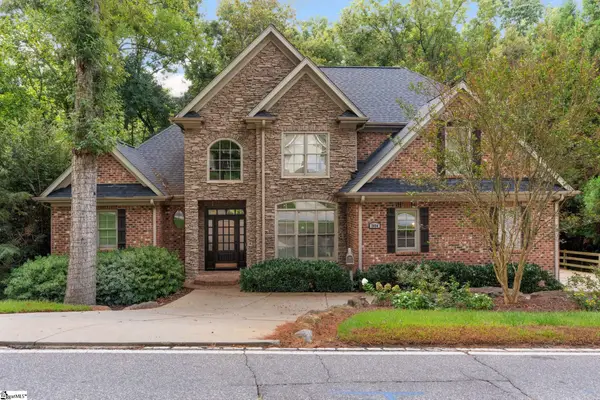 $1,087,750Active5 beds 5 baths
2054 Cleveland Street, Greenville, SC 29607
MLS# 1606628Listed by: WILSON ASSOCIATES - New
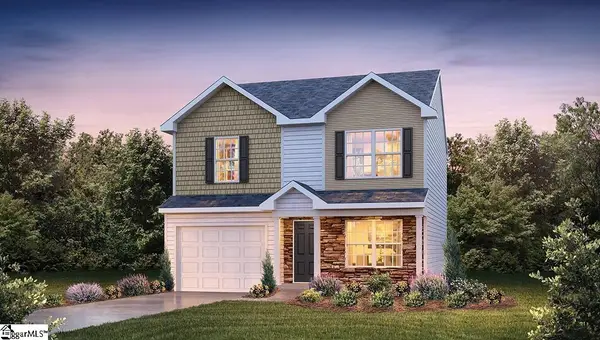 $319,990Active3 beds 3 baths
12 Bobbin Road, Greenville, SC 29611
MLS# 1606629Listed by: D.R. HORTON - New
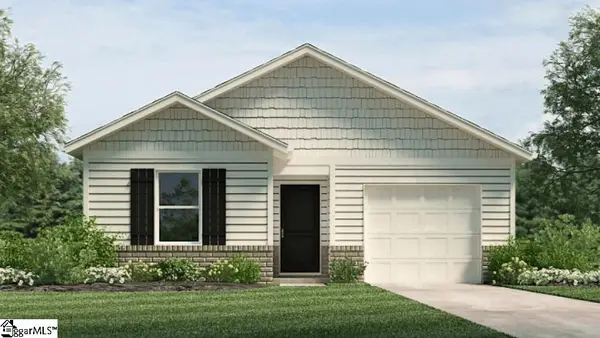 $321,990Active4 beds 2 baths
10 Bobbin Road, Greenville, SC 29611
MLS# 1606630Listed by: D.R. HORTON - New
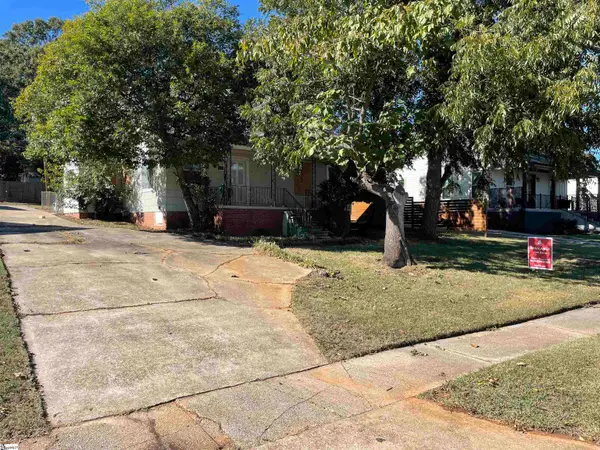 $119,900Active2 beds 2 baths
67 Wallace Street, Greenville, SC 29605-4428
MLS# 1606631Listed by: LAKE HARTWELL PROPERTIES - New
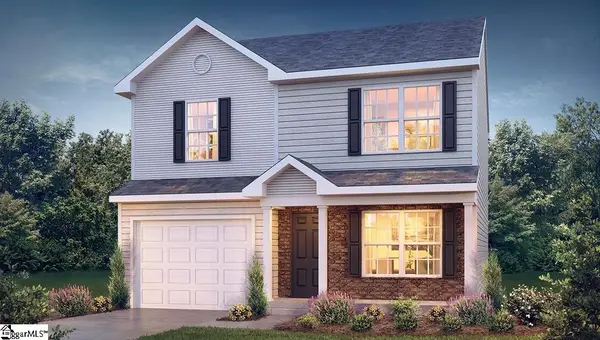 $319,990Active3 beds 3 baths
8 Bobbin Road, Greenville, SC 29611
MLS# 1606632Listed by: D.R. HORTON - New
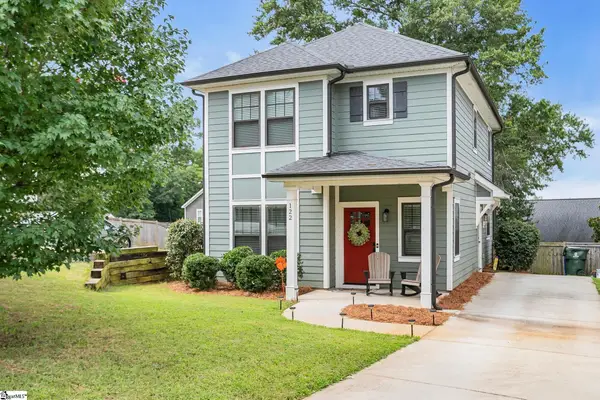 $450,000Active3 beds 3 baths
122 Oakland Drive, Greenville, SC 29607
MLS# 1606563Listed by: BHHS C DAN JOYNER - MIDTOWN - New
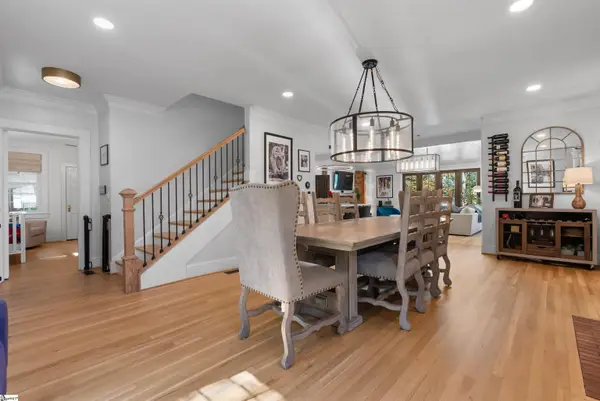 $2,199,605Active5 beds 6 baths
454 Longview Terrace, Greenville, SC 29605
MLS# 1606565Listed by: HERLONG SOTHEBY'S INTERNATIONAL REALTY - New
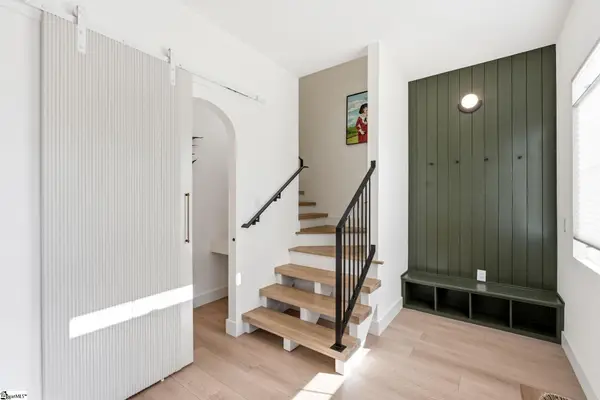 $739,000Active3 beds 3 baths
102 Frank Street, Greenville, SC 29601
MLS# 1606575Listed by: WILSON ASSOCIATES - Open Sun, 2 to 4pmNew
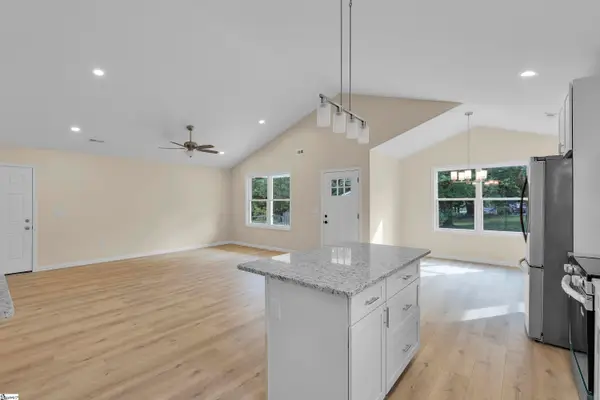 $325,000Active3 beds 2 baths
101 Alco Street, Greenville, SC 29609
MLS# 1606578Listed by: BHHS C DAN JOYNER - MIDTOWN - New
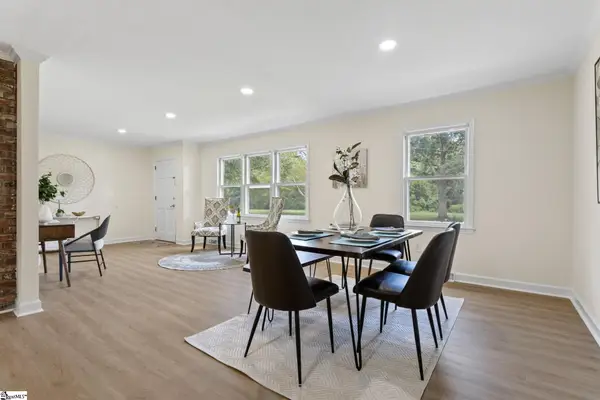 $315,000Active3 beds 2 baths
128 Colvin Road, Greenville, SC 29615
MLS# 1606583Listed by: REAL BROKER GVL, LLC


Protect your home and budget from life's surprises with an Assurant Home Warranty, backed by a partner that supports you through every step of homeownership. Explore Plans.
©2026 Century 21 Real Estate LLC. All rights reserved. CENTURY 21®, the CENTURY 21 Logo and C21® are service marks owned by Century 21 Real Estate LLC. Century 21 Real Estate LLC fully supports the principles of the Fair Housing Act and the Equal Opportunity Act. Each office is independently owned and operated. Listing information is deemed reliable but not guaranteed accurate.