
212 Sandy Lane, Greenville, SC 29605-5950
Local realty services provided by:CENTURY 21 Triangle Group
212 Sandy Lane,Greenville, SC 29605-5950
$352,000
- 3 Beds
- 3 Baths
- - sq. ft.
- Single family
- Sold
Listed by: erin b parker
Office: bhhs c dan joyner - midtown
MLS#:1594025
Source:SC_GGAR
Sorry, we are unable to map this address
Price summary
- Price:$352,000
- Monthly HOA dues:$29.17
About this home
First time ever on the market, welcome to 212 Sandy Lane - an exceptionally well-maintained home located in the highly desirable Bonnie Brae community. This charming traditional home is a true rarity and offers a unique opportunity to own in one of Greenville’s most rapidly evolving areas. From the time you arrive, you'll love the stunning exterior of this well established home with it's brick accents and separate garage bays with decorative accents. Step inside to discover gorgeous new luxury vinyl plank flooring and fresh paint throughout, creating a bright and inviting atmosphere. Just off the foyer, a formal dining room to the left features beautiful wainscoting, while a versatile flex room to the right offers the perfect space for a home office, sitting room, or den. Continue into the heart of the home where the floor plan opens to a spacious living room with soaring ceilings and a cozy gas log fireplace. The breakfast nook and kitchen overlook the living area, and the kitchen is well-equipped with soft-close cabinetry and new stainless steel appliances. The main level is completed by an updated half bathroom and a walk-in laundry room with convenient access to the oversized two-car garage. Throughout the home, you’ll notice thoughtful upgrades including all new LED lighting and ceiling fans, new 2" blinds, new hardware on all doors and vanities, new faucets and toilets, all new A/C registers and return covers, even a new sliding glass door to the backyard! Upstairs, you’ll find three generously sized bedrooms (all with new carpet) and two full bathrooms, including an impressive primary suite designed for comfort and functionality. The primary suite features a private sitting area and a full bathroom with a garden tub, walk-in shower, double vanity, separate water closet, and a large walk-in closet. Outside, the fully fenced backyard offers exceptional space and privacy, creating the perfect setting for entertaining, gardening, or relaxing - you even have room to add a private pool! Additional home upgrades include a gas-powered tankless water heater (2024), new roof (2018), two new HVAC units (2022) and a recent chimney and gas log inspection (2026). Linkside at Bonnie Brae is a family-friendly neighborhood featuring a community pool, playground, and a scenic walking trail that winds around a private neighborhood pond. Unbeatable convenience places you just minutes from a brand-new Publix, excellent dining options, and the Conestee Nature Preserve. This is one that you will not want to miss!...
Contact an agent
Home facts
- Year built:2001
- Listing ID #:1594025
- Added:46 day(s) ago
- Updated:July 23, 2026 at 01:36 PM
Rooms and interior
- Bedrooms:3
- Total bathrooms:3
- Full bathrooms:2
- Half bathrooms:1
- Flooring:Carpet, Ceramic Tile
- Kitchen Description:Dishwasher, Disposal, Microwave, Refrigerator
Heating and cooling
- Heating:Natural Gas
- Central air:Yes
Structure and exterior
- Roof:Architectural
- Year built:2001
- Lot Features:1/2 Acre or Less
- Architectural Style:Traditional
- Construction Materials:Brick Veneer, Vinyl Siding
- Exterior Features:Front Porch, Patio
- Foundation Description:Slab
- Levels:2 Story
Schools
- High school:Southside
- Middle school:Hughes
- Elementary school:Robert Cashion
Utilities
- Water:Public
- Sewer:Public Sewer
Finances and disclosures
- Price:$352,000
- Tax amount:$4,532
Features and amenities
- Appliances:Dishwasher, Free-Standing Electric Range, Gas Water Heater, Microwave, Range, Refrigerator, Tankless Water Heater
- Laundry features:1st Floor, Electric Dryer Hookup, Laundry Room, Walk-in, Washer Hookup
- Amenities:int_feat_2 Story Foyer, int_feat_Ceiling Fan(s), int_feat_Ceiling Smooth, int_feat_High Ceilings, int_feat_Laminate Counters, int_feat_Open Floorplan, int_feat_Walk-In Closet(s)
- Pool features:Pool
Parking
- Total parking spaces:2
- Parking description:Attached, Concrete, Driveway
- Garage:Yes
- Garage spaces:2
New listings near 212 Sandy Lane
- New
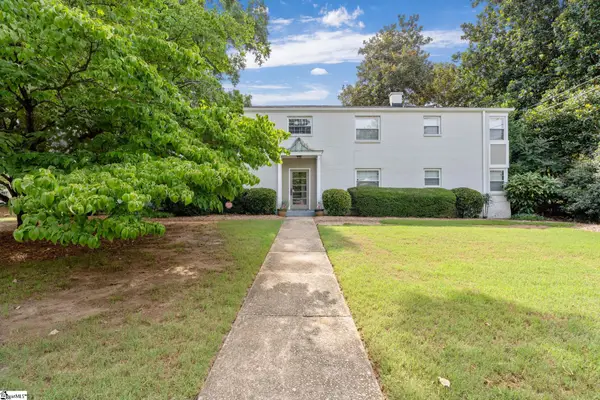 $250,000Active2 beds 1 baths
100 Lewis Drive #Unit 19A, Greenville, SC 29605
MLS# 1598572Listed by: WILSON ASSOCIATES - New
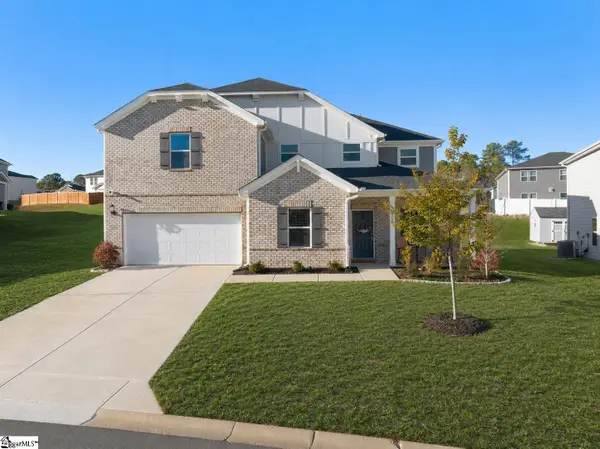 $433,500Active5 beds 3 baths
505 Silverado Avenue, Greenville, SC 29605
MLS# 1598577Listed by: REAL GVL/REAL BROKER, LLC - New
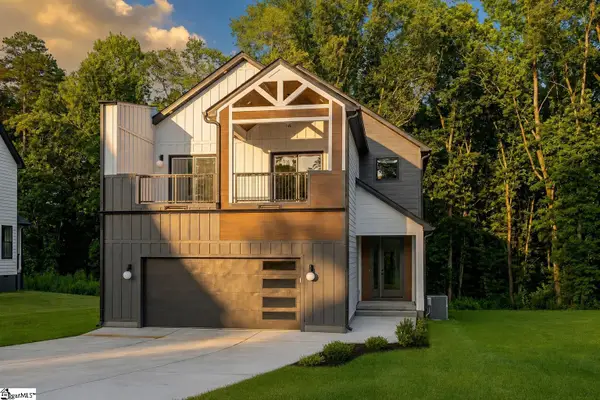 $475,000Active3 beds 3 baths
6 Mckinley Drive, Greenville, SC 29611
MLS# 1598560Listed by: BLUEFIELD REALTY GROUP - New
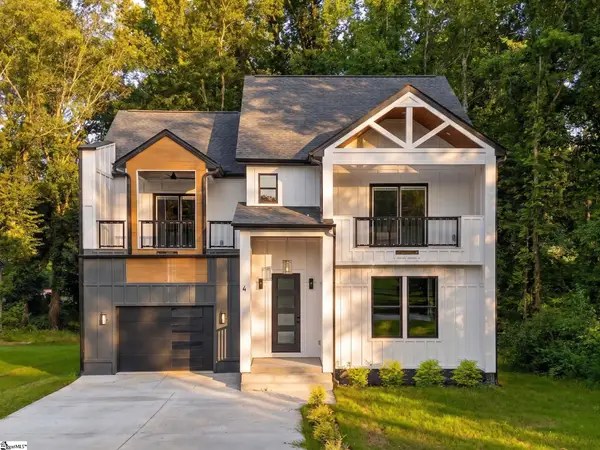 $450,000Active3 beds 3 baths
4 Mckinley Drive, Greenville, SC 29611
MLS# 1598561Listed by: BLUEFIELD REALTY GROUP - New
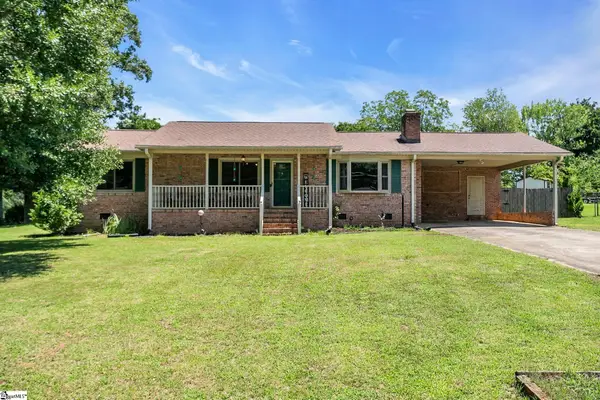 $275,000Active3 beds 2 baths
18 Konnarock Circle, Greenville, SC 29617
MLS# 1598566Listed by: BHHS C DAN JOYNER - AUGUSTA RD - Open Sun, 2 to 4pmNew
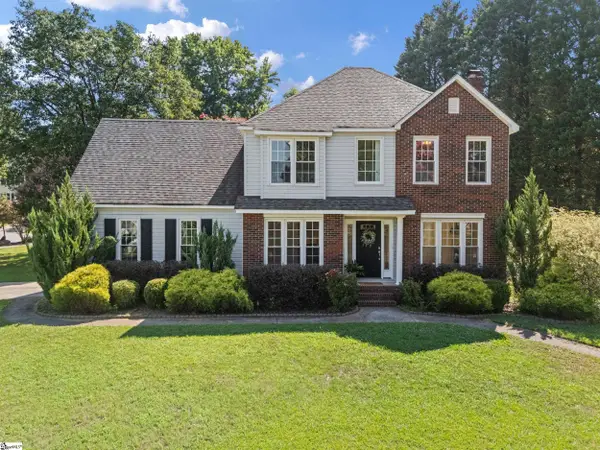 $385,000Active3 beds 3 baths
2 Wieuca Court, Greenville, SC 29609
MLS# 1598569Listed by: COLDWELL BANKER CAINE/WILLIAMS - New
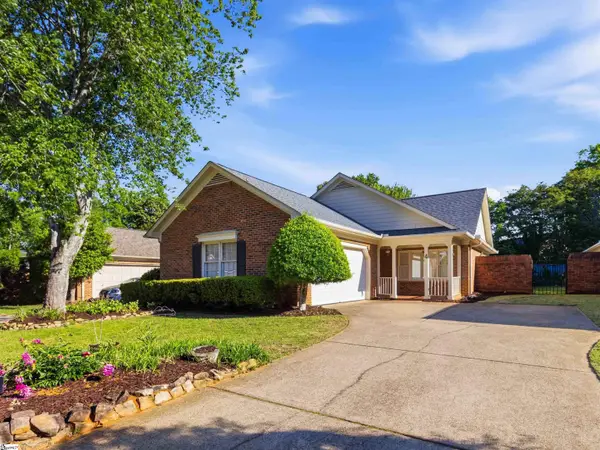 $465,000Active3 beds 2 baths
4 Parkins Place, Greenville, SC 29607
MLS# 1598551Listed by: BHHS C DAN JOYNER - MIDTOWN - New
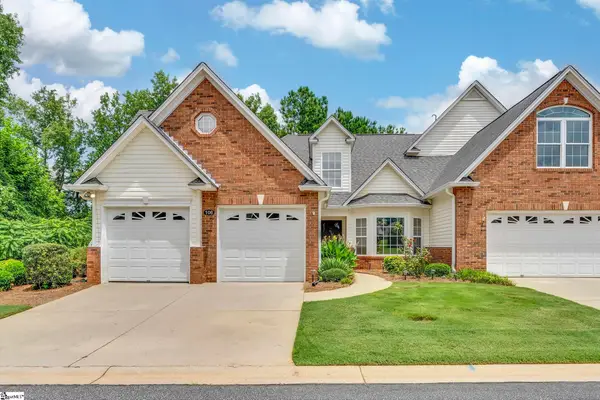 $345,000Active3 beds 3 baths
106 Wyndham Court, Greenville, SC 29615
MLS# 1598538Listed by: COLDWELL BANKER CAINE/WILLIAMS - Open Sat, 2 to 4pmNew
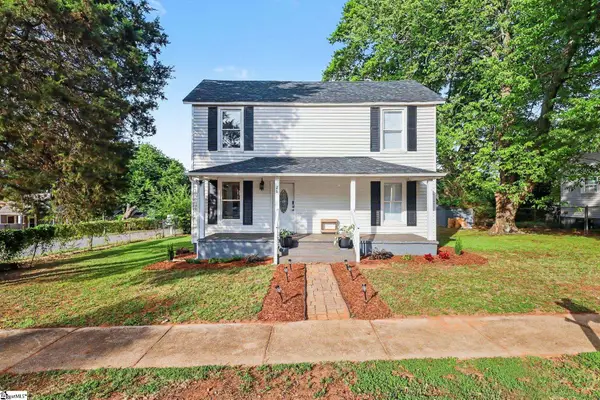 $320,000Active3 beds 3 baths
26 2nd Avenue, Greenville, SC 29609
MLS# 1598539Listed by: REMAX EXECUTIVE GREENVILLE - New
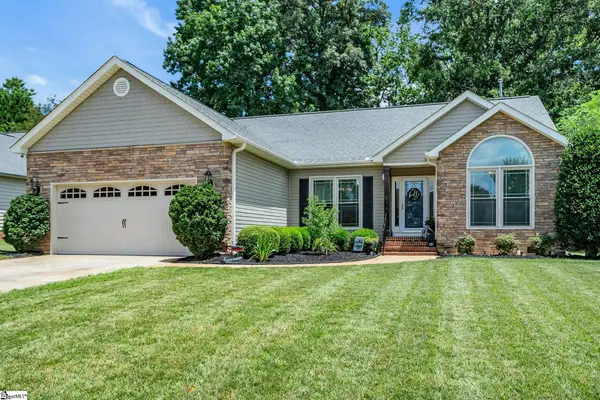 $495,000Active4 beds 2 baths
6 Kingsbury Way, Greenville, SC 29617
MLS# 1598546Listed by: FOOTHILLS PROPERTY GROUP, LLC


Protect your home and budget from life's surprises with an Assurant Home Warranty, backed by a partner that supports you through every step of homeownership. Explore Plans.
©2026 Century 21 Real Estate LLC. All rights reserved. CENTURY 21®, the CENTURY 21 Logo and C21® are service marks owned by Century 21 Real Estate LLC. Century 21 Real Estate LLC fully supports the principles of the Fair Housing Act and the Equal Opportunity Act. Each office is independently owned and operated. Listing information is deemed reliable but not guaranteed accurate.