
239 Willard Street, Greenville, SC 29611
Local realty services provided by:CENTURY 21 Triangle Group
239 Willard Street,Greenville, SC 29611
$474,900
- 3 Beds
- 3 Baths
- - sq. ft.
- Single family
- Active
Listed by: cindy hosea
Office: vanrock realty
MLS#:1596562
Source:SC_GGAR
Price summary
- Price:$474,900
About this home
New construction in one of Greenville’s most desirable locations doesn’t come around often! Welcome home to this beautifully finished 3-bedroom, 2.5-bath home offering over 1,600 sqft of modern living space, quality finishes, and a location that puts you minutes from everything Greenville has to offer. Step inside to a bright, open floor plan where the living room, kitchen, and dining area come together to create a comfortable space for everyday life. The kitchen features quartz countertops, a stylish tile backsplash, plenty of cabinet storage, stainless steel appliances and a large walk-in pantry that adds the extra space everyone needs. A convenient half bath completes the main level. Upstairs, the primary suite offers the private retreat you’ve been looking for. The ensuite bathroom features a double vanity with plenty of cabinet storage, a stand-up shower, and a walk-in closet with real, usable space. Two additional bedrooms share a hall bathroom, and the spacious upstairs laundry room makes life easier with no need to carry laundry up and down the stairs. Additional storage space is also available in the attic. Built with durable Hardie siding, this home offers great curb appeal and easy maintenance for years to come. The location is hard to beat. Enjoy being just minutes from Downtown Greenville, with The Commons and Southernside Brewing only a short 9-minute walk away. Local restaurants, coffee shops, entertainment, and the Swamp Rabbit Trail are all nearby, while Unity Park is just around the corner offering some of Greenville’s best outdoor spaces. With a brand-new home, modern finishes, and an incredible location close to everything you love about Greenville, this is an opportunity you won’t want to miss. Schedule your showing today and come see what makes this home special!...
Contact an agent
Home facts
- Year built:2026
- Subdivision & Development:Abney Mills
- Listing ID #:1596562
- Added:40 day(s) ago
- Updated:August 11, 2026 at 12:24 PM
Rooms and interior
- Bedrooms:3
- Total bathrooms:3
- Full bathrooms:2
- Half bathrooms:1
- Flooring:Carpet, Ceramic Tile
- Kitchen Description:Dishwasher, Disposal, Microwave
Heating and cooling
- Cooling:Electric
- Heating:Forced Air
- Central air:Yes
Structure and exterior
- Roof:Architectural
- Year built:2026
- Lot Features:1/2 Acre or Less
- Architectural Style:Craftsman
- Construction Materials:Hardboard Siding
- Exterior Features:Front Porch
- Foundation Description:Slab
- Levels:2 Story
Schools
- High school:Berea
- Middle school:Lakeview
- Elementary school:A.J. Whittenberg
Utilities
- Water:Public
- Sewer:Public Sewer
Finances and disclosures
- Price:$474,900
- Tax amount:$271
Features and amenities
- Appliances:Dishwasher, Electric Water Heater, Free-Standing Electric Range, Microwave
- Laundry features:2nd Floor, Electric Dryer Hookup, Laundry Room, Walk-in
- Amenities:int_feat_Ceiling Fan(s), int_feat_Ceiling Smooth, int_feat_Countertops Quartz, int_feat_High Ceilings, int_feat_Open Floorplan, int_feat_Pantry, int_feat_Walk-In Closet(s)
Parking
- Parking description:Concrete, Driveway, Paved
New listings near 239 Willard Street
- New
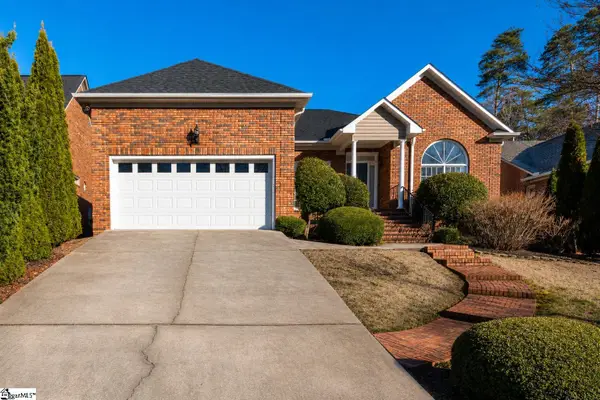 $424,900Active3 beds 2 baths
213 Windstone Court, Greenville, SC 29615
MLS# 1600416Listed by: BHHS C DAN JOYNER - MIDTOWN - New
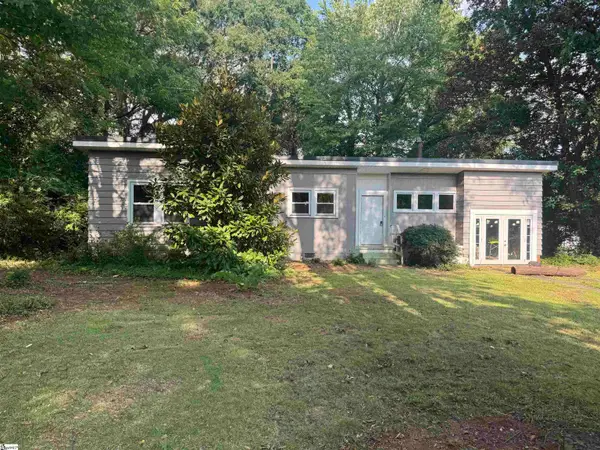 $290,000Active2 beds 1 baths
11 Ashton Avenue, Greenville, SC 29609
MLS# 1600395Listed by: BHHS C DAN JOYNER - MIDTOWN - New
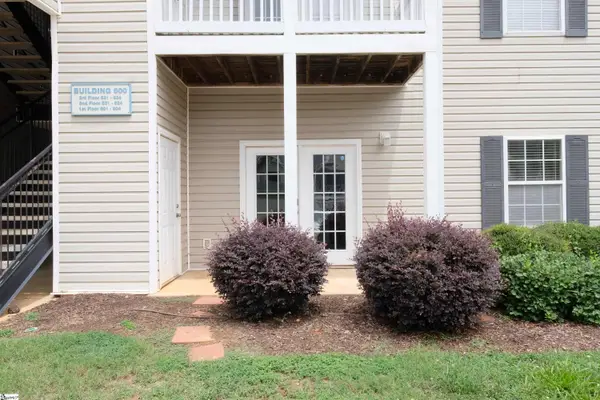 $199,000Active2 beds 2 baths
602 Mckenna Circle, Greenville, SC 29615
MLS# 1600402Listed by: RE/MAX MOVES FOUNTAIN INN - New
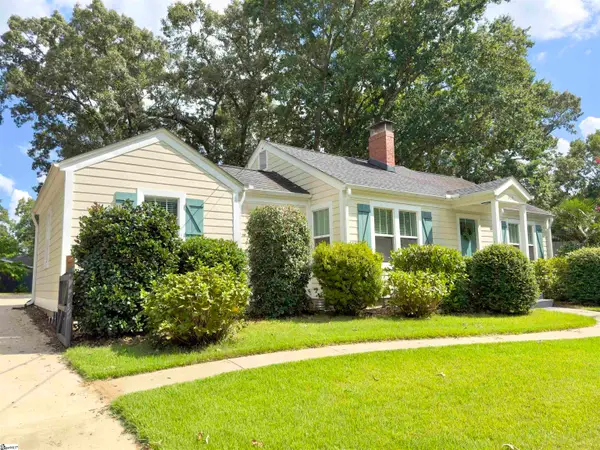 $629,000Active3 beds 2 baths
309 Briarcliff Drive, Greenville, SC 29601
MLS# 1600403Listed by: COLDWELL BANKER CAINE/WILLIAMS - New
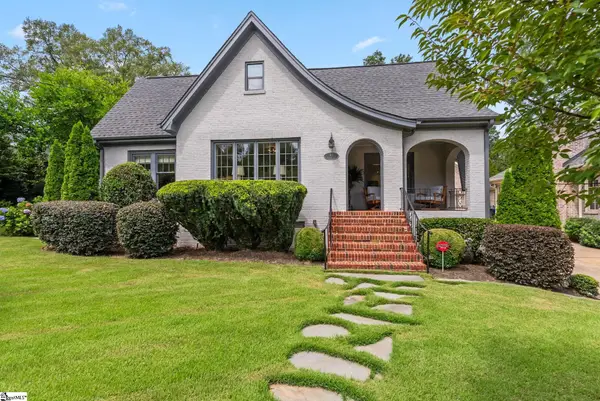 $1,650,000Active3 beds 3 baths
102 Fairview Avenue, Greenville, SC 29601
MLS# 1600385Listed by: MARCHANT REAL ESTATE INC. - New
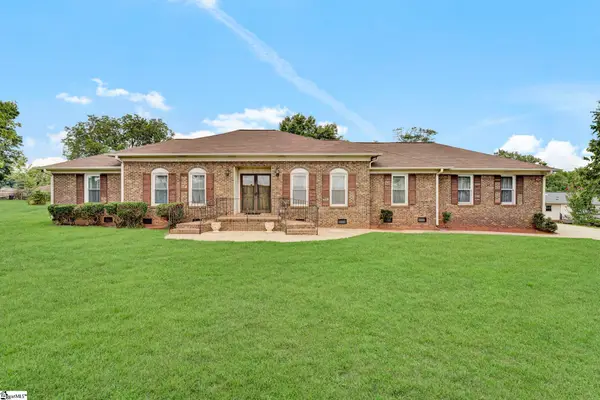 $374,999Active3 beds 3 baths
511 Jacobs Road, Greenville, SC 29605
MLS# 1600365Listed by: NEW LEVEL REALTY - New
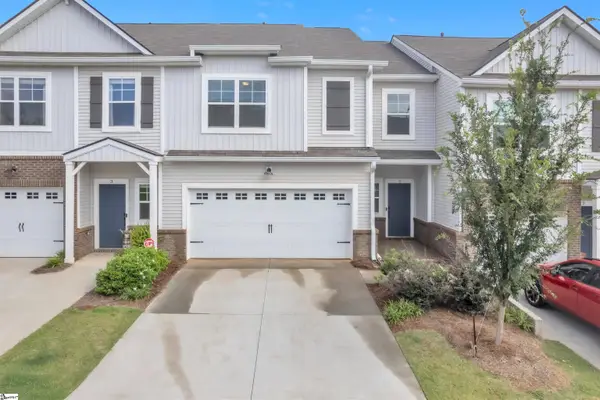 $319,000Active3 beds 3 baths
5 Camden Woods Trail #213C, Greenville, SC 29607
MLS# 1600368Listed by: CHUCKTOWN HOMES TEAM BY LPT - New
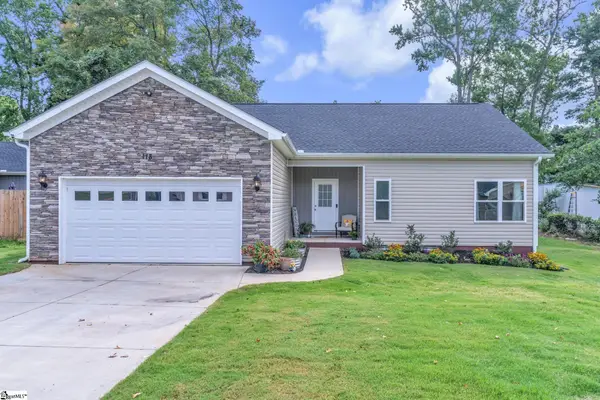 $315,000Active3 beds 2 baths
118 W Belvedere Road, Greenville, SC 29605
MLS# 1600375Listed by: KELLER WILLIAMS GREENVILLE CENTRAL - New
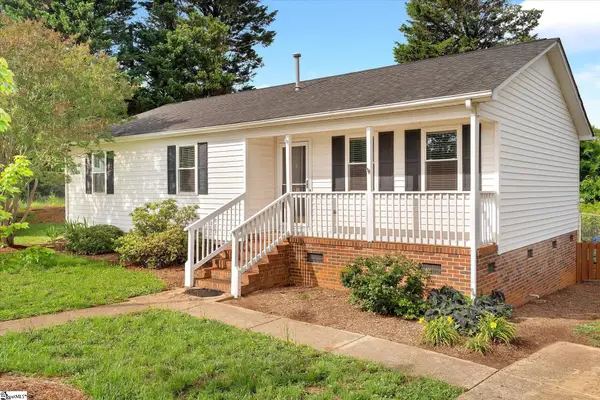 $375,000Active3 beds 2 baths
18 Genesis Court, Greenville, SC 29601
MLS# 1600341Listed by: BLUEFIELD REALTY GROUP - New
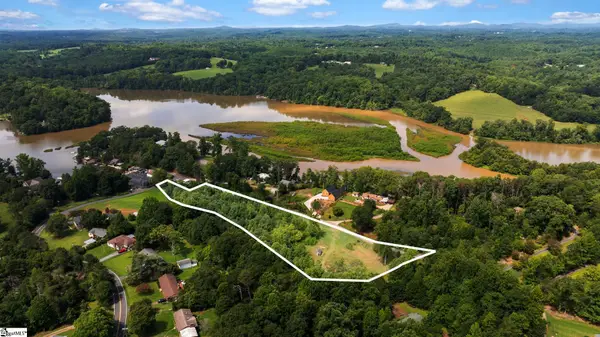 $224,000Active0 Acres
00 Club Drive, Greenville, SC 29611
MLS# 1600344Listed by: PRIME REALTY, LLC


Protect your home and budget from life's surprises with an Assurant Home Warranty, backed by a partner that supports you through every step of homeownership. Explore Plans.
©2026 Century 21 Real Estate LLC. All rights reserved. CENTURY 21®, the CENTURY 21 Logo and C21® are service marks owned by Century 21 Real Estate LLC. Century 21 Real Estate LLC fully supports the principles of the Fair Housing Act and the Equal Opportunity Act. Each office is independently owned and operated. Listing information is deemed reliable but not guaranteed accurate.