
3 Annette Drive, Greenville, SC 29615
Local realty services provided by:CENTURY 21 Triangle Group
3 Annette Drive,Greenville, SC 29615
$425,000
- 4 Beds
- 2 Baths
- - sq. ft.
- Single family
- Active
Listed by: greg stewart
Office: gs realty group
MLS#:1605013
Source:SC_GGAR
Price summary
- Price:$425,000
About this home
One-level living, nearly half an acre, and minutes from all that Greenville has to offer—this 4-bedroom, 2-bath home delivers space, convenience, and value under $450,000.** Set on a spacious corner lot, the property features an attached two-car garage with workshop, a fully fenced backyard, expansive deck, and welcoming front porch. Inside, all four bedrooms are conveniently located on the main level alongside generous living spaces, two fireplaces, a dining room, kitchen, and large mudroom with a dedicated laundry station. From the expansive front porch, step inside to spacious living areas with plenty of room to gather and entertain. Just off the kitchen, the oversized mudroom connects directly to the two-car garage and workshop, adding excellent everyday functionality and storage. Out back, the fully fenced yard and large deck create a private setting for entertaining, pets, play, or simply enjoying the outdoors. With nearly half an acre, true one-level living, four bedrooms, garage and workshop space, and a convenient Greenville location, this home offers a combination that is increasingly hard to find. Contact the listing firm today to schedule your private showing....
Contact an agent
Home facts
- Subdivision & Development:Pleasantburg Forest
- Listing ID #:1605013
- Added:1 day(s) ago
- Updated:September 26, 2026 at 07:49 PM
Rooms and interior
- Bedrooms:4
- Total bathrooms:2
- Full bathrooms:2
- Flooring:Ceramic Tile, Vinyl, Wood
- Kitchen Description:Dishwasher, Refrigerator
Heating and cooling
- Heating:Forced Air
- Central air:Yes
Structure and exterior
- Roof:Composition
- Lot Features:1/2 Acre or Less, Corner Lot, Few Trees, Sloped
- Architectural Style:Ranch
- Construction Materials:Brick Veneer, Vinyl Siding
- Exterior Features:Deck, Front Porch
- Foundation Description:Crawl Space
- Levels:1 Story
Schools
- High school:J. L. Mann
- Middle school:Greenville
- Elementary school:East North St
Utilities
- Water:Public
- Sewer:Public Sewer
Finances and disclosures
- Price:$425,000
- Tax amount:$2,898
Features and amenities
- Appliances:Dishwasher, Electric Cooktop, Gas Water Heater, Refrigerator
- Laundry features:1st Floor, Laundry Room, Walk-in
- Amenities:int_feat_Ceiling Fan(s), int_feat_Ceiling Smooth, int_feat_Countertops-Solid Surface
Parking
- Total parking spaces:2
- Parking description:Asphalt, Attached, Concrete, Workshop in Garage
- Garage:Yes
- Garage spaces:2
New listings near 3 Annette Drive
- New
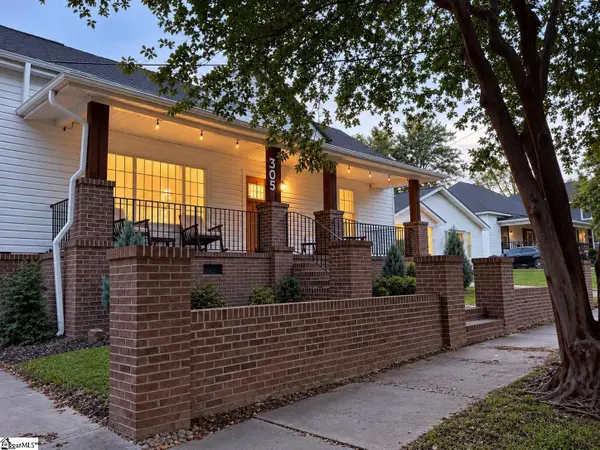 $648,900Active2 beds 1 baths
305 Pinckney Street, Greenville, SC 29601
MLS# 1605025Listed by: SERHANT - New
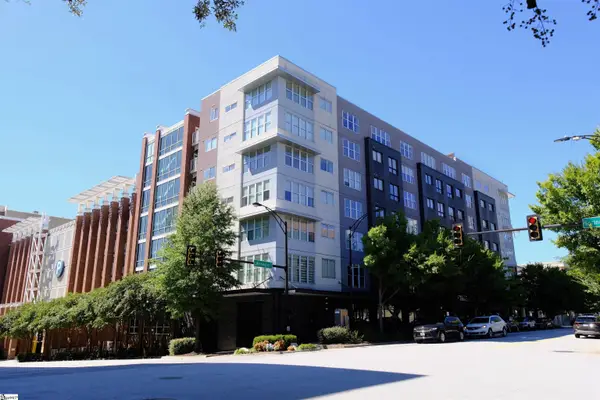 $325,000Active1 beds 1 baths
100 E Washington Street, Greenville, SC 29601
MLS# 1605014Listed by: RE/MAX MOVES FOUNTAIN INN - New
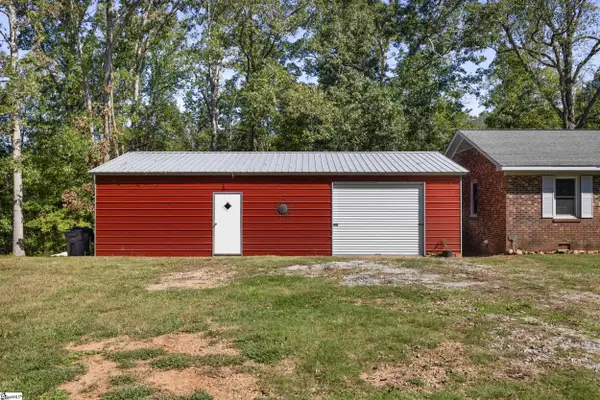 $319,000Active2 beds 2 baths
1120 Saluda Lake Road, Greenville, SC 29611-2464
MLS# 1605017Listed by: EXP REALTY LLC - New
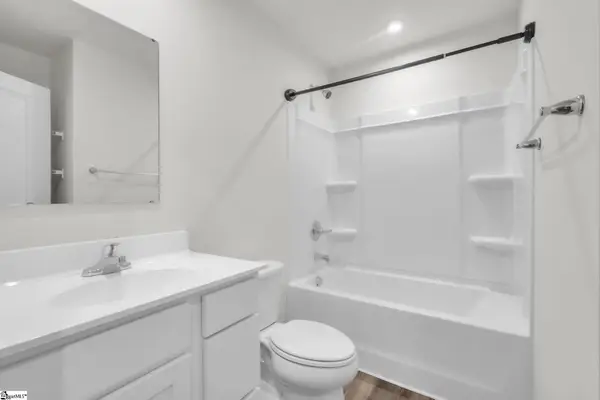 $215,000Active3 beds 3 baths
122 Fernside Court, Greenville, SC 29617
MLS# 1605008Listed by: CHUCKTOWN HOMES TEAM BY LPT - New
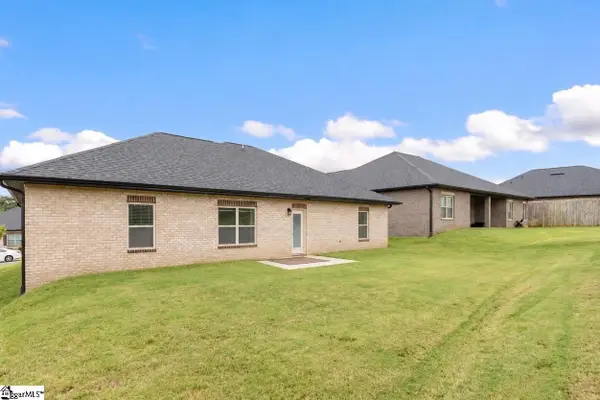 $399,000Active3 beds 2 baths
305 Rolling Waters Drive, Greenville, SC 29605
MLS# 1605005Listed by: NORTH POINT REALTY, LLC - New
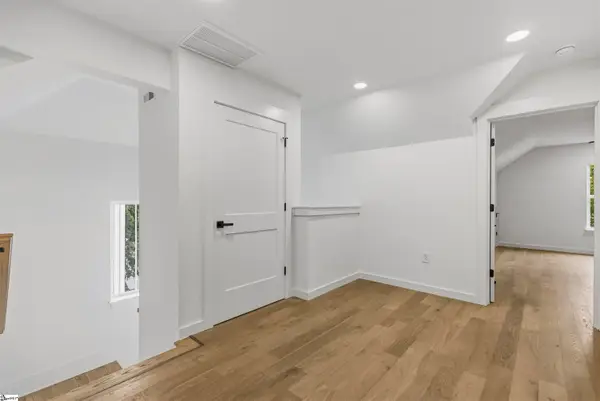 $1,249,500Active4 beds 5 baths
728 Rutherford Road, Greenville, SC 29609
MLS# 1604995Listed by: MARCHANT REAL ESTATE INC. - New
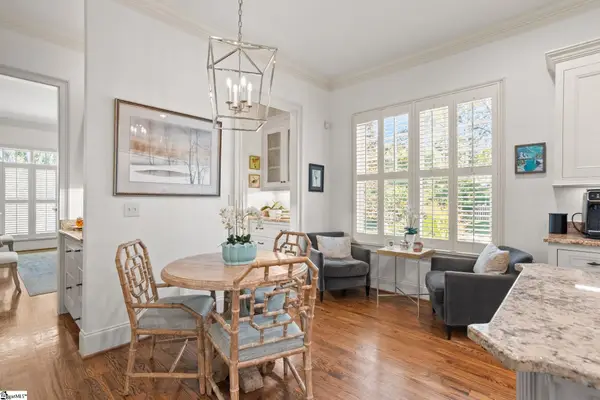 $3,499,601Active4 beds 5 baths
114 Woodland Way, Greenville, SC 29601
MLS# 1604999Listed by: HERLONG SOTHEBY'S INTERNATIONAL REALTY - New
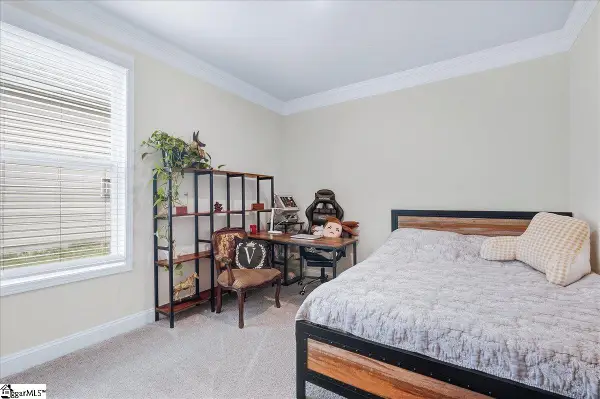 $375,000Active4 beds 3 baths
173 Dodd Trail, Greenville, SC 29605
MLS# 1604987Listed by: EXPERT REAL ESTATE TEAM - New
 $1,299,900Active5 beds 4 baths
522 Cleveland Street, Greenville, SC 29601
MLS# 1604982Listed by: KELLER WILLIAMS GREENVILLE CENTRAL


Protect your home and budget from life's surprises with an Assurant Home Warranty, backed by a partner that supports you through every step of homeownership. Explore Plans.
©2026 Century 21 Real Estate LLC. All rights reserved. CENTURY 21®, the CENTURY 21 Logo and C21® are service marks owned by Century 21 Real Estate LLC. Century 21 Real Estate LLC fully supports the principles of the Fair Housing Act and the Equal Opportunity Act. Each office is independently owned and operated. Listing information is deemed reliable but not guaranteed accurate.