
318 Elizabeth Drive, Greenville, SC 29615
Local realty services provided by:CENTURY 21 Triangle Group
318 Elizabeth Drive,Greenville, SC 29615
$359,500
- 3 Beds
- 2 Baths
- - sq. ft.
- Single family
- Active
Listed by: thomas tomlinson
Office: bhhs c dan joyner - midtown
MLS#:1604536
Source:SC_GGAR
Price summary
- Price:$359,500
About this home
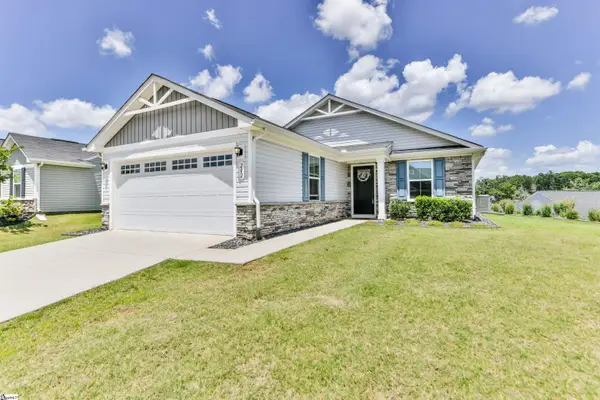
Welcome to 318 Elizabeth Drive, a charming 3-bedroom, 2-bathroom ranch situated on a huge lot in a prime Greenville location! Freshly painted and move-in ready, this home offers a bright, inviting interior with stunning hardwood floors throughout and an open floor plan perfect for both everyday living and entertaining. The spacious living areas flow seamlessly together, creating a comfortable and functional layout filled with natural light. Step outside to the back deck overlooking the expansive yard—an ideal setting for grilling, entertaining, pets, or simply enjoying the outdoors. A convenient carport provides covered parking and additional functionality. Located in an established area of Greenville with easy access to shopping, dining, major roadways, and everything the Upstate has to offer, this home combines a great location with timeless character and plenty of outdoor space. Zoned for Wade Hampton High School, 318 Elizabeth Drive is a wonderful opportunity to enjoy single-level living in one of Greenville’s most convenient locations. Schedule your showing today!...
Contact an agent
Home facts
- Year built:1955
- Subdivision & Development:Cherokee Forest
- Listing ID #:1604536
- Added:1 day(s) ago
- Updated:September 23, 2026 at 06:03 PM
Rooms and interior
- Bedrooms:3
- Total bathrooms:2
- Full bathrooms:2
- Flooring:Ceramic Tile, Vinyl, Wood
- Kitchen Description:Dishwasher, Refrigerator
Heating and cooling
- Cooling:Electric
- Heating:Forced Air, Natural Gas
- Central air:Yes
Structure and exterior
- Roof:Architectural
- Year built:1955
- Lot Features:1/2 Acre or Less, Few Trees
- Architectural Style:Ranch, Traditional
- Construction Materials:Brick Veneer, Wood Siding
- Exterior Features:Deck
- Foundation Description:Crawl Space
- Levels:1 Story
Schools
- High school:Wade Hampton
- Middle school:League
- Elementary school:Lake Forest
Utilities
- Water:Public
- Sewer:Public Sewer
Finances and disclosures
- Price:$359,500
- Tax amount:$5,076
Features and amenities
- Appliances:Dishwasher, Free-Standing Electric Range, Gas Water Heater, Refrigerator, Washer
- Laundry features:1st Floor, Dryer, Electric Dryer Hookup, Laundry Room, Sink, Walk-in, Washer
- Amenities:int_feat_Ceiling Fan(s), int_feat_Ceiling Smooth, int_feat_Granite Counters, int_feat_Pantry
Parking
- Total parking spaces:1
- Parking description:Attached Carport, Carport, Concrete, Parking Pad, Side/Rear Entry
- Garage:Yes
- Garage spaces:1
New listings near 318 Elizabeth Drive
- New
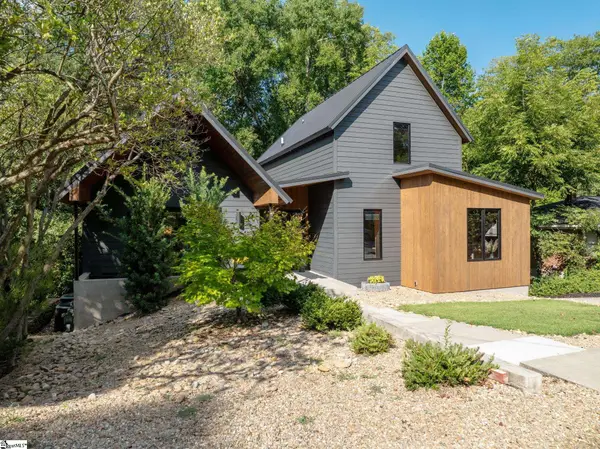 $1,850,000Active5 beds 5 baths
14 Russell Avenue, Greenville, SC 29609
MLS# 1604563Listed by: WILSON ASSOCIATES - Open Sat, 1 to 3pmNew
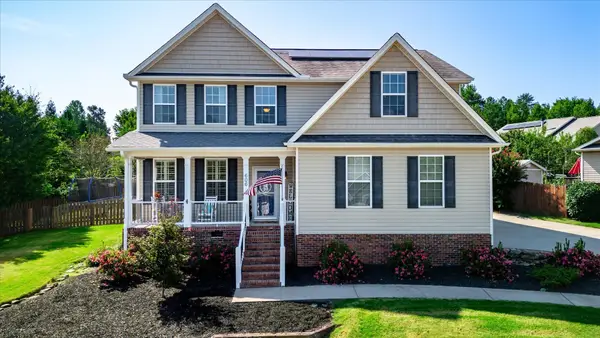 $450,000Active5 beds 3 baths2,596 sq. ft.
606 Summitbluff Drive, Greenville, SC 29617
MLS# 342067Listed by: KELLER WILLIAMS DRIVE - New
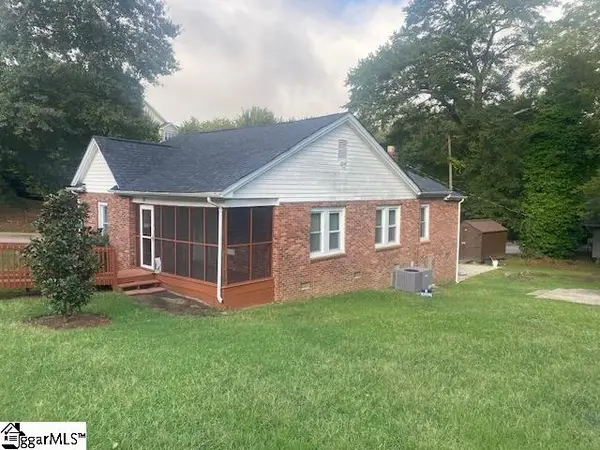 $300,000Active2 beds 1 baths
20 Lindberg Avenue, Greenville, SC 29601
MLS# 1604547Listed by: GOOD PROPERTIES, LLC - New
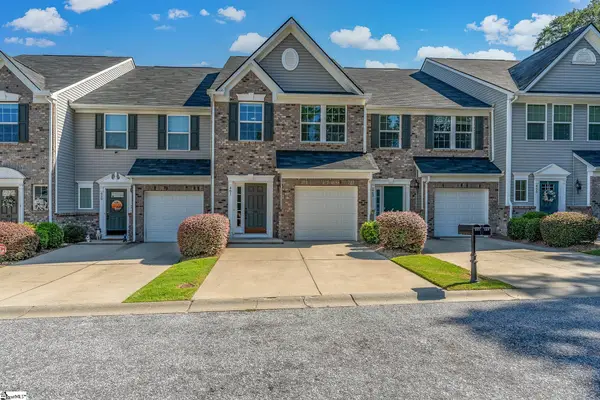 $249,900Active3 beds 3 baths
461 Christiane Way, Greenville, SC 29607
MLS# 1604529Listed by: BLUEFIELD REALTY GROUP - New
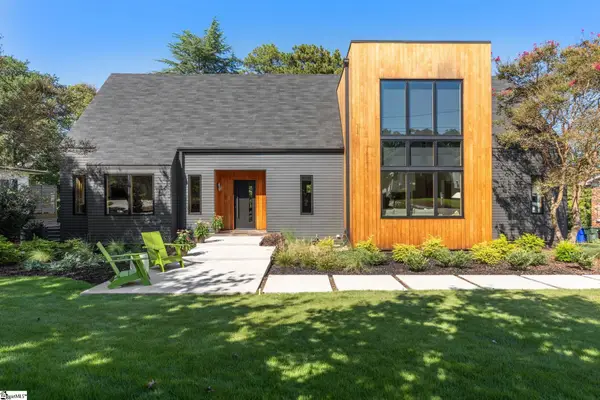 $1,425,000Active4 beds 4 baths
15 E Monclair Avenue, Greenville, SC 29609
MLS# 1604516Listed by: BHHS C DAN JOYNER - MIDTOWN - New
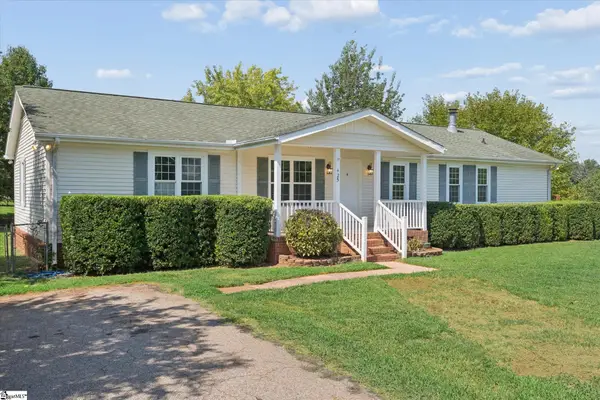 $225,000Active3 beds 2 baths
425 Roe Road, Greenville, SC 29611
MLS# 1604521Listed by: KELLER WILLIAMS GREENVILLE CENTRAL - New
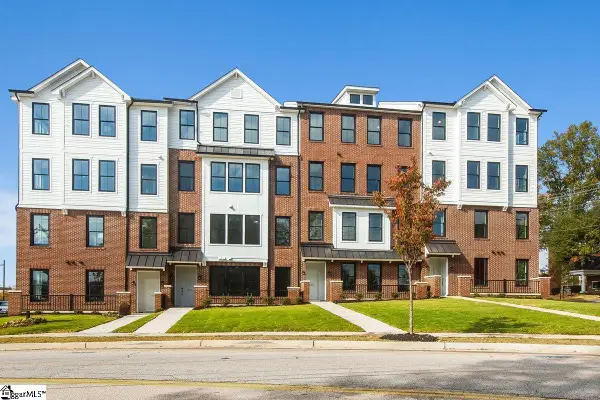 $695,380Active2 beds 3 baths
229A Mayfield Street, Greenville, SC 29601
MLS# 1604522Listed by: SM SOUTH CAROLINA BROKERAGE, L - New
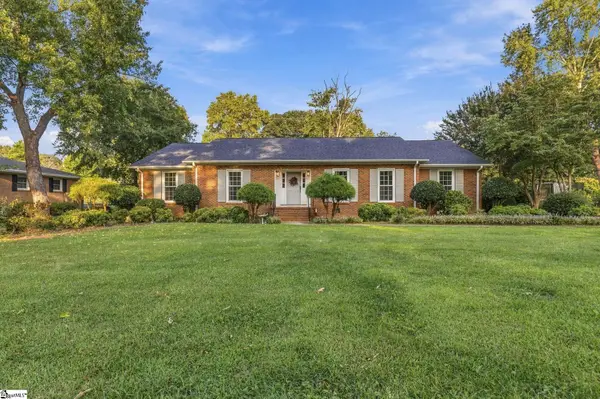 $599,000Active4 beds 3 baths
104 Westchester Road, Greenville, SC 29615
MLS# 1604489Listed by: BEYCOME BROKERAGE REALTY LLC - New
 $275,000Active2 beds 2 baths
202 Bending Branch Road, Greenville, SC 29605-5893
MLS# 1604490Listed by: HOWARD HANNA ALLEN TATE - GREENVILLE DOWNTOWN


Protect your home and budget from life's surprises with an Assurant Home Warranty, backed by a partner that supports you through every step of homeownership. Explore Plans.
©2026 Century 21 Real Estate LLC. All rights reserved. CENTURY 21®, the CENTURY 21 Logo and C21® are service marks owned by Century 21 Real Estate LLC. Century 21 Real Estate LLC fully supports the principles of the Fair Housing Act and the Equal Opportunity Act. Each office is independently owned and operated. Listing information is deemed reliable but not guaranteed accurate.