
322 Hawkins Creek Road, Greenville, SC 29609
Local realty services provided by:CENTURY 21 Triangle Group
322 Hawkins Creek Road,Greenville, SC 29609
$645,609
- 4 Beds
- 4 Baths
- - sq. ft.
- Single family
- Active
Listed by: lindsey kovach
Office: herlong sotheby's international realty
MLS#:1608680
Source:SC_GGAR
Price summary
- Price:$645,609
About this home
Set on 2.5 private acres, this property offers a main house with over 2,800 sq ft of living space, a separate 3-bay detached garage with secondary living quarters, an in-ground pool, a sunroom, multiple decks, a fully fenced front yard, and plenty of room to garden, homestead, and spread out. You rarely find this much space just 15 minutes from downtown Greenville with no HOA. The main house features 3 bedrooms, 3 full bathrooms, and a 2-car attached garage. Major updates are already complete, including new roofs on the house and detached garage (2026), updated HVAC (2022), and a new pool liner (2026). Inside, the updated primary master bathroom features tiled floors, a relaxing soaking tub and custom closet shelving in the walk-in closet. The main living area has a bright eat-in kitchen nook, sunroom, and back deck allowing for natural light and seamless flow for outdoor living. The split floor plan features two additional bedrooms that share the second bath on the primary level. The front office overlooks the front deck and fenced-in yard. Downstairs, the walkout basement opens to the pool, making it a natural game room or home gym. This space features a full bathroom and wet bar adding convenience for guests and family enjoying an afternoon swim. Multiple terraced decks outside surround the pool for outside grilling, dining and entertaining. The property was built for four-season enjoyment with the pool, a new screened porch, a multi-level back deck, as well as two new front decks. The detached garage with carport offers workshop space, and above it lies a flexible living area with a wet bar sink and room for a microwave and refrigerator. The layout is ideal for guests, a home office, or a studio apartment. The detached living space offers a private deck, back deck entry, as well as garage side door entry. Located just next to Furman University and the Swamp Rabbit Trail and less than 4 miles from Travelers Rest, this home offers convenience, space, and privacy in a location that can't be beat....
Contact an agent
Home facts
- Year built:1992
- Subdivision & Development:None
- Listing ID #:1608680
- Added:1 day(s) ago
- Updated:November 07, 2026 at 01:46 AM
Rooms and interior
- Bedrooms:4
- Total bathrooms:4
- Full bathrooms:4
- Flooring:Carpet, Wood
- Kitchen Description:Dishwasher, Disposal
- Basement Description:Finished, Interior Entry
Heating and cooling
- Cooling:Electric
- Heating:Electric
Structure and exterior
- Roof:Architectural
- Year built:1992
- Lot Features:2 - 5 Acres, Cul-De-Sac, Sloped, Wooded
- Architectural Style:Ranch
- Construction Materials:Vinyl Siding
- Exterior Features:Deck, Front Porch, Patio, Screened
- Foundation Description:Basement, Crawl Space/Slab, Sump Pump
- Levels:1 Story, 1 Story + Basement
Schools
- High school:Travelers Rest
- Middle school:Northwest
- Elementary school:Duncan Chapel
Utilities
- Water:Public
- Sewer:Septic Tank
Finances and disclosures
- Price:$645,609
- Tax amount:$2,844
Features and amenities
- Appliances:Dehumidifier, Dishwasher, Electric Cooktop, Electric Oven, Electric Water Heater
- Laundry features:Laundry Room, Walk-in
- Amenities:int_feat_Ceiling Fan(s), int_feat_Ceiling Smooth, int_feat_Countertops-Solid Surface, int_feat_Granite Counters, int_feat_High Ceilings, int_feat_Open Floorplan, int_feat_Pantry, int_feat_Walk-In Closet(s)
- Pool features:In Ground
Parking
- Total parking spaces:3
- Parking description:Attached, Carport, Circular Driveway, Detached, Garage Door Opener, Parking Pad, Paved, Side/Rear Entry, Workshop in Garage
- Garage:Yes
- Garage spaces:3
New listings near 322 Hawkins Creek Road
- New
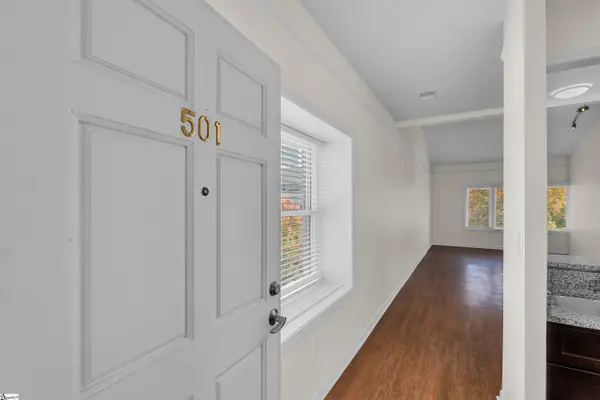 $365,000Active1 beds 1 baths
233 N Main Street #Unit 501, Greenville, SC 29601
MLS# 1608777Listed by: CB CAINE PELHAM RD. GALLERY - New
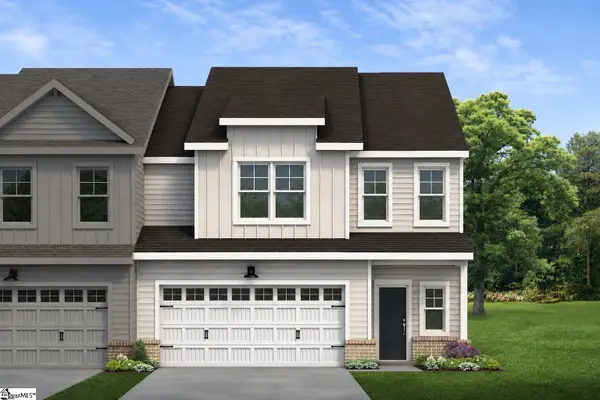 $400,765Active3 beds 3 baths
159 Callen Drive, Greenville, SC 29607
MLS# 1608762Listed by: COTHRAN HOMES, LLC - New
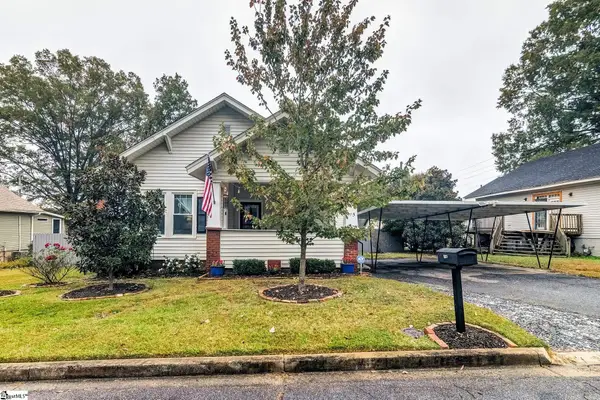 $299,900Active2 beds 1 baths
15 Beattie Street, Greenville, SC 29611
MLS# 1608765Listed by: RE/MAX REACH - New
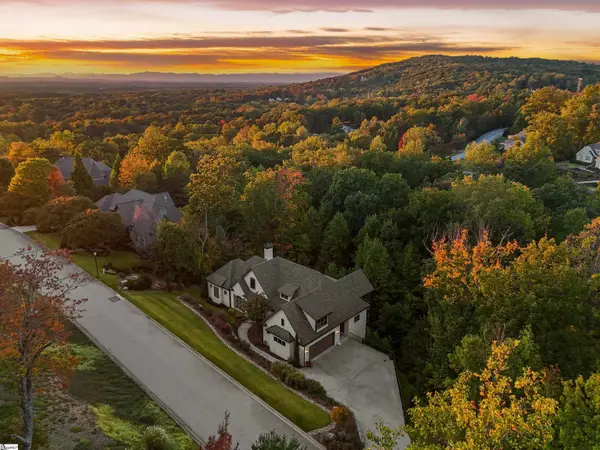 $1,999,609Active4 beds 4 baths
114 Sorrento Drive, Greenville, SC 29609
MLS# 1608770Listed by: HERLONG SOTHEBY'S INTERNATIONAL REALTY - New
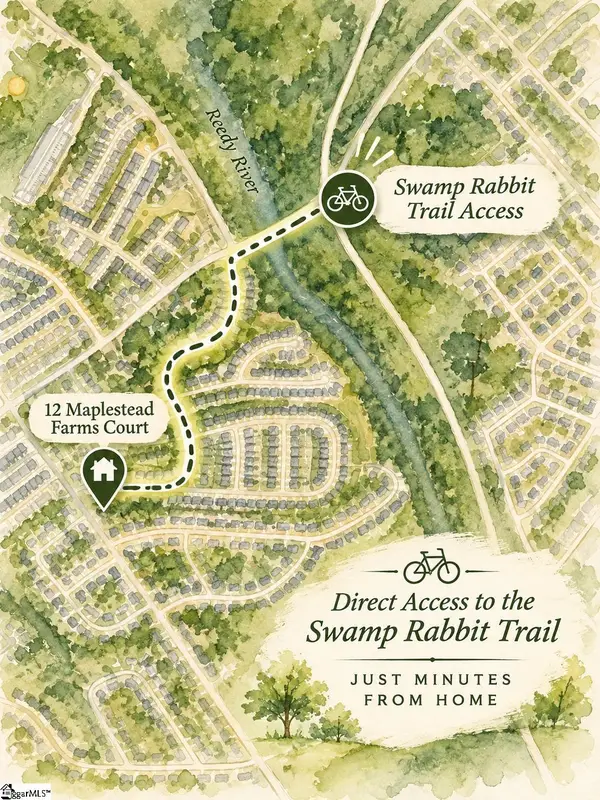 $315,000Active3 beds 2 baths
12 Maplestead Farms Court, Greenville, SC 29617
MLS# 1608757Listed by: EXP REALTY LLC - New
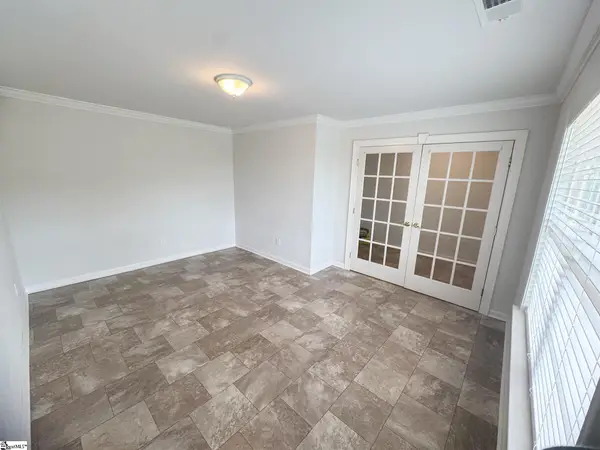 $379,995Active4 beds 3 baths
411 Whittier Street, Greenville, SC 29605
MLS# 1608759Listed by: HIVE REALTY, LLC - New
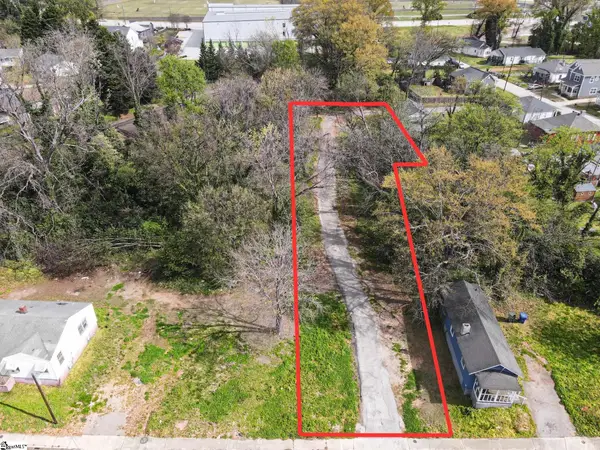 $299,000Active0 Acres
7 Trotter Alley, Greenville, SC 29605
MLS# 1608760Listed by: RE/MAX REACH - Open Sun, 1 to 4pmNew
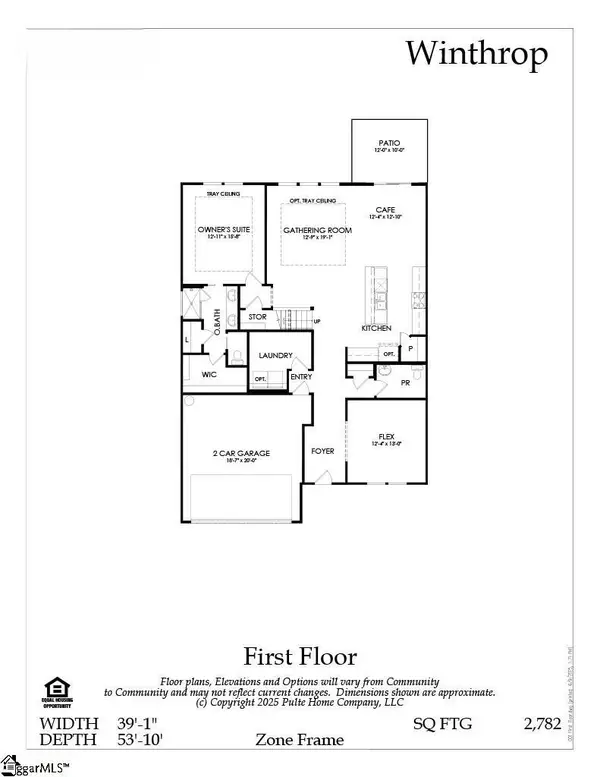 $468,240Active4 beds 4 baths
204 Dansby Court #Lot 697, Greenville, SC 29605
MLS# 1608744Listed by: PULTE HOME COMPANY - New
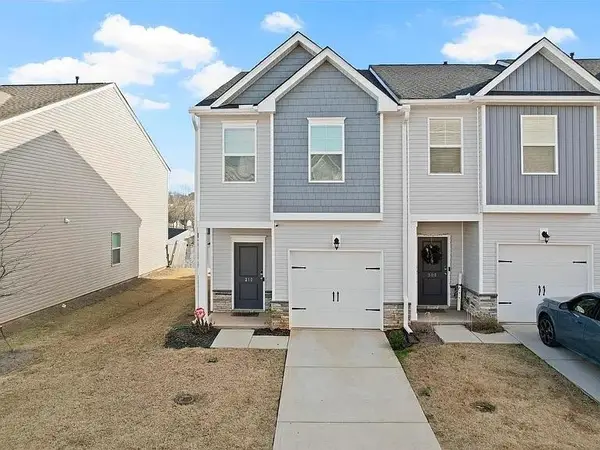 $240,000Active3 beds 2 baths1,454 sq. ft.
310 Laurel Park Dr, Greenville, SC 29607
MLS# 343518Listed by: TRELORA REALTY, INC - Open Sun, 2 to 4pmNew
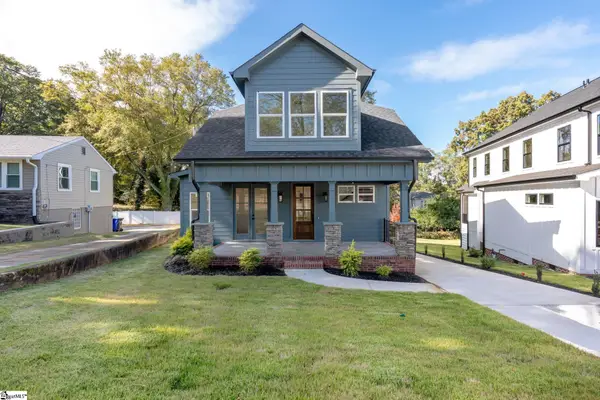 $829,000Active5 beds 4 baths
4B Maco Street, Greenville, SC 29607
MLS# 1608700Listed by: WILSON ASSOCIATES


Protect your home and budget from life's surprises with an Assurant Home Warranty, backed by a partner that supports you through every step of homeownership. Explore Plans.
©2026 Century 21 Real Estate LLC. All rights reserved. CENTURY 21®, the CENTURY 21 Logo and C21® are service marks owned by Century 21 Real Estate LLC. Century 21 Real Estate LLC fully supports the principles of the Fair Housing Act and the Equal Opportunity Act. Each office is independently owned and operated. Listing information is deemed reliable but not guaranteed accurate.