
325 Townes Street Extension, Greenville, SC 29609
Local realty services provided by:CENTURY 21 Triangle Group
325 Townes Street Extension,Greenville, SC 29609
$599,000
- 3 Beds
- 2 Baths
- - sq. ft.
- Single family
- Active
Listed by: kate darrow
Office: navigate realty
MLS#:1608003
Source:SC_GGAR
Price summary
- Price:$599,000
About this home
Location, Charm, and Stunning Updates—This Greenville Gem Has It ALL! Why settle for ordinary when you can have a beautifully updated home just minutes from the heart of downtown Greenville? With a completely renovated kitchen in 2026, updated bathrooms, gorgeous hardwood floors, and outdoor spaces made for relaxing, this 3-bedroom, 2-bathroom home delivers the perfect combination of character, comfort, and convenience! Step inside and fall in love with the beautiful hardwood floors that flow throughout most of the home. The fully renovated kitchen, completed in 2026, brings a fresh, modern feel, while the second bathroom was also beautifully updated in 2026. A fireplace makeover in 2025 adds even more charm and character to the inviting living space. The oversized primary bedroom offers a relaxing retreat, complete with a spacious en-suite bathroom featuring two separate vanities and a beautiful walk-in tiled shower. Love spending time outdoors? You'll appreciate the welcoming front porch, perfect for morning coffee, along with a side patio ideal for entertaining and a fenced-in backyard with plenty of room to enjoy. And let's talk about LOCATION! Tucked away in a quiet neighborhood near the popular Stone Avenue and Main Street area, this home sits conveniently between Wade Hampton Boulevard and Poinsett Highway, putting downtown Greenville, shopping, restaurants, and everyday conveniences just minutes away. Beautiful updates, a fantastic location, and charm around every corner—this is one you won't want to miss!...
Contact an agent
Home facts
- Subdivision & Development:Druid Hills
- Listing ID #:1608003
- Added:1 day(s) ago
- Updated:October 29, 2026 at 06:03 PM
Rooms and interior
- Bedrooms:3
- Total bathrooms:2
- Full bathrooms:2
- Flooring:Ceramic Tile, Wood
- Kitchen Description:Dishwasher, Microwave, Refrigerator
Heating and cooling
- Cooling:Electric
- Heating:Natural Gas
Structure and exterior
- Roof:Architectural
- Lot Features:1/2 Acre or Less, Few Trees
- Architectural Style:Ranch
- Construction Materials:Brick Veneer
- Exterior Features:Front Porch, Patio
- Foundation Description:Crawl Space
- Levels:1 Story
Schools
- High school:Greenville
- Middle school:League
- Elementary school:Summit Drive
Utilities
- Water:Public
- Sewer:Public Sewer
Finances and disclosures
- Price:$599,000
- Tax amount:$8,382
Features and amenities
- Appliances:Dishwasher, Electric Oven, Electric Water Heater, Free-Standing Electric Range, Microwave, Refrigerator, Washer
- Laundry features:1st Floor, Dryer, Stackable Accommodating, Washer
- Amenities:int_feat_Ceiling Fan(s), int_feat_Ceiling Smooth, int_feat_Countertops Quartz, int_feat_Open Floorplan, int_feat_Walk-In Closet(s)
Parking
- Parking description:Paved
New listings near 325 Townes Street Extension
- New
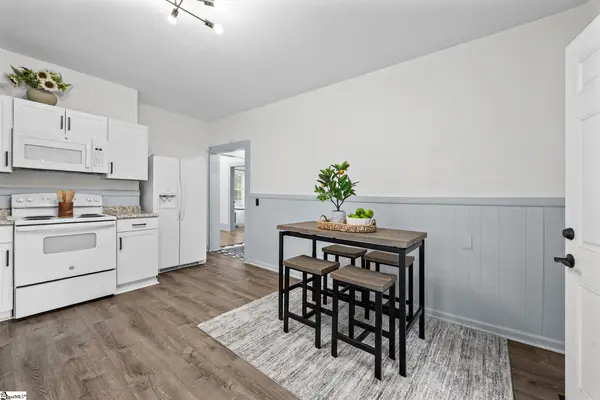 $225,000Active2 beds 1 baths
5 Conyers Street, Greenville, SC 29609
MLS# 1608042Listed by: REAL BROKER GVL, LLC - New
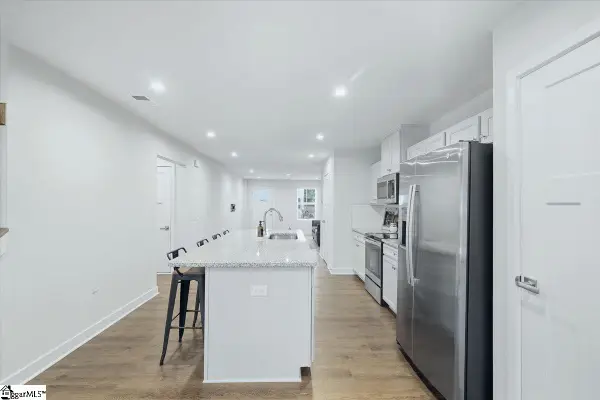 $269,000Active3 beds 3 baths
337 Kensley Drive, Greenville, SC 29617
MLS# 1608007Listed by: BHHS C DAN JOYNER - MIDTOWN - New
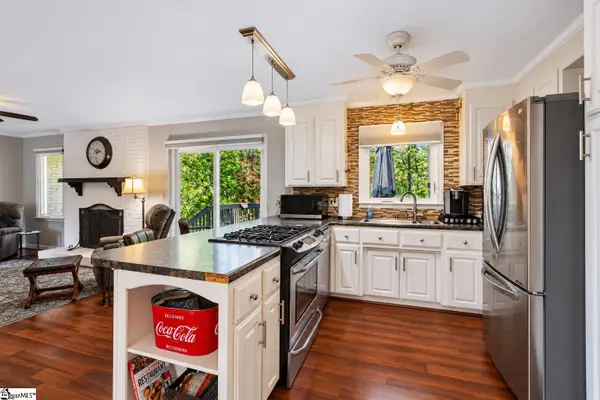 $350,000Active4 beds 3 baths
420 Westcliffe Way, Greenville, SC 29611
MLS# 1608018Listed by: BHHS C DAN JOYNER - MIDTOWN - New
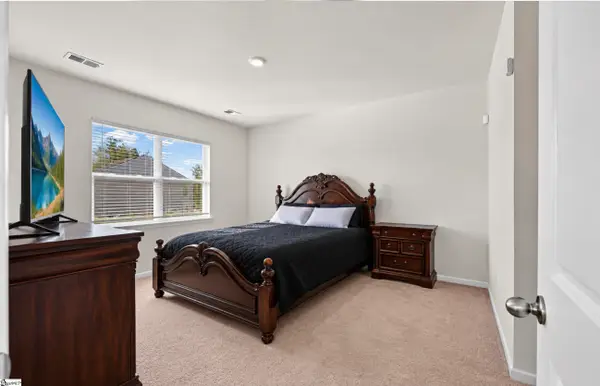 $325,000Active3 beds 3 baths
680 Hollyrose Circle, Greenville, SC 29605
MLS# 1608038Listed by: LPT REALTY, LLC. - New
 $514,607Active3 beds 3 baths
123 Scarlett Street, Greenville, SC 29607
MLS# 1607985Listed by: HERLONG SOTHEBY'S INTERNATIONAL REALTY - New
 $499,000Active4 beds 2 baths
217 Beechwood Avenue, Greenville, SC 29607
MLS# 1607989Listed by: 360 REALTY GROUP - New
 $689,900Active4 beds 3 baths
5 Beechridge Way, Greenville, SC 29607
MLS# 1607984Listed by: HQ REAL ESTATE, LLC - New
 $338,990Active3 beds 3 baths
2 Bobbin Road, Greenville, SC 29611
MLS# 1607974Listed by: D.R. HORTON - Open Sat, 1 to 3pmNew
 $299,900Active3 beds 3 baths
306 Hollenbeck Place, Greenville, SC 29607
MLS# 1607943Listed by: HOWARD HANNA ALLEN TATE - GREENVILLE DOWNTOWN


Protect your home and budget from life's surprises with an Assurant Home Warranty, backed by a partner that supports you through every step of homeownership. Explore Plans.
©2026 Century 21 Real Estate LLC. All rights reserved. CENTURY 21®, the CENTURY 21 Logo and C21® are service marks owned by Century 21 Real Estate LLC. Century 21 Real Estate LLC fully supports the principles of the Fair Housing Act and the Equal Opportunity Act. Each office is independently owned and operated. Listing information is deemed reliable but not guaranteed accurate.