
339 Kensley Drive, Greenville, SC 29617
Local realty services provided by:CENTURY 21 Triangle Group
339 Kensley Drive,Greenville, SC 29617
$280,000
- 3 Beds
- 3 Baths
- - sq. ft.
- Townhouse
- Pending
Listed by: lisa murray
Office: keller williams greenville central
MLS#:1593023
Source:SC_GGAR
Price summary
- Price:$280,000
- Monthly HOA dues:$160
About this home
This modern designed townhome built in 2024 with multiple upgrades offers the perfect blend of comfort with 3 bedrooms, 2.5 bathrooms. Just a few blocks from the popular Swamp Rabbit Trail for walking, biking and easy access to Furman University, Travelers Rest and downtown Greenville. The bright open floorplan is ideal for entertaining, featuring a spacious great room that flows seamlessly into the chef’s kitchen complete with an oversized island with seating for four, abundant white cabinetry, tile backsplash, generous countertop space and pantry closet. The adjoining dining area creates an inviting space for meals with friends and family. The sought-after main-level primary suite with LVP flooring offers privacy and accessibility with a large walk-in closet and an ensuite bath featuring double sinks and custom tile shower with a bench. The walk-in laundry room with tile flooring is also located on the main level, along with an additional storage closet and a half bath for guests. On the upper level, you’ll find two spacious bedrooms that could be a home office or additional living area, a full bathroom, and a large climate controlled finished attic space. Step outside to relax year-round on the EZ Breeze screen porch overlooking the vinyl fenced backyard — the perfect spot for furry pets, morning coffee or evening unwinding. Exterior building maintenance and lawn maintenance are included so easy living abounds! Plenty of parking here with a long driveway and private garage with epoxy flooring. Located in a charming community with a community cabana, fireplace, sidewalks and mountain views! This premier townhome is the one of the nicest in the neighborhood and offers easy access to outdoor recreation, shopping, dining, and all that the Greenville and Travelers Rest area has to offer....
Contact an agent
Home facts
- Year built:2024
- Listing ID #:1593023
- Added:56 day(s) ago
- Updated:July 23, 2026 at 03:16 PM
Rooms and interior
- Bedrooms:3
- Total bathrooms:3
- Full bathrooms:2
- Half bathrooms:1
- Flooring:Carpet, Ceramic Tile
- Kitchen Description:Dishwasher, Disposal, Microwave
Heating and cooling
- Cooling:Electric
- Heating:Electric, Forced Air
- Central air:Yes
Structure and exterior
- Roof:Composition
- Year built:2024
- Lot Features:1/2 Acre or Less, Sidewalk
- Architectural Style:Craftsman, Traditional
- Construction Materials:Stone, Vinyl Siding
- Exterior Features:Enclosed, Screened
- Foundation Description:Slab
- Levels:2 Story
Schools
- High school:Berea
- Middle school:Berea
- Elementary school:Armstrong
Utilities
- Water:Public
- Sewer:Public Sewer
Finances and disclosures
- Price:$280,000
- Tax amount:$1,907
Features and amenities
- Appliances:Dishwasher, Electric Water Heater, Microwave, Range
- Laundry features:1st Floor, Electric Dryer Hookup, Laundry Room, Walk-in
- Amenities:int_feat_Ceiling Fan(s), int_feat_Ceiling Smooth, int_feat_Granite Counters, int_feat_Open Floorplan, int_feat_Pantry, int_feat_Split Floor Plan, int_feat_Walk-In Closet(s)
Parking
- Total parking spaces:1
- Parking description:Attached, Concrete, Driveway, Garage Door Opener, Parking Pad
- Garage:Yes
- Garage spaces:1
New listings near 339 Kensley Drive
- New
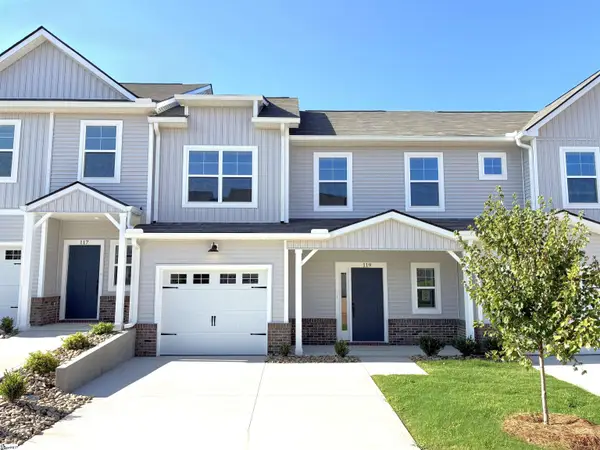 $329,750Active3 beds 3 baths
119 Rock Cress Trail, Greenville, SC 29607
MLS# 1598593Listed by: COTHRAN HOMES, LLC - New
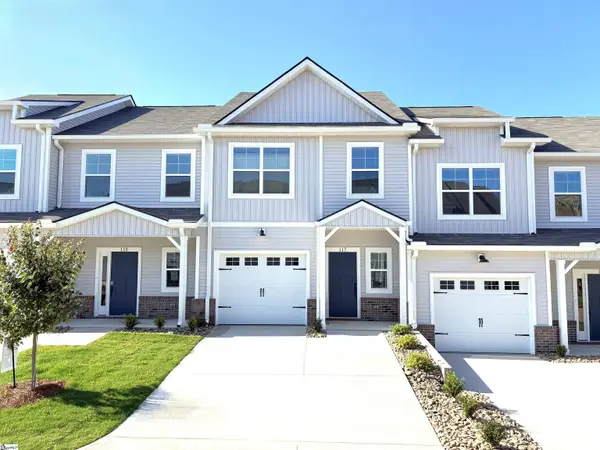 $286,785Active3 beds 3 baths
117 Rock Cress Trail, Greenville, SC 29607
MLS# 1598594Listed by: COTHRAN HOMES, LLC - New
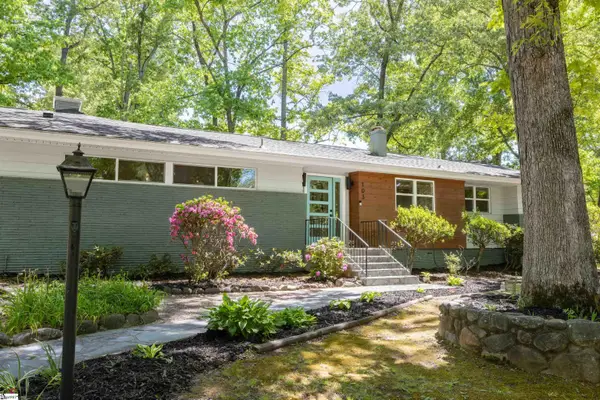 $675,615Active3 beds 3 baths
103 Lake Fairfield Drive, Greenville, SC 29615
MLS# 1598596Listed by: HERLONG SOTHEBY'S INTERNATIONAL - CLEMSON - New
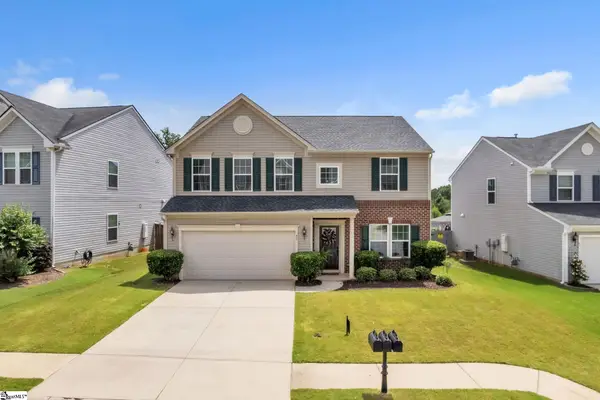 $384,900Active4 beds 3 baths
31 Granite Lane, Greenville, SC 29607
MLS# 1598615Listed by: BLUEFIELD REALTY GROUP - New
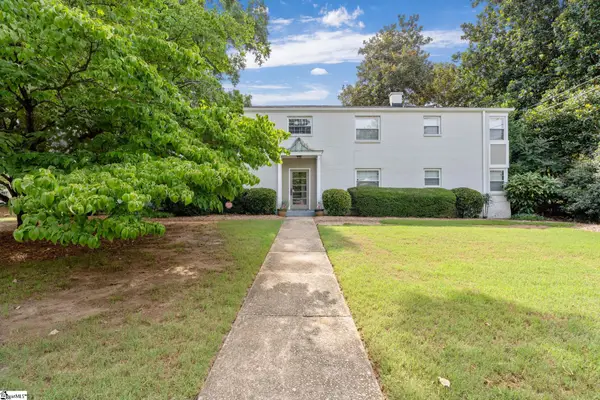 $250,000Active2 beds 1 baths
100 Lewis Drive #Unit 19A, Greenville, SC 29605
MLS# 1598572Listed by: WILSON ASSOCIATES - New
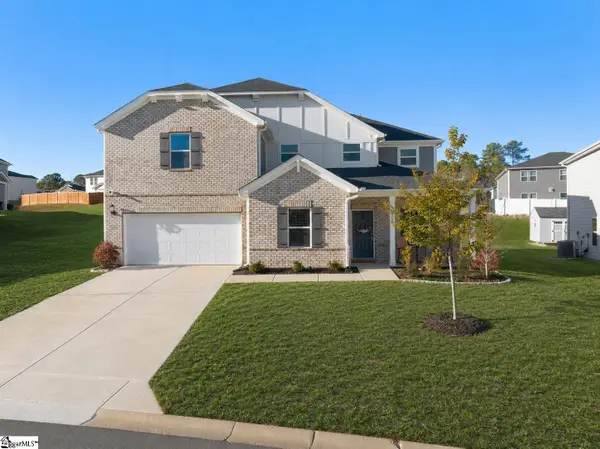 $433,500Active5 beds 3 baths
505 Silverado Avenue, Greenville, SC 29605
MLS# 1598577Listed by: REAL GVL/REAL BROKER, LLC - New
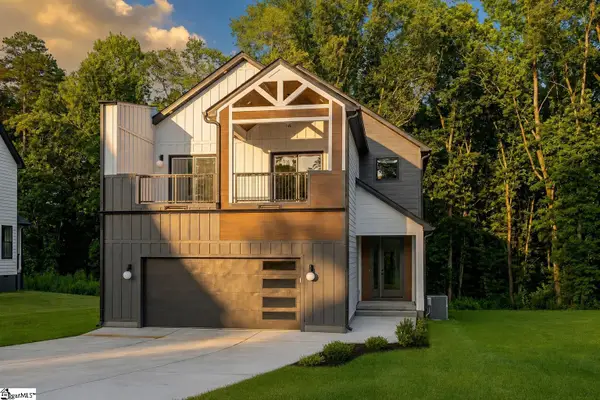 $475,000Active3 beds 3 baths
6 Mckinley Drive, Greenville, SC 29611
MLS# 1598560Listed by: BLUEFIELD REALTY GROUP - New
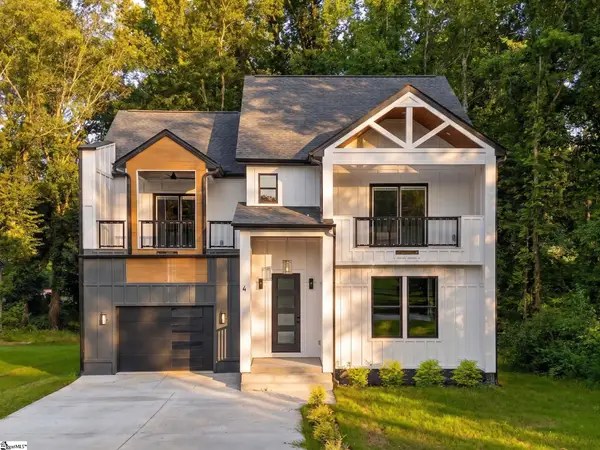 $450,000Active3 beds 3 baths
4 Mckinley Drive, Greenville, SC 29611
MLS# 1598561Listed by: BLUEFIELD REALTY GROUP - New
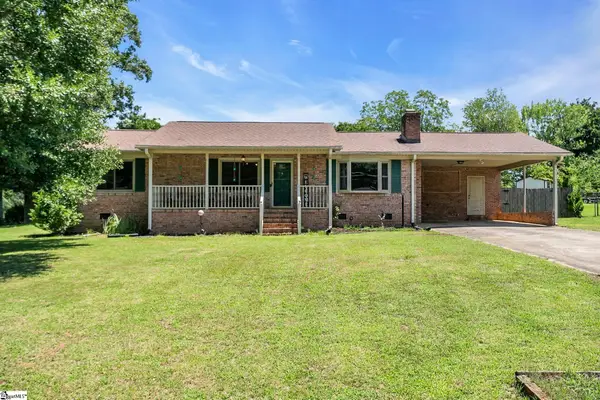 $275,000Active3 beds 2 baths
18 Konnarock Circle, Greenville, SC 29617
MLS# 1598566Listed by: BHHS C DAN JOYNER - AUGUSTA RD - Open Sun, 2 to 4pmNew
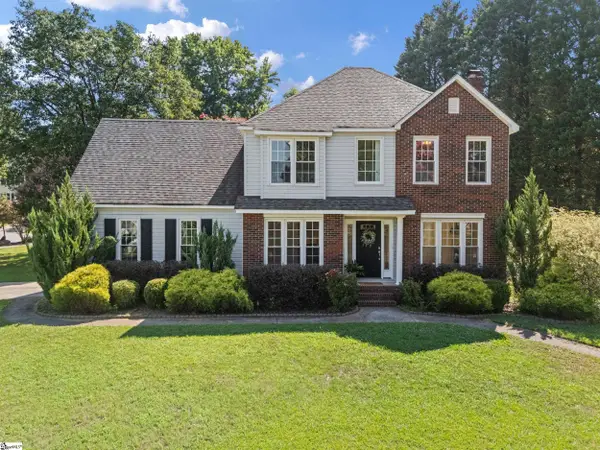 $385,000Active3 beds 3 baths
2 Wieuca Court, Greenville, SC 29609
MLS# 1598569Listed by: COLDWELL BANKER CAINE/WILLIAMS


Protect your home and budget from life's surprises with an Assurant Home Warranty, backed by a partner that supports you through every step of homeownership. Explore Plans.
©2026 Century 21 Real Estate LLC. All rights reserved. CENTURY 21®, the CENTURY 21 Logo and C21® are service marks owned by Century 21 Real Estate LLC. Century 21 Real Estate LLC fully supports the principles of the Fair Housing Act and the Equal Opportunity Act. Each office is independently owned and operated. Listing information is deemed reliable but not guaranteed accurate.