
372 Highline Trail, Greenville, SC 29607
Local realty services provided by:CENTURY 21 Triangle Group
372 Highline Trail,Greenville, SC 29607
$285,000
- 4 Beds
- 3 Baths
- - sq. ft.
- Townhouse
- Sold
Listed by: adam taylor
Office: exp realty llc.
MLS#:1597627
Source:SC_GGAR
Sorry, we are unable to map this address
Price summary
- Price:$285,000
- Monthly HOA dues:$146
About this home
Low-maintenance living meets single-family spaciousness in this stunning 2-level townhome! Designed with an open-concept layout and energy-efficient features, this home delivers the ultimate convenience of true main-level living. The first floor features a spacious kitchen with stainless steel appliances, granite countertops, a walk-in pantry, a bright dining area, a convenient laundry room right off the attached 2-car garage entry, and a private primary suite with a double-vanity bath and an expansive walk-in closet. Upstairs, a versatile flex loft space serves as the perfect centerpiece for a private guest or family floor alongside three additional well-appointed bedrooms. Step outside to relax or entertain on the covered back patio, which overlooks a yard fully equipped with an in-ground irrigation system. Nestled in the desirable Parkland Villas community, residents enjoy a hands-off, hassle-free lifestyle with lawn maintenance included, plus fantastic amenities such as a community pool, dog park, walking trails, and sidewalks. Best of all, you are perfectly situated just minutes from I-85, offering seamless and quick access straight into downtown Greenville!...
Contact an agent
Home facts
- Year built:2023
- Subdivision & Development:Parkland Villas
- Listing ID #:1597627
- Added:50 day(s) ago
- Updated:September 02, 2026 at 05:48 PM
Rooms and interior
- Bedrooms:4
- Total bathrooms:3
- Full bathrooms:2
- Half bathrooms:1
- Flooring:Carpet, Ceramic Tile
- Kitchen Description:Dishwasher, Disposal, Microwave, Refrigerator
Heating and cooling
- Cooling:Electric
- Heating:Forced Air, Natural Gas
- Central air:Yes
Structure and exterior
- Roof:Architectural
- Year built:2023
- Lot Features:1/2 Acre or Less
- Architectural Style:Duplex Style, Traditional
- Construction Materials:Stone, Vinyl Siding
- Exterior Features:Front Porch, Patio
- Foundation Description:Slab
- Levels:2 Story
Schools
- High school:J. L. Mann
- Middle school:Dr. Phinnize J. Fisher
- Elementary school:Mauldin
Utilities
- Water:Public
- Sewer:Public Sewer
Finances and disclosures
- Price:$285,000
- Tax amount:$5,913
Features and amenities
- Appliances:Dishwasher, Gas Water Heater, Microwave, Refrigerator, Tankless Water Heater, Washer
- Laundry features:1st Floor, Dryer, Electric Dryer Hookup, Laundry Room, Walk-in, Washer, Washer Hookup
- Amenities:int_feat_Ceiling Fan(s), int_feat_Ceiling Smooth, int_feat_Granite Counters, int_feat_High Ceilings, int_feat_Pantry, int_feat_Tray Ceiling(s), int_feat_Walk-In Closet(s)
- Pool features:Pool
Parking
- Total parking spaces:2
- Parking description:Attached, Concrete, Garage Door Opener
- Garage:Yes
- Garage spaces:2
New listings near 372 Highline Trail
- New
 $479,000Active4 beds 3 baths
1272 Shadow Way, Greenville, SC 29615
MLS# 1602731Listed by: WILSON ASSOCIATES - New
 $270,000Active3 beds 2 baths
123 Monaview Circle, Greenville, SC 29617
MLS# 1602733Listed by: REAL GVL/REAL BROKER, LLC - New
 $2,375,000Active2 beds 3 baths
18 S Main Street #Unit 202, Greenville, SC 29601
MLS# 1602718Listed by: WILSON ASSOCIATES - New
 $150,000Active2 beds 1 baths
114 4th Street, Greenville, SC 29611-4235
MLS# 1602722Listed by: RE/MAX REACH - New
 $425,000Active1.95 Acres
00 Corn Road, Mauldin, SC 29607
MLS# 341278Listed by: SCOTT REALTY LTD CO - New
 $364,900Active3 beds 3 baths
1192 N Pleasantburg Drive, Greenville, SC 29607
MLS# 1602690Listed by: EXP REALTY LLC - New
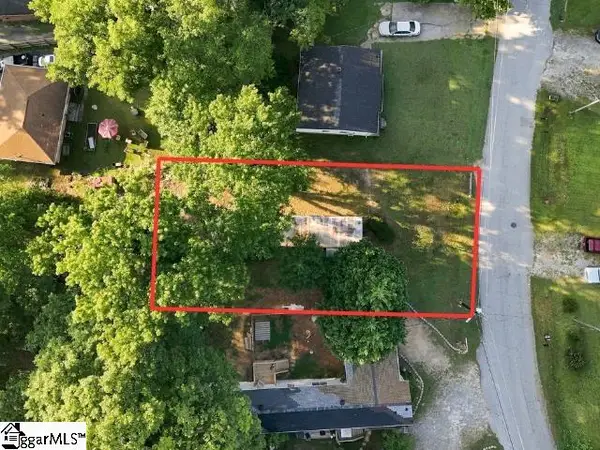 $100,000Active0 Acres
304 Ivydale Drive, Greenville, SC 29609-1929
MLS# 1602709Listed by: KELLER WILLIAMS DRIVE - New
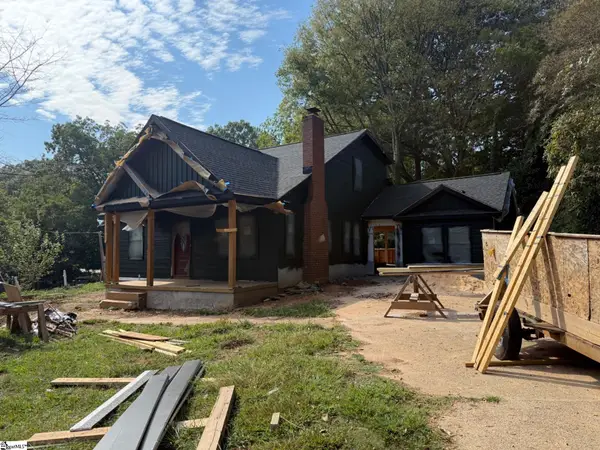 $600,000Active3 beds 3 baths
101 Paris View Drive, Greenville, SC 29609-4628
MLS# 1602678Listed by: FLAGSHIP SC PROPERTIES, LLC - New
 $650,000Active3 beds 3 baths
8 Firnstone Court, Greenville, SC 29607
MLS# 1602684Listed by: REDFIN CORPORATION - New
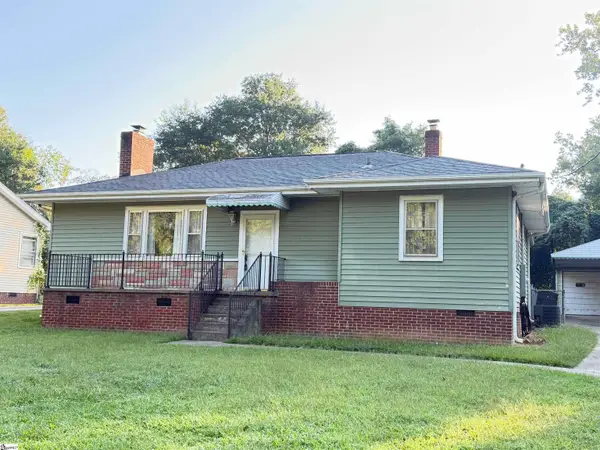 $205,000Active3 beds 2 baths
9 Twin Springs Drive, Greenville, SC 29605
MLS# 1602666Listed by: SIMPSON LAND AND HOME


Protect your home and budget from life's surprises with an Assurant Home Warranty, backed by a partner that supports you through every step of homeownership. Explore Plans.
©2026 Century 21 Real Estate LLC. All rights reserved. CENTURY 21®, the CENTURY 21 Logo and C21® are service marks owned by Century 21 Real Estate LLC. Century 21 Real Estate LLC fully supports the principles of the Fair Housing Act and the Equal Opportunity Act. Each office is independently owned and operated. Listing information is deemed reliable but not guaranteed accurate.