
4 Dearsley Court, Greenville, SC 29609
Local realty services provided by:CENTURY 21 Triangle Group
4 Dearsley Court,Greenville, SC 29609
$445,609
- 3 Beds
- 2 Baths
- - sq. ft.
- Single family
- Active
Listed by: lindsey kovach
Office: herlong sotheby's international realty
MLS#:1602173
Source:SC_GGAR
Price summary
- Price:$445,609
About this home
Located in the coveted North Main Area, this move-in-ready home offers the perfect blend of privacy, single-level living, and less than 3 miles from downtown Greenville. Tucked away on a quiet cul-de-sac, the home sits on a private lot with a fully fenced, expansive backyard and spacious back deck—an uncommon combination in this desirable location. Enjoy being able to walk to nearby coffee shops, parks, and neighborhood amenities, while downtown Greenville is less than 10 minutes away. Inside, thoughtful updates and modern design details can be found throughout. The bright, functional floor plan flows seamlessly from the living room into the dining area and kitchen, with a custom gas fireplace adding warmth and character. Large windows in both the dining room and kitchen fill the spaces with natural light. The primary bedroom is privately positioned at the rear of the home, while two additional bedrooms offer flexibility for guests, children, or a home office. The outdoor living space is truly the highlight. A spacious back deck with steel cable railings overlooks the expansive, fully fenced backyard, creating a private setting for entertaining, relaxing, or enjoying everyday outdoor living. The quiet cul-de-sac setting adds to the sense of privacy while providing rare usable green space in North Main. A walk-in crawl space with custom shelving offers exceptional storage—an uncommon feature for a home of this size and location. With its thoughtful updates, flexible layout, exceptional outdoor spaces, and unbeatable walkability, this home offers the best of both worlds: close to the coffee shops, parks, and energy of North Main, with a private backyard oasis to come home to....
Contact an agent
Home facts
- Subdivision & Development:Croftstone
- Listing ID #:1602173
- Added:1 day(s) ago
- Updated:August 27, 2026 at 11:17 PM
Rooms and interior
- Bedrooms:3
- Total bathrooms:2
- Full bathrooms:2
- Flooring:Vinyl
- Kitchen Description:Dishwasher, Disposal, Microwave, Warming Drawer
Heating and cooling
- Cooling:Electric
- Heating:Forced Air, Natural Gas
- Central air:Yes
Structure and exterior
- Roof:Architectural
- Lot Features:1/2 Acre or Less, Cul-De-Sac, Few Trees, Sidewalk
- Architectural Style:Traditional
- Construction Materials:Vinyl Siding
- Exterior Features:Deck, Front Porch
- Foundation Description:Crawl Space
- Levels:1 Story
Schools
- High school:Greenville
- Middle school:League
- Elementary school:Summit Drive
Utilities
- Water:Public
- Sewer:Public Sewer
Finances and disclosures
- Price:$445,609
- Tax amount:$2,469
Features and amenities
- Appliances:Dishwasher, Electric Oven, Electric Water Heater, Microwave, Range, Washer
- Laundry features:1st Floor, Dryer, Electric Dryer Hookup, Laundry Room, Washer
- Amenities:int_feat_Ceiling Fan(s), int_feat_Granite Counters, int_feat_High Ceilings, int_feat_Open Floorplan, int_feat_Pantry
Parking
- Parking description:Paved
New listings near 4 Dearsley Court
- New
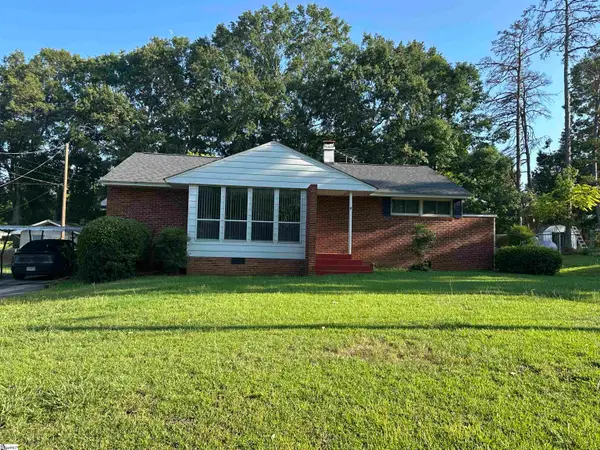 $189,000Active3 beds 2 baths
9 Woodmont Circle, Greenville, SC 29605
MLS# 1602338Listed by: RT EATON - New
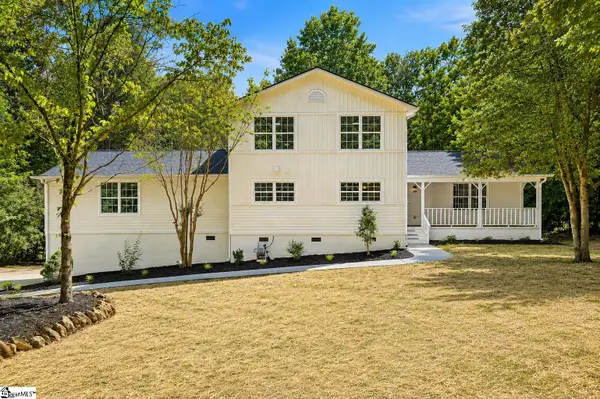 $724,900Active4 beds 3 baths
8 Overlook Court, Greenville, SC 29609
MLS# 1602289Listed by: EXP REALTY LLC - New
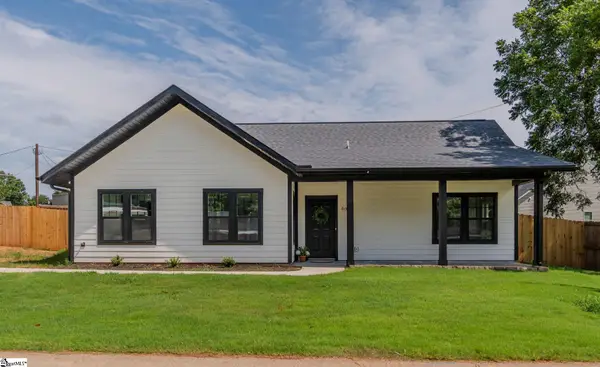 $349,900Active3 beds 2 baths
509 6th Street, Greenville, SC 29611
MLS# 1602300Listed by: BLACKSTREAM INTERNATIONAL RE - New
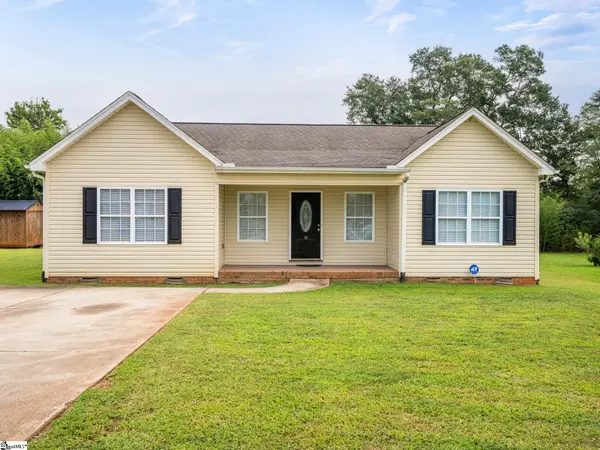 $269,000Active3 beds 2 baths
10 Katie Drive, Greenville, SC 29617
MLS# 1602302Listed by: EXPERT REAL ESTATE TEAM - New
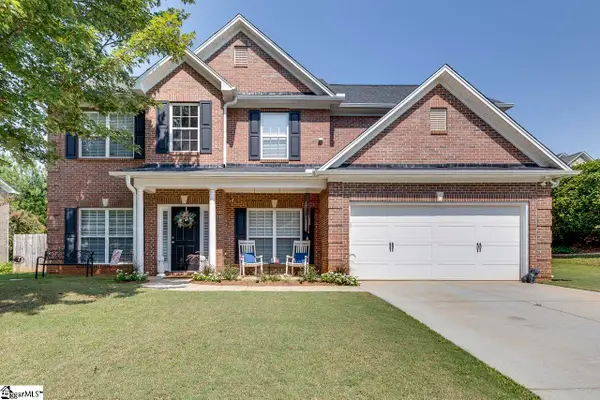 $475,000Active4 beds 3 baths
121 Haddington Lane, Greenville, SC 29609
MLS# 1602307Listed by: WESTERN UPSTATE KELLER WILLIAM - New
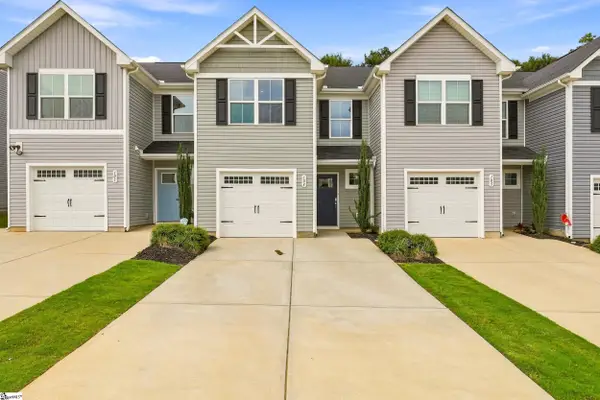 $239,000Active3 beds 3 baths
103 Sarnesfield Way, Greenville, SC 29605
MLS# 1602308Listed by: VISTA REAL ESTATE, LLC - New
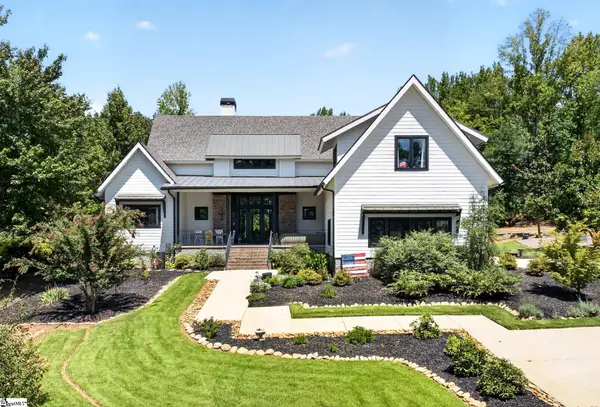 $1,095,000Active4 beds 4 baths
3 Hall Road, Greenville, SC 29609
MLS# 1602312Listed by: NEST REALTY - New
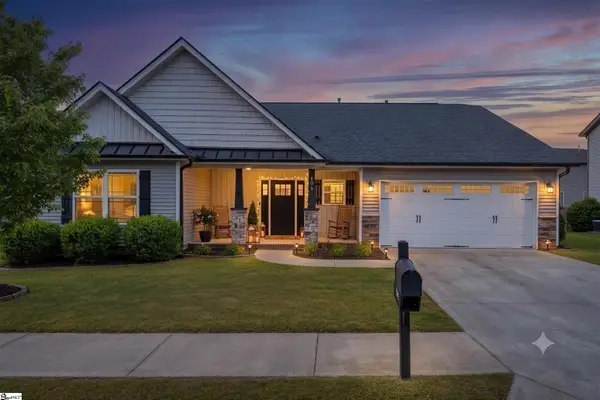 $299,900Active3 beds 2 baths1,982 sq. ft.
332 Terilyn Court, Greenville, SC 29611
MLS# 341119Listed by: THE GALLO COMPANY - New
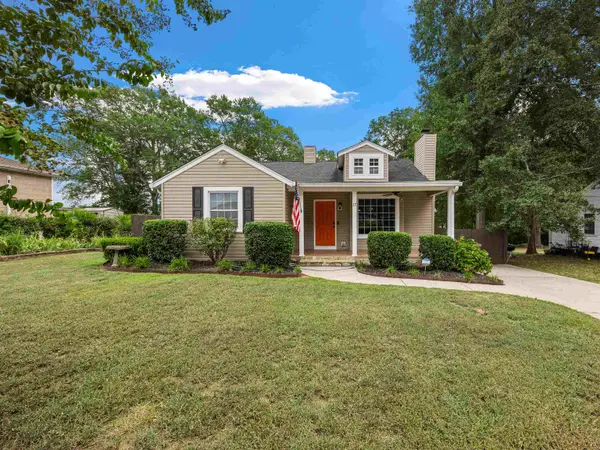 $420,000Active2 beds 2 baths1,248 sq. ft.
17 Crystal Avenue, Greenville, SC 29605
MLS# 341125Listed by: BHHS C DAN JOYNER - SPTBG - Open Sun, 2 to 4pmNew
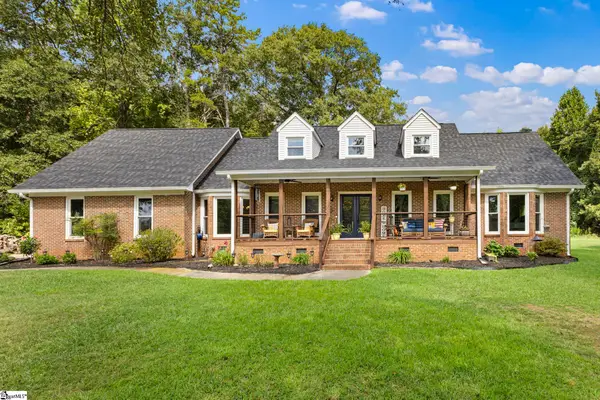 $675,000Active4 beds 3 baths
429 Log Shoals Road, Greenville, SC 29607
MLS# 1602280Listed by: THRIVE REAL ESTATE BROKERS, LLC


Protect your home and budget from life's surprises with an Assurant Home Warranty, backed by a partner that supports you through every step of homeownership. Explore Plans.
©2026 Century 21 Real Estate LLC. All rights reserved. CENTURY 21®, the CENTURY 21 Logo and C21® are service marks owned by Century 21 Real Estate LLC. Century 21 Real Estate LLC fully supports the principles of the Fair Housing Act and the Equal Opportunity Act. Each office is independently owned and operated. Listing information is deemed reliable but not guaranteed accurate.