
4 Hodgens Drive, Greenville, SC 29617
Local realty services provided by:CENTURY 21 Triangle Group
4 Hodgens Drive,Greenville, SC 29617
$279,000
- 3 Beds
- 2 Baths
- - sq. ft.
- Single family
- Active
Listed by: kimberly austin
Office: realty one group freedom - and
MLS#:1607373
Source:SC_GGAR
Price summary
- Price:$279,000
About this home
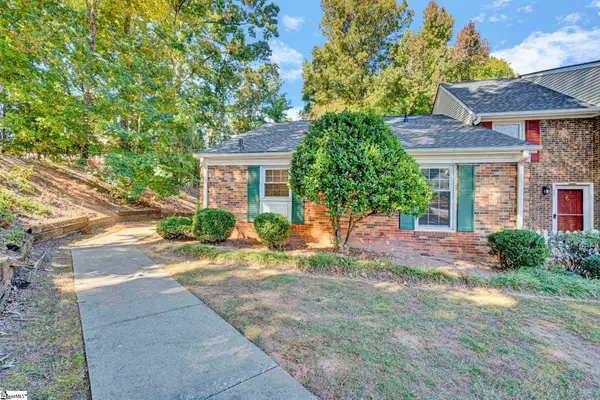
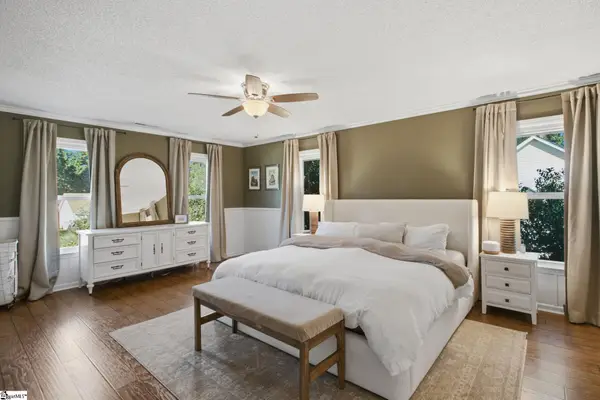
Adorable brick ranch in a great location! This well-kept 3-bedroom, 2-bath home features timeless hardwood floors throughout most of the home and a cozy fireplace with gas logs. The spacious kitchen offers abundant storage, stainless steel appliances, and granite countertops. The adjoining dining area overlooks a large deck and a beautiful, shaded backyard enclosed by a new privacy fence—a wonderful place for kids and pets to play. Updated bathrooms and a sunroom add even more appeal, with the sunroom offering flexible space for storage or other uses. You’ll also appreciate the extra storage in the outbuildings and the carport with an additional awning. Located less than 10 minutes from downtown and approximately 15–20 minutes from Greenville Memorial, this charming home is a must-see!
Contact an agent
Home facts
- Subdivision & Development:None
- Listing ID #:1607373
- Added:1 day(s) ago
- Updated:October 23, 2026 at 02:10 PM
Rooms and interior
- Bedrooms:3
- Total bathrooms:2
- Full bathrooms:2
- Flooring:Wood
- Kitchen Description:Dishwasher, Refrigerator
Heating and cooling
- Heating:Heat Pump
- Central air:Yes
Structure and exterior
- Roof:Architectural
- Lot Features:1/2 Acre or Less
- Architectural Style:Ranch
- Construction Materials:Brick Veneer
- Exterior Features:Deck, Front Porch
- Foundation Description:Crawl Space
- Levels:1 Story
Schools
- High school:Berea
- Middle school:Berea
- Elementary school:Berea
Utilities
- Water:Public
- Sewer:Public Sewer
Finances and disclosures
- Price:$279,000
- Tax amount:$1,963
Features and amenities
- Appliances:Dishwasher, Electric Cooktop, Electric Water Heater, Range Hood, Refrigerator, Washer
- Laundry features:Dryer, Laundry Closet, Washer
- Amenities:int_feat_Bookcases, int_feat_Ceiling Fan(s), int_feat_Ceiling Smooth, int_feat_Granite Counters, int_feat_Pantry, int_feat_Walk-In Closet(s)
Parking
- Total parking spaces:2
- Parking description:Carport, Combination, Concrete
- Garage:Yes
- Garage spaces:2
New listings near 4 Hodgens Drive
- New
 $559,990Active3 beds 3 baths
202 Bethpage Place, Greenville, SC 29687
MLS# 1607542Listed by: DRB GROUP SOUTH CAROLINA, LLC - New
 $419,990Active3 beds 3 baths
423 Bethpage Place, Greenville, SC 29687
MLS# 1607543Listed by: DRB GROUP SOUTH CAROLINA, LLC - New
 $414,990Active3 beds 3 baths
427 Bethpage Place, Greenville, SC 29687
MLS# 1607544Listed by: DRB GROUP SOUTH CAROLINA, LLC - New
 $416,990Active3 beds 3 baths
493 Bethpage Place, Greenville, SC 29687
MLS# 1607545Listed by: DRB GROUP SOUTH CAROLINA, LLC - New
 $384,990Active3 beds 3 baths
495 Bethpage Place, Greenville, SC 29687
MLS# 1607546Listed by: DRB GROUP SOUTH CAROLINA, LLC - New
 $385,990Active3 beds 3 baths
497 Bethpage Place, Greenville, SC 29687
MLS# 1607547Listed by: DRB GROUP SOUTH CAROLINA, LLC - New
 $199,900Active4 beds 2 baths
10 Lakeside Drive, Greenville, SC 29617
MLS# 1607511Listed by: CANN REALTY, LLC - New
 $198,000Active2 beds 2 baths
301 Wenwood Circle, Greenville, SC 29607-4273
MLS# 1607516Listed by: EXP REALTY LLC - New
 $420,000Active3 beds 3 baths
500 Fruitville Road, Greenville, SC 29607
MLS# 1607508Listed by: BLUEFIELD REALTY GROUP - New
 $315,000Active3 beds 2 baths1,366 sq. ft.
21 Blue Mountain Drive, Greenville, SC 29617
MLS# 26028993Listed by: MAVEN REALTY


Protect your home and budget from life's surprises with an Assurant Home Warranty, backed by a partner that supports you through every step of homeownership. Explore Plans.
©2026 Century 21 Real Estate LLC. All rights reserved. CENTURY 21®, the CENTURY 21 Logo and C21® are service marks owned by Century 21 Real Estate LLC. Century 21 Real Estate LLC fully supports the principles of the Fair Housing Act and the Equal Opportunity Act. Each office is independently owned and operated. Listing information is deemed reliable but not guaranteed accurate.