
4 Plumbridge Drive, Greenville, SC 29615
Local realty services provided by:CENTURY 21 Triangle Group
Listed by: bruce bachtel
Office: bluefield realty group
MLS#:1599815
Source:SC_GGAR
Price summary
- Price:$374,900
About this home
Beautiful landscaping and exceptional curb appeal welcome you to this well-maintained 3-bedroom, 2-bath home offering the ease of single-story living. Inside, soaring ceilings and an open-concept floor plan create a bright and spacious feel. The living room is anchored by a cozy gas fireplace and flows seamlessly into the kitchen, featuring stainless steel appliances, ample cabinetry, generous countertop space, and bar-height seating perfect for casual dining or entertaining. The desirable split-bedroom floor plan provides privacy for the spacious primary suite, complete with tray ceilings and an en-suite bath offering double vanities, a soaking tub, and a separate shower. Two additional bedrooms and a full bath are thoughtfully situated on the opposite side of the home. One of the standout features is the beautiful sunroom with skylights, filling the space with natural light while providing peaceful views of the tranquil, fenced backyard. Mature trees create a private outdoor retreat, perfect for relaxing, gardening, or entertaining guests. This home also features a tankless water heater. With its functional floor plan, spacious living areas, and serene outdoor setting, this home is ready for its next owner. Situated central to everything Greenville has to offer, there are endless dining and shopping options just minutes away....
Contact an agent
Home facts
- Year built:1996
- Subdivision & Development:Melrose
- Listing ID #:1599815
- Added:2 day(s) ago
- Updated:August 07, 2026 at 12:14 PM
Rooms and interior
- Bedrooms:3
- Total bathrooms:2
- Full bathrooms:2
- Flooring:Carpet, Vinyl, Wood
- Kitchen Description:Dishwasher, Disposal
Heating and cooling
- Cooling:Electric
- Heating:Electric, Natural Gas
- Central air:Yes
Structure and exterior
- Roof:Architectural
- Year built:1996
- Lot Features:1/2 Acre or Less, Few Trees
- Architectural Style:Traditional
- Construction Materials:Synthetic Stucco, Vinyl Siding
- Exterior Features:Front Porch, Patio
- Foundation Description:Crawl Space/Slab
- Levels:1 Story
Schools
- High school:Eastside
- Middle school:Greenville
- Elementary school:Mitchell Road
Utilities
- Water:Public
- Sewer:Public Sewer
Finances and disclosures
- Price:$374,900
- Tax amount:$3,944
Features and amenities
- Appliances:Dishwasher, Gas Water Heater, Tankless Water Heater
- Laundry features:1st Floor, Laundry Room, Walk-in
- Amenities:int_feat_High Ceilings, int_feat_Pantry, int_feat_Split Floor Plan, int_feat_Tray Ceiling(s), int_feat_Walk-In Closet(s)
Parking
- Total parking spaces:2
- Parking description:Attached, Garage Door Opener, Paved
- Garage:Yes
- Garage spaces:2
New listings near 4 Plumbridge Drive
- New
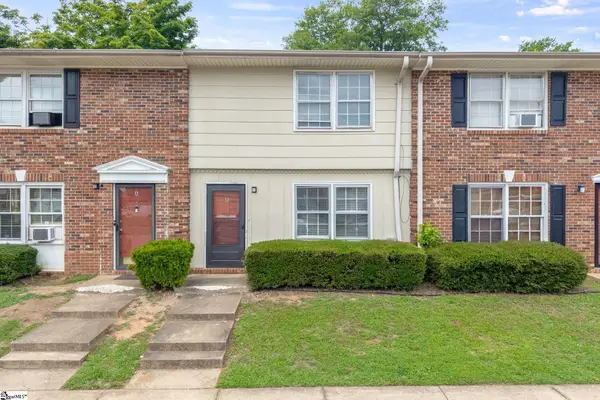 $110,000Active2 beds 2 baths
6526 White Horse Road #Unit 1B, Greenville, SC 29611
MLS# 1600106Listed by: BLUEFIELD REALTY GROUP - New
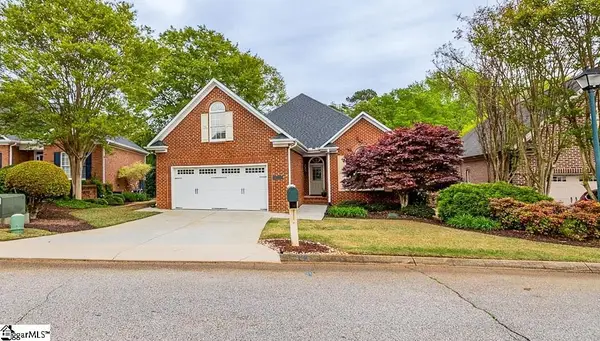 $450,000Active3 beds 2 baths
111 Bouchillion Drive, Greenville, SC 29615
MLS# 1600112Listed by: KELLER WILLIAMS GREENVILLE CENTRAL - New
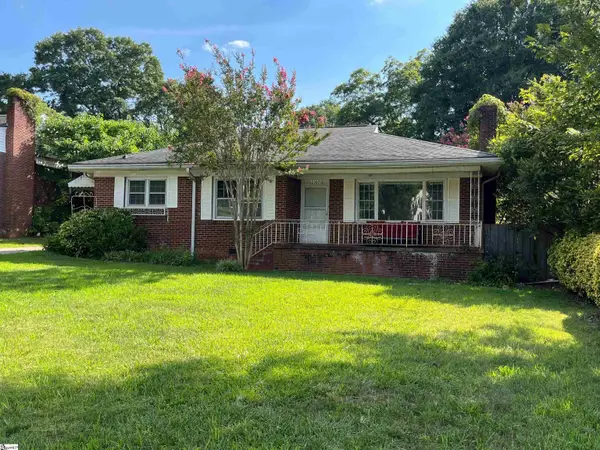 $255,000Active3 beds 1 baths
2507 Poinsett Highway, Greenville, SC 29609
MLS# 1600100Listed by: NORTH GROUP REAL ESTATE - New
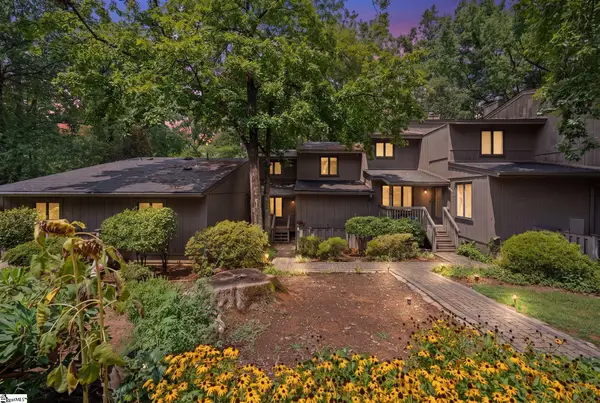 $249,900Active3 beds 3 baths
175 Ingleoak Lane, Greenville, SC 29615
MLS# 1600080Listed by: WEICHERT REALTY-SHAUN & SHARI - New
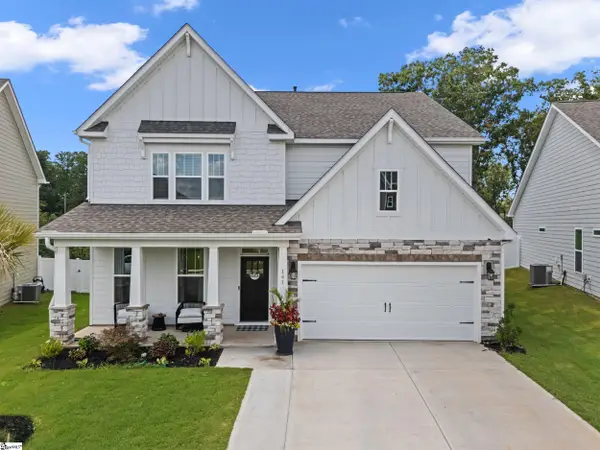 $525,000Active4 beds 3 baths
141 Scarlet Leaf Lane, Greenville, SC 29607
MLS# 1600069Listed by: KELLER WILLIAMS GREENVILLE CENTRAL - New
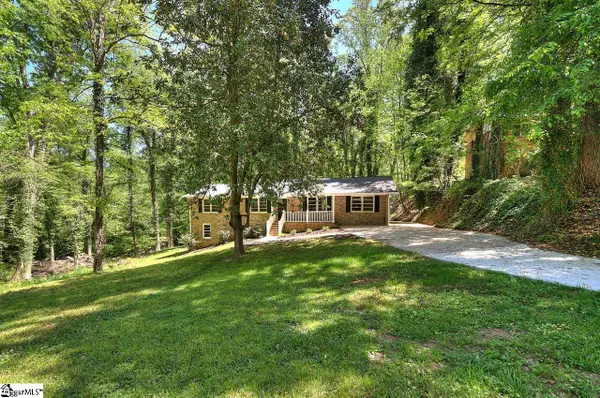 $320,000Active4 beds 2 baths
210 Rison Road, Greenville, SC 29611
MLS# 1600070Listed by: SIGNATURE HOMES REALTY - Open Sun, 2 to 4pmNew
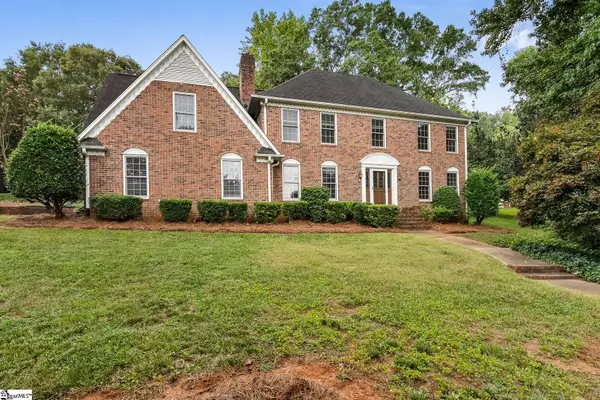 $995,000Active5 beds 3 baths
400 Michaux Drive, Greenville, SC 29605
MLS# 1600073Listed by: THRIVE REAL ESTATE BROKERS, LLC - New
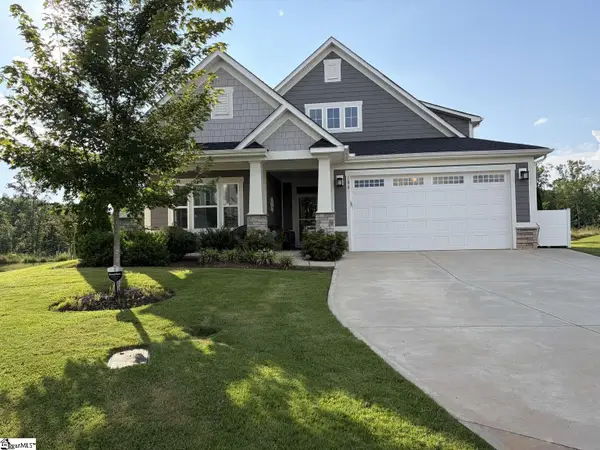 $529,999Active3 beds 3 baths
108 Comanche Trail, Greenville, SC 29607
MLS# 1600074Listed by: CHOSEN REALTY - New
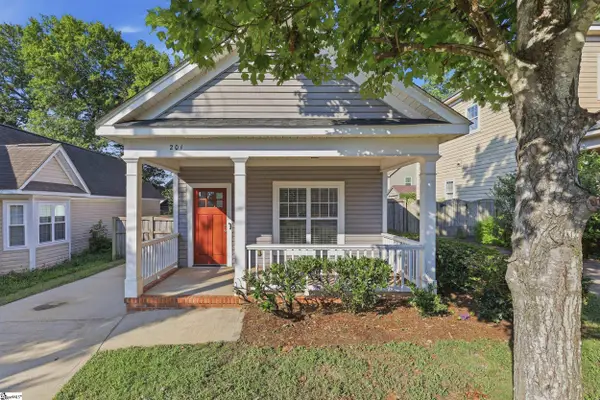 $365,900Active3 beds 3 baths
201 Lincoln Street, Greenville, SC 29601
MLS# 1600054Listed by: PRIME REALTY, LLC - New
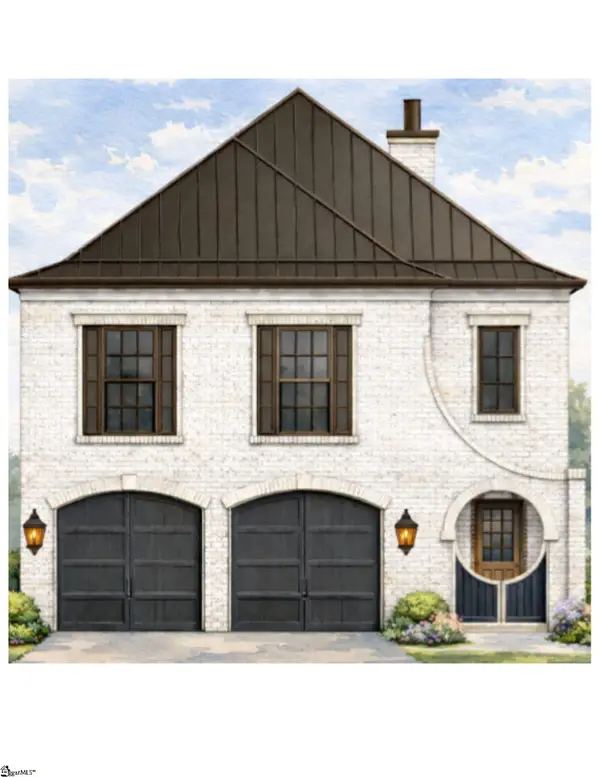 $1,575,000Active3 beds 3 baths
123 Accetta Drive, Greenville, SC 29615
MLS# 1600064Listed by: HARTNESS REAL ESTATE


Protect your home and budget from life's surprises with an Assurant Home Warranty, backed by a partner that supports you through every step of homeownership. Explore Plans.
©2026 Century 21 Real Estate LLC. All rights reserved. CENTURY 21®, the CENTURY 21 Logo and C21® are service marks owned by Century 21 Real Estate LLC. Century 21 Real Estate LLC fully supports the principles of the Fair Housing Act and the Equal Opportunity Act. Each office is independently owned and operated. Listing information is deemed reliable but not guaranteed accurate.