
409 Perry Avenue, Greenville, SC 29601
Local realty services provided by:CENTURY 21 Triangle Group
409 Perry Avenue,Greenville, SC 29601
$1,090,000
- 4 Beds
- 4 Baths
- - sq. ft.
- Single family
- Active
Listed by: kathy a harris
Office: coldwell banker caine/williams
MLS#:1606258
Source:SC_GGAR
Price summary
- Price:$1,090,000
About this home
Ten minutes on foot puts you in the stands for a Drive game at Fluor Field, browsing the shops and restaurants of the Village of West Greenville, or wandering the paths of Unity Park. A twenty-minute walk brings you to Falls Park or the Peace Center. Your home sits at the heart of a walkable ring of Greenville’s signature destinations, and wherever the day takes you, you’ll come home to a piece of Greenville history. Built circa 1890 and recognized under the Bailey Bill for its architectural significance, the home offers roughly 3,100 square feet on a landscaped one-third acre and has been thoughtfully renovated without losing its soul. Light pours through tall windows beneath 11.5-foot ceilings, across original hardwood floors, past seven fireplaces (three with working ventless gas logs), stained glass above the front door, decorative diamond-pane windows, and a staircase still wearing its original brass dust corners. The kitchen is built for people who cook — a Thermador Professional range, oven, and hood alongside an 8-foot butcher-block island, open to the living area so the gathering never splits up. The primary suite is a true retreat: Carrara marble, a clawfoot tub, a separate walk-in shower, an enclosed water closet, and a large walk-in closet. Every bedroom offers generous storage — two closets, a walk-in, or both — and the baths are finished in ceramic tile. After a day in the city’s energy, evenings belong on the wraparound porch or the large rear deck looking out over a fully fenced, landscaped backyard. In a neighborhood this vibrant and walkable, having your own green space to spread out and unwind is the ultimate luxury. Gated, off-street parking means you’ll always have a secure place to park within steps of your door....
Contact an agent
Home facts
- Subdivision & Development:None
- Listing ID #:1606258
- Added:13 day(s) ago
- Updated:October 22, 2026 at 08:44 PM
Rooms and interior
- Bedrooms:4
- Total bathrooms:4
- Full bathrooms:3
- Half bathrooms:1
- Flooring:Ceramic Tile, Wood
- Kitchen Description:Dishwasher, Microwave, Refrigerator
Heating and cooling
- Cooling:Electric
- Heating:Electric, Multi-Units
Structure and exterior
- Roof:Architectural
- Lot Features:1/2 Acre or Less, Few Trees, Sidewalk
- Architectural Style:Traditional
- Construction Materials:Wood Siding
- Exterior Features:Deck, Patio, Wrap Around
- Foundation Description:Crawl Space
- Levels:2 Story
Schools
- High school:Berea
- Middle school:Lakeview
- Elementary school:Alexander
Utilities
- Water:Public
- Sewer:Public Sewer
Finances and disclosures
- Price:$1,090,000
- Tax amount:$4,772
Features and amenities
- Appliances:Dishwasher, Electric Water Heater, Gas Oven, Microwave, Range Hood, Refrigerator, Self Cleaning Oven, Washer
- Laundry features:2nd Floor, Dryer, Electric Dryer Hookup, Laundry Closet, Washer
- Amenities:int_feat_2 Story Foyer, int_feat_Ceiling Fan(s), int_feat_Ceiling Smooth, int_feat_Countertops-Other, int_feat_Countertops-Solid Surface, int_feat_Granite Counters, int_feat_High Ceilings, int_feat_Open Floorplan, int_feat_Pantry, int_feat_Pot Filler Faucet, int_feat_Walk-In Closet(s)
Parking
- Parking description:Concrete, Driveway, Parking Pad
New listings near 409 Perry Avenue
- New
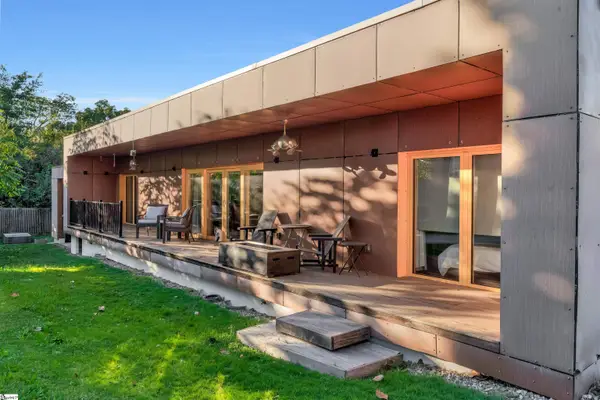 $450,000Active2 beds 2 baths
308 S Calhoun Street, Greenville, SC 29601
MLS# 1607441Listed by: REAL BROKER GVL, LLC - New
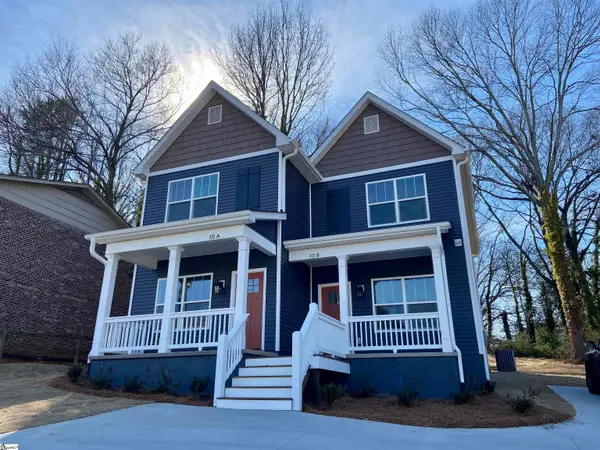 $475,000Active4 beds 6 baths
10 Stevens Street, Greenville, SC 29611
MLS# 1607443Listed by: REEDY PROPERTY GROUP, LLC - New
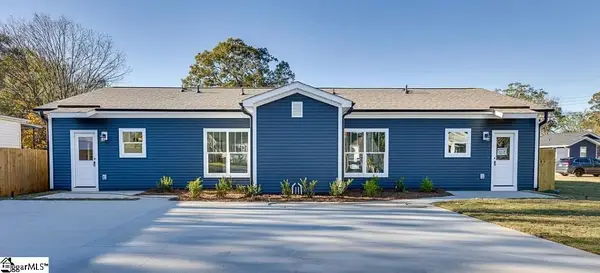 $475,000Active4 beds 4 baths
401 S Franklin Road, Greenville, SC 29611
MLS# 1607445Listed by: REEDY PROPERTY GROUP, LLC - New
 $345,000Active3 beds 2 baths
212 Brookdale Avenue, Greenville, SC 29607
MLS# 1607424Listed by: EXP REALTY LLC - New
 $369,500Active4 beds 2 baths
3 Moonlit Drive, Greenville, SC 29605
MLS# 1607429Listed by: BHHS C DAN JOYNER - MIDTOWN - New
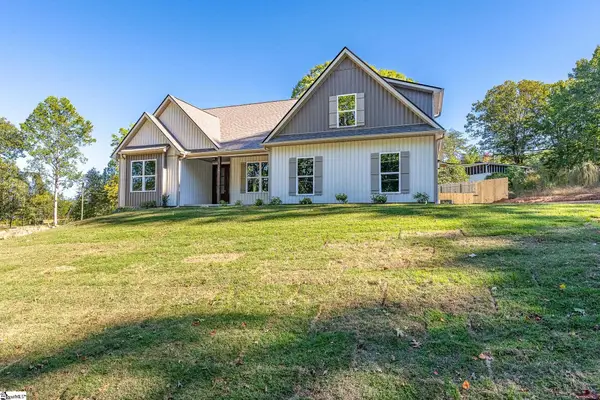 $639,900Active3 beds 4 baths
19 Kimberly Drive, Greenville, SC 29609
MLS# 1607438Listed by: CAROLINA MOVES, LLC - New
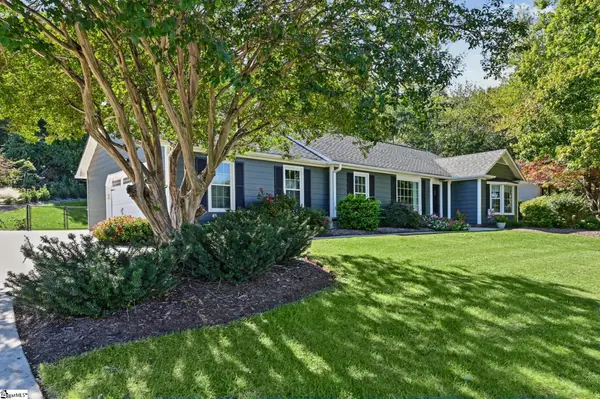 $429,900Active3 beds 2 baths
4601 Coach Hill Drive, Greenville, SC 29615
MLS# 1607421Listed by: LIVE UPSTATE SC - New
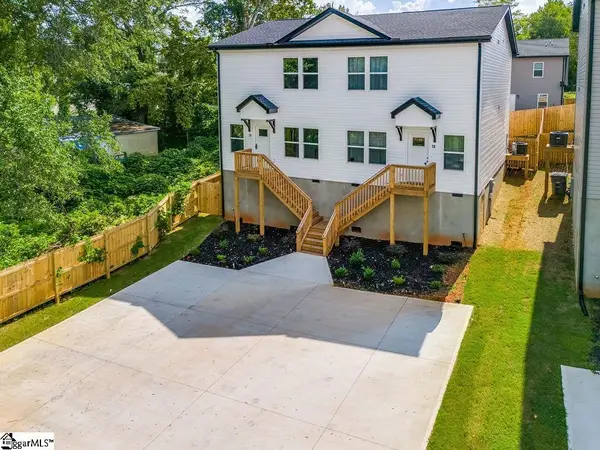 $499,900Active6 beds 6 baths
7 Blackwood Street, Greenville, SC 29611
MLS# 1607415Listed by: VANROCK REALTY - New
 $299,000Active5 beds 2 baths
308 Gordon Street, Greenville, SC 29611
MLS# 1607417Listed by: KELLER WILLIAMS DRIVE - New
 $210,000Active2 beds 1 baths
101 Bradley Street, Greenville, SC 29611
MLS# 1607399Listed by: KELLER WILLIAMS GREENVILLE CENTRAL


Protect your home and budget from life's surprises with an Assurant Home Warranty, backed by a partner that supports you through every step of homeownership. Explore Plans.
©2026 Century 21 Real Estate LLC. All rights reserved. CENTURY 21®, the CENTURY 21 Logo and C21® are service marks owned by Century 21 Real Estate LLC. Century 21 Real Estate LLC fully supports the principles of the Fair Housing Act and the Equal Opportunity Act. Each office is independently owned and operated. Listing information is deemed reliable but not guaranteed accurate.