
421 Oscar Street, Greenville, SC 29601
Local realty services provided by:CENTURY 21 Triangle Group
421 Oscar Street,Greenville, SC 29601
$1,199,000
- 3 Beds
- 4 Baths
- - sq. ft.
- Townhouse
- Active
Listed by: ginger griffith
Office: cb caine pelham rd. gallery
MLS#:1606906
Source:SC_GGAR
Price summary
- Price:$1,199,000
- Monthly HOA dues:$315
About this home
ATLAS at Unity Park - The Parkside Plan Welcome to the Parkside, an interior residence at Atlas at Unity Park, an exclusive collection of luxury townhomes across three buildings, directly adjacent to Unity Park and the Swamp Rabbit Trail. Offering 3 bedrooms, 3.5 baths, and 2,532 square feet across three thoughtfully designed levels, this home pairs elevated, low-maintenance living with one of Greenville's most coveted locations. The ground level welcomes you with an oversized garage, dedicated storage, and a private guest suite with its own full bath, ideal for visiting family, a home office, or a quiet retreat. The main level is built for living and entertaining, with an open layout connecting the living and dining areas to a stunning chef's kitchen featuring Café Series appliances. A stylish wet bar makes hosting effortless, while the covered outdoor patio extends your living space for morning coffee or evening gatherings. Upstairs, the primary suite is a true escape, with generous proportions, dual walk-in closets, and a spa-like primary bath designed for relaxation. A second bedroom with its own bath completes the top level, giving everyone their own space. An elevator option is available, offering easy access between all three levels now and for years to come. Step outside and enjoy everything Unity Park has to offer: acres of green space, playgrounds, walking paths, and community events, with direct access to the Swamp Rabbit Trail for biking or running into downtown Greenville and Travelers Rest. Restaurants, shops, and the energy of the West End and Main Street are just minutes away, by foot, bike, or car. Atlas at Unity Park offers the rare combination of a boutique community, designer interiors, and a walkable location in the heart of Greenville's most dynamic corridor. With only a few residences available, opportunities are limited. Schedule your private consultation today....
Contact an agent
Home facts
- Year built:2026
- Subdivision & Development:Atlas at Unity Park
- Listing ID #:1606906
- Added:1 day(s) ago
- Updated:October 16, 2026 at 10:45 PM
Rooms and interior
- Bedrooms:3
- Total bathrooms:4
- Full bathrooms:3
- Half bathrooms:1
- Flooring:Wood
- Kitchen Description:Dishwasher, Microwave
Heating and cooling
- Heating:Forced Air
- Central air:Yes
Structure and exterior
- Roof:Architectural
- Year built:2026
- Architectural Style:Craftsman, Transitional
- Construction Materials:Brick Veneer, Hardboard Siding, Stone
- Foundation Description:Crawl Space
- Levels:3 or More Stories
Schools
- High school:Berea
- Middle school:League
- Elementary school:Stone
Utilities
- Water:Public
- Sewer:Public Sewer
Finances and disclosures
- Price:$1,199,000
Features and amenities
- Appliances:Dishwasher, Microwave, Range Hood, Tankless Water Heater
- Laundry features:Laundry Room, Walk-in
- Amenities:int_feat_Ceiling Smooth, int_feat_Countertops Quartz, int_feat_High Ceilings, int_feat_Open Floorplan, int_feat_Pantry, int_feat_Walk-In Closet(s), int_feat_Wet Bar
Parking
- Total parking spaces:2
- Parking description:Attached, Concrete, Driveway
- Garage:Yes
- Garage spaces:2
New listings near 421 Oscar Street
- New
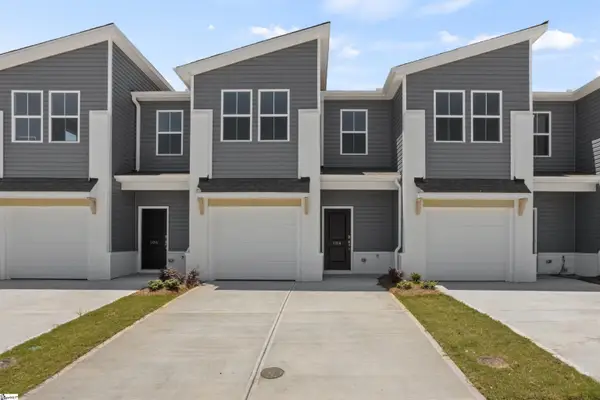 $219,990Active3 beds 3 baths
313 Parksville Place #LOT 63, Greenville, SC 29605
MLS# 1606923Listed by: DFH REALTY GEORGIA, LLC - New
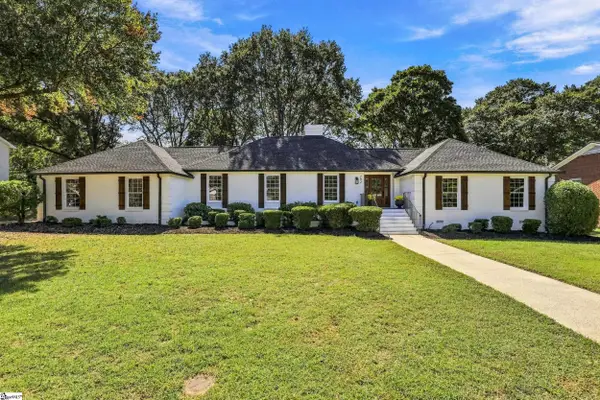 $725,000Active4 beds 3 baths
202 Dove Tree Road, Greenville, SC 29615
MLS# 1606889Listed by: ACCESS REALTY, LLC - New
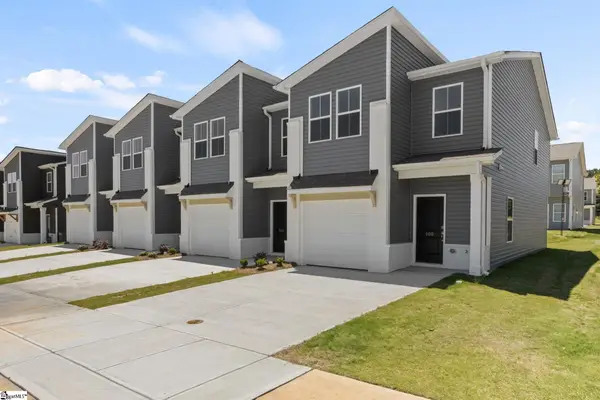 $229,990Active3 beds 3 baths
309 Parksville Place, Greenville, SC 29605
MLS# 1606910Listed by: DFH REALTY GEORGIA, LLC - New
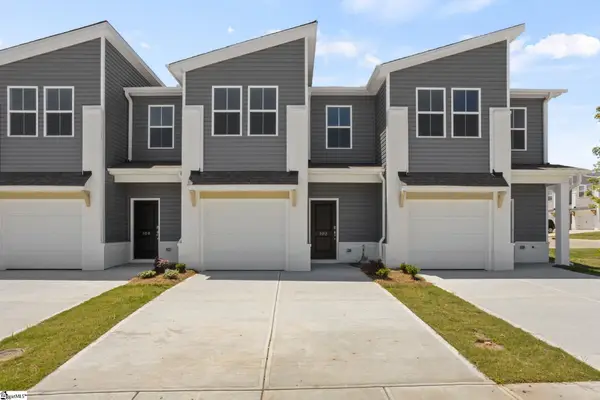 $219,990Active3 beds 3 baths
311 Parksville Place, Greenville, SC 29605
MLS# 1606914Listed by: DFH REALTY GEORGIA, LLC 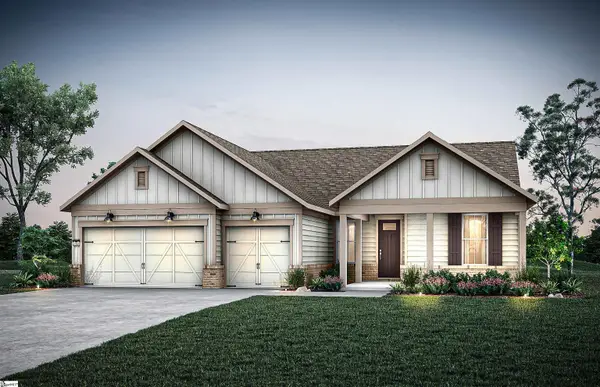 $748,360Pending3 beds 3 baths
37 Carolina Pines Court, Greenville, SC 29607
MLS# 1606871Listed by: PULTE HOME COMPANY- New
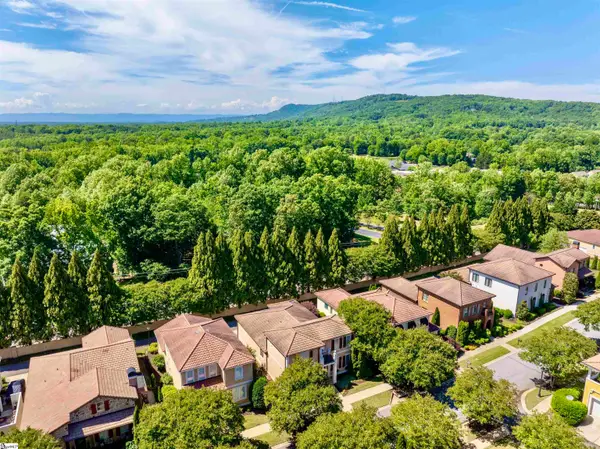 $749,999Active3 beds 3 baths
8 Arezzo Drive, Greenville, SC 29609
MLS# 1606853Listed by: KELLER WILLIAMS DRIVE - New
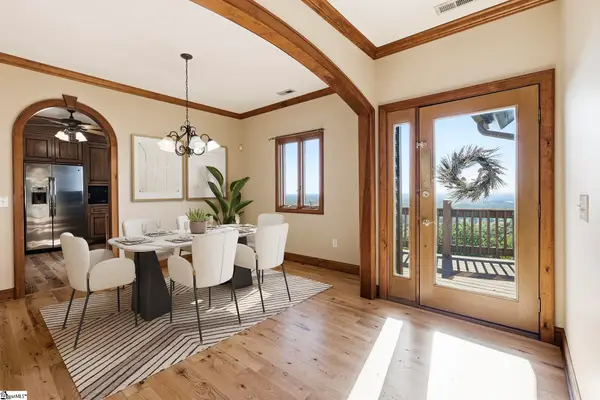 $949,900Active4 beds 5 baths
418 Old Rockhouse Road, Greenville, SC 29609
MLS# 1606860Listed by: RE/MAX EXECUTIVE - New
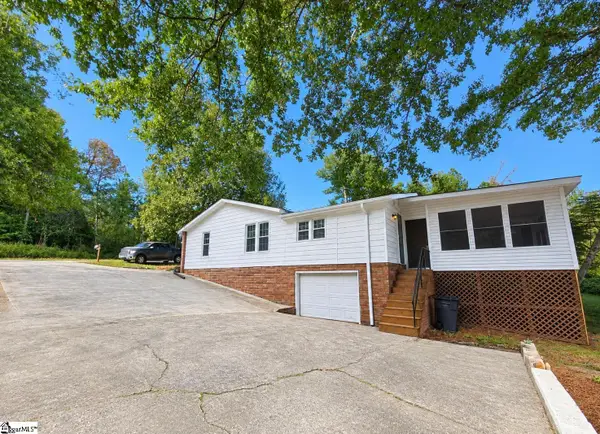 $165,000Active2 beds 1 baths
2817 Anderson Road, Greenville, SC 29611
MLS# 1606862Listed by: MONTGOMERY REALTY GROUP, LLC - New
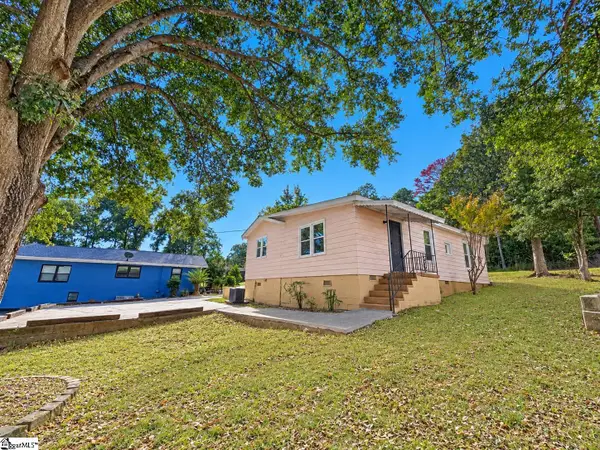 $135,000Active2 beds 1 baths
2819 Anderson Road, Greenville, SC 29611
MLS# 1606863Listed by: MONTGOMERY REALTY GROUP, LLC - New
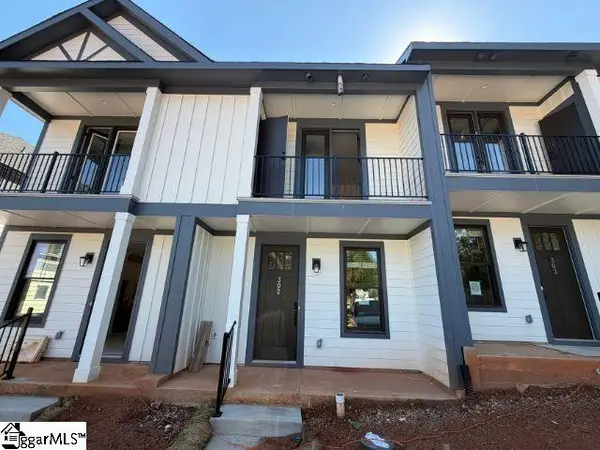 $379,900Active2 beds 3 baths
9 Hawthorne Lane, Greenville, SC 29605
MLS# 1606869Listed by: BHHS C DAN JOYNER - MIDTOWN


Protect your home and budget from life's surprises with an Assurant Home Warranty, backed by a partner that supports you through every step of homeownership. Explore Plans.
©2026 Century 21 Real Estate LLC. All rights reserved. CENTURY 21®, the CENTURY 21 Logo and C21® are service marks owned by Century 21 Real Estate LLC. Century 21 Real Estate LLC fully supports the principles of the Fair Housing Act and the Equal Opportunity Act. Each office is independently owned and operated. Listing information is deemed reliable but not guaranteed accurate.