
436 Rocky Slope Road, Greenville, SC 29607-3860
Local realty services provided by:CENTURY 21 Triangle Group
436 Rocky Slope Road,Greenville, SC 29607-3860
$889,000
- 3 Beds
- 3 Baths
- - sq. ft.
- Single family
- Pending
Listed by: steven koleno
Office: beycome brokerage realty llc.
MLS#:1599100
Source:SC_GGAR
Price summary
- Price:$889,000
- Monthly HOA dues:$162
About this home
Beautifully updated and move-in ready, this 3-bedroom, 2.5-bath Charleston style home with approximately 2400 square feet of thoughtfully designed living space in highly desirable Hollingsworth Park. The welcoming main level features an open-concept floor plan connecting the kitchen, dining area and great room creating an ideal setting for both everyday living and entertaining. The main-level primary suite provides privacy and convenience and features a fully renovated primary bathroom with a beautiful walk-in shower. Upstairs, you’ll find two additional bedrooms, a spacious loft/den and a flex room that can be used for an office or exercise room. Enjoy the private porch for reading, relaxing or morning coffee. The private courtyard extends the living space outdoors for an inviting setting for grilling, dining and entertaining. Numerous updates throughout the home make it truly move-in ready, including fresh interior paint, updated light fixtures, professionally designed closet systems, kitchen improvements and a completely renovated primary bathroom. With its desirable floor plan, private courtyard, extensive updates and prime Hollingsworth Park location, this home is ready for its next owner to move in and enjoy!...
Contact an agent
Home facts
- Year built:2014
- Subdivision & Development:Hollingsworth Park
- Listing ID #:1599100
- Added:21 day(s) ago
- Updated:August 19, 2026 at 04:43 PM
Rooms and interior
- Bedrooms:3
- Total bathrooms:3
- Full bathrooms:2
- Half bathrooms:1
- Flooring:Carpet, Ceramic Tile, Wood
- Kitchen Description:Disposal, Microwave
Heating and cooling
- Cooling:Damper Controlled, Electric
- Heating:Gas Available
- Central air:Yes
Structure and exterior
- Roof:Architectural
- Year built:2014
- Lot Features:1/2 Acre or Less, Few Trees, Sidewalk
- Architectural Style:Charleston, Traditional
- Construction Materials:Hardboard Siding
- Exterior Features:Front Porch, Porch
- Foundation Description:Slab
- Levels:2 Story
Schools
- High school:J. L. Mann
- Middle school:Beck
- Elementary school:Reedy Laurel
Utilities
- Water:Public
- Sewer:Public Sewer
Finances and disclosures
- Price:$889,000
- Tax amount:$2,936
Features and amenities
- Appliances:Gas Water Heater, Microwave
- Laundry features:1st Floor, Sink, Walk-in
- Amenities:int_feat_Ceiling Fan(s), int_feat_Ceiling Smooth, int_feat_Granite Counters, int_feat_High Ceilings, int_feat_Open Floorplan, int_feat_Pantry, int_feat_Walk-In Closet(s)
Parking
- Total parking spaces:2
- Parking description:Attached, Driveway, Garage Door Opener, Paved, Side/Rear Entry
- Garage:Yes
- Garage spaces:2
New listings near 436 Rocky Slope Road
- Open Sat, 1 to 3pmNew
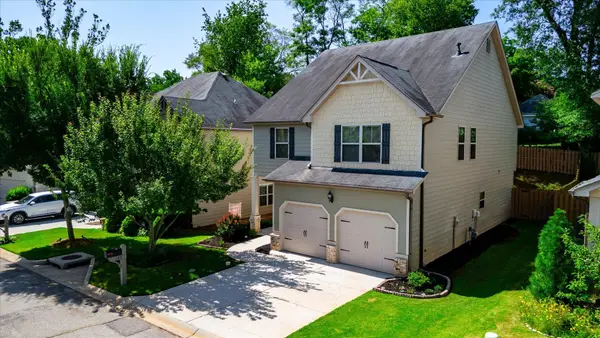 $450,000Active4 beds 3 baths2,307 sq. ft.
140 River Valley Lane, Greenville, SC 29605
MLS# 340784Listed by: KELLER WILLIAMS DRIVE - New
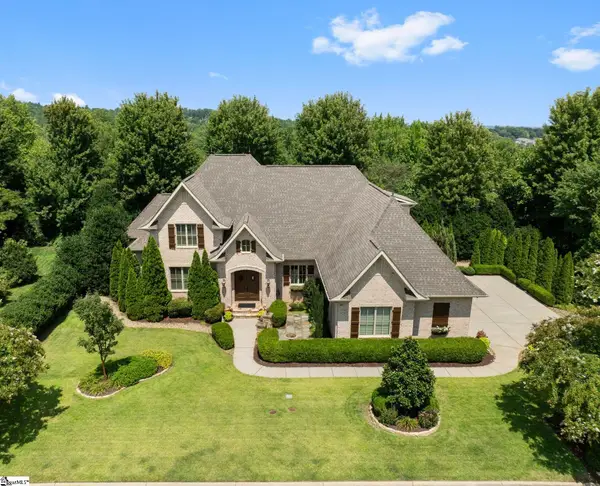 $1,250,000Active4 beds 4 baths
109 Gascony Drive, Greenville, SC 29609
MLS# 1601326Listed by: KELLER WILLIAMS DRIVE - New
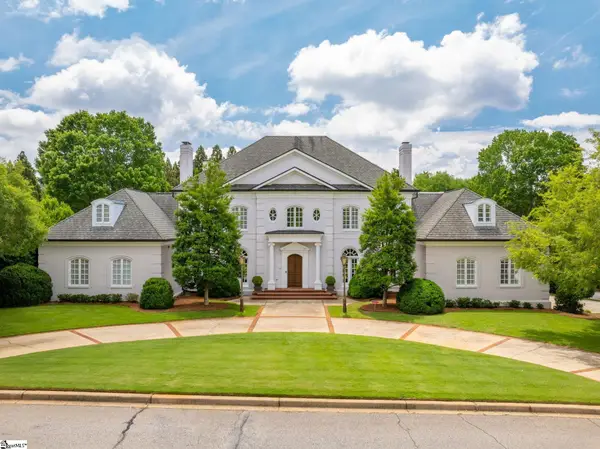 $3,250,000Active5 beds 5 baths
500 Hidden Hills Drive, Greenville, SC 29605
MLS# 1601327Listed by: WILSON ASSOCIATES - New
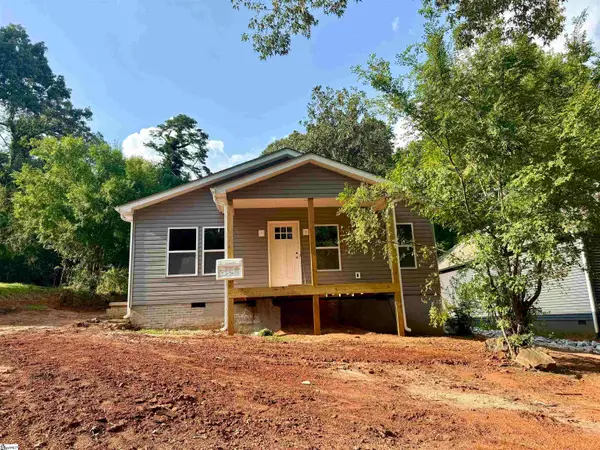 $549,900Active4 beds 2 baths
26 Pacific Avenue, Greenville, SC 29605
MLS# 1601330Listed by: KELLER WILLIAMS REALTY - New
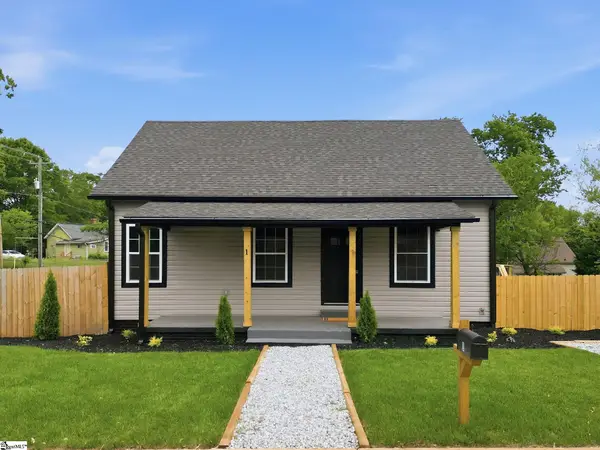 $368,500Active3 beds 3 baths
1 E 5th Street, Greenville, SC 29611
MLS# 1601313Listed by: BLUEFIELD REALTY GROUP - New
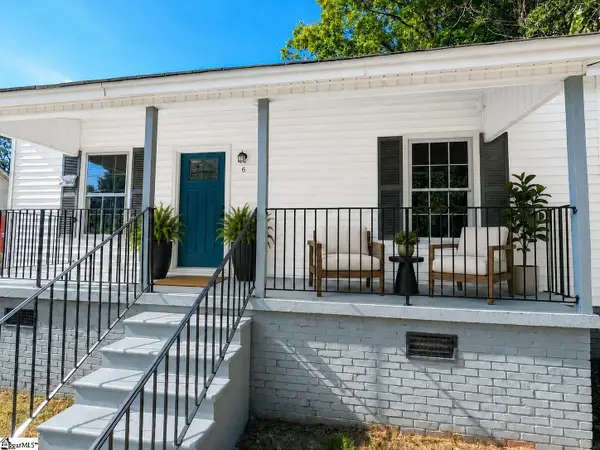 $199,000Active2 beds 1 baths
6 9th Street, Greenville, SC 29611
MLS# 1601320Listed by: PLENTEOUS REAL ESTATE, LLC 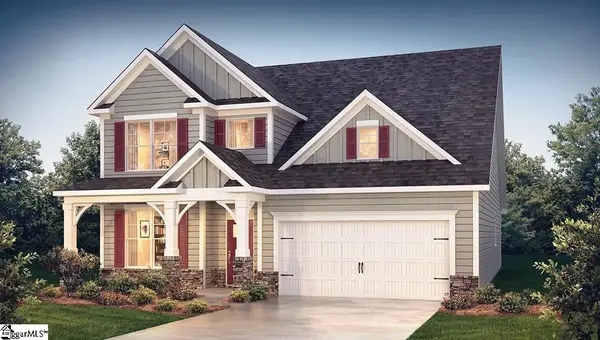 $496,990Pending4 beds 4 baths
529 Blackbark Court, Greenville, SC 29607
MLS# 1601305Listed by: D.R. HORTON- New
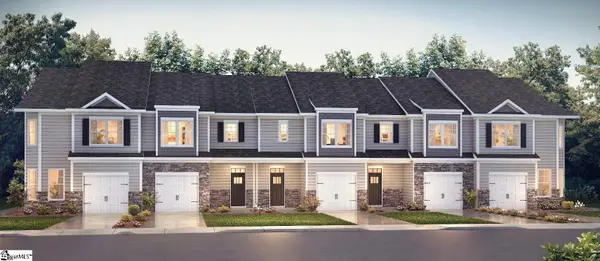 $327,185Active3 beds 3 baths
5 Hillfort Way, Greenville, SC 29607
MLS# 1601299Listed by: D.R. HORTON - New
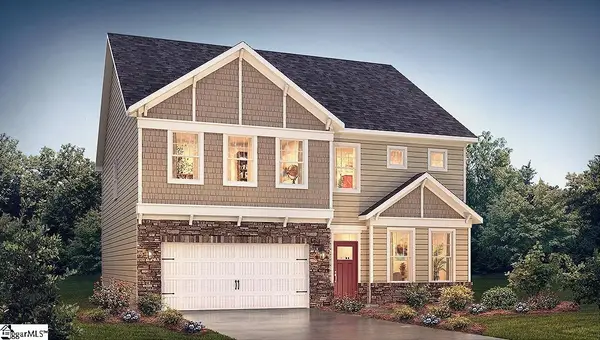 $495,456Active5 beds 4 baths
149 Scarlet Leaf Lane, Greenville, SC 29607
MLS# 1601302Listed by: D.R. HORTON - New
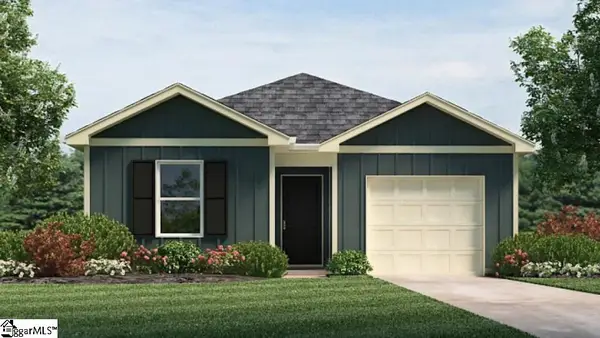 $321,990Active4 beds 2 baths
102 Bobbin Road, Greenville, SC 29611
MLS# 1601308Listed by: D.R. HORTON


Protect your home and budget from life's surprises with an Assurant Home Warranty, backed by a partner that supports you through every step of homeownership. Explore Plans.
©2026 Century 21 Real Estate LLC. All rights reserved. CENTURY 21®, the CENTURY 21 Logo and C21® are service marks owned by Century 21 Real Estate LLC. Century 21 Real Estate LLC fully supports the principles of the Fair Housing Act and the Equal Opportunity Act. Each office is independently owned and operated. Listing information is deemed reliable but not guaranteed accurate.