
60 Cantera Circle, Greenville, SC 29615
Local realty services provided by:CENTURY 21 Triangle Group
60 Cantera Circle,Greenville, SC 29615
$355,000
- 3 Beds
- 2 Baths
- - sq. ft.
- Single family
- Active
Listed by: manie w kent
Office: aspire realty group
MLS#:1597589
Source:SC_GGAR
Price summary
- Price:$355,000
- Monthly HOA dues:$110
About this home
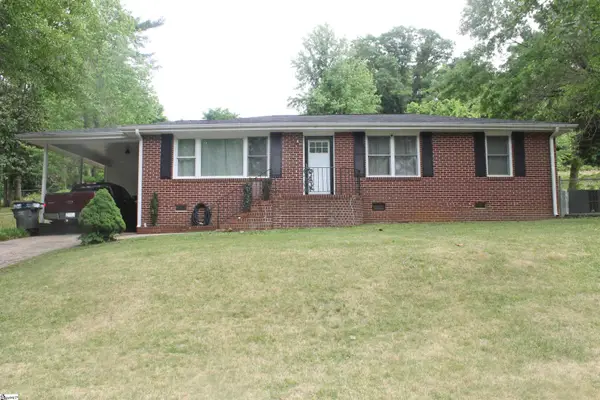
Welcome to 60 Cantera Circle located in the popular Fieldstone patio home community. Fieldstone offers an excellent location just off Roper Mountain Road where trash pickup and lawn maintenance is included for ONLY $110/month HOA fee! This one owner one level split ranch style plan offers the perfect space for all your living needs. The living room has vaulted ceilings and a gas log fireplace. Kitchen has plenty of cabinets, closet style pantry, SS appliances with an upgraded oven. This floorplan offers both a formal dining room and a breakfast nook located right off the kitchen. If you like outdoor space you'll love the privacy this backyard offers with a screened in porch and patio perfect for the grill. New neutral colored LVT flooring, carpet and paint was just completed. The primary suite has everything you're looking for a huge bedroom that provides extra space to create your own sitting area retreat, trey ceiling and a HUGE double racked closet. Bathroom has double sink vanity, roomy shower and great sized linen closet. The laundry room is spacious and you could easily added more shelving in there if desired. The other two bedrooms are separated by the hall bathroom offering privacy to each. Don't miss out on your opportunity to buy this wonderful home in Fieldstone where only a couple of homes a year come on the market. You can't beat this location right off Roper Mountain Road and less than 1 mile to Woodruff Road where you have all the restaurants, grocery stores and shopping you could possibly want....
Contact an agent
Home facts
- Listing ID #:1597589
- Added:1 day(s) ago
- Updated:July 13, 2026 at 09:48 PM
Rooms and interior
- Bedrooms:3
- Total bathrooms:2
- Full bathrooms:2
- Flooring:Carpet
- Kitchen Description:Dishwasher, Disposal, Microwave, Refrigerator
Heating and cooling
- Cooling:Electric
- Heating:Forced Air, Natural Gas
- Central air:Yes
Structure and exterior
- Roof:Architectural
- Lot Features:1/2 Acre or Less, Few Trees
- Architectural Style:Patio, Ranch, Traditional
- Construction Materials:Stone, Vinyl Siding
- Exterior Features:Patio, Screened
- Foundation Description:Slab
- Levels:1 Story
Schools
- High school:J. L. Mann
- Middle school:Beck
- Elementary school:Oakview
Utilities
- Water:Public
- Sewer:Public Sewer
Finances and disclosures
- Price:$355,000
- Tax amount:$1,258
Features and amenities
- Appliances:Dishwasher, Gas Water Heater, Microwave, Range, Refrigerator, Self Cleaning Oven
- Laundry features:1st Floor, Electric Dryer Hookup, Laundry Room, Walk-in, Washer Hookup
- Amenities:int_feat_Ceiling Smooth, int_feat_High Ceilings, int_feat_Laminate Counters, int_feat_Open Floorplan, int_feat_Pantry, int_feat_Split Floor Plan, int_feat_Walk-In Closet(s)
Parking
- Total parking spaces:2
- Parking description:Attached, Concrete
- Garage:Yes
- Garage spaces:2
New listings near 60 Cantera Circle
- New
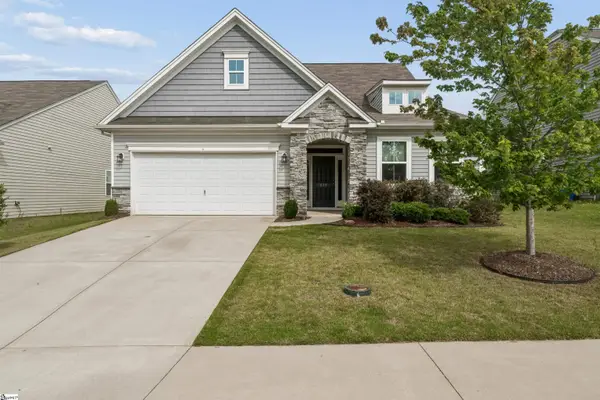 $345,000Active3 beds 2 baths
629 Pollyanna Drive, Greenville, SC 29605
MLS# 1597580Listed by: HOWARD HANNA ALLEN TATE - GREENVILLE DOWNTOWN - New
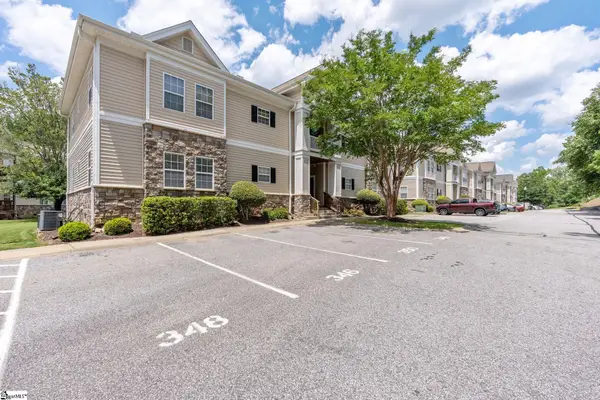 $220,000Active3 beds 2 baths
348 Easterlin Way, Greenville, SC 29607
MLS# 1597535Listed by: WILSON ASSOCIATES - New
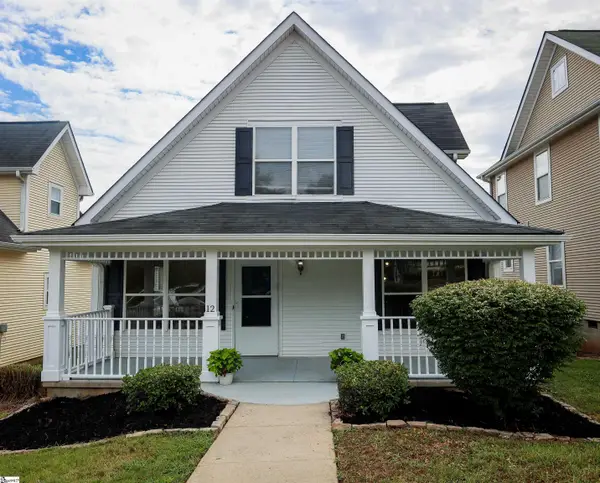 $315,000Active3 beds 2 baths
12 Fleming Street, Greenville, SC 29607
MLS# 1597515Listed by: RE/MAX MOVES SIMPSONVILLE - New
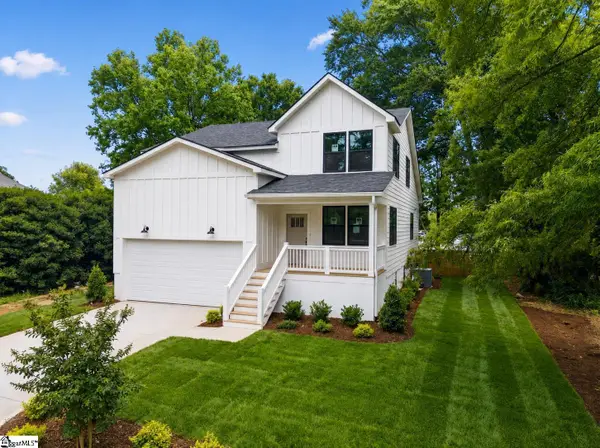 $549,900Active4 beds 3 baths
917 2nd Avenue, Greenville, SC 29611
MLS# 1597509Listed by: BLUEFIELD REALTY GROUP - New
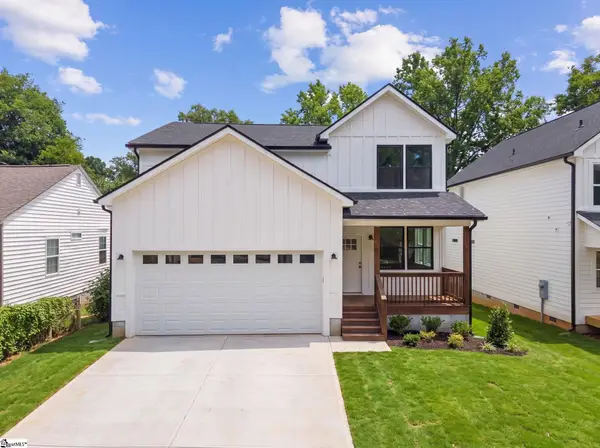 $639,900Active4 beds 3 baths
103 Odessa Street, Greenville, SC 29601
MLS# 1597508Listed by: BLUEFIELD REALTY GROUP 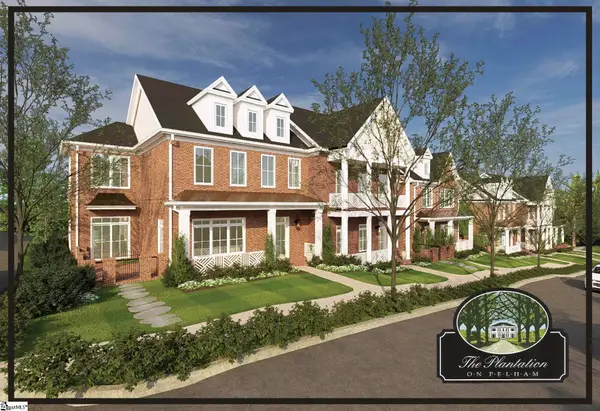 $1,199,000Active3 beds 4 baths
113-C1 Rivoli Lane, Greenville, SC 29615
MLS# 1594477Listed by: BLACKSTREAM INTERNATIONAL RE- New
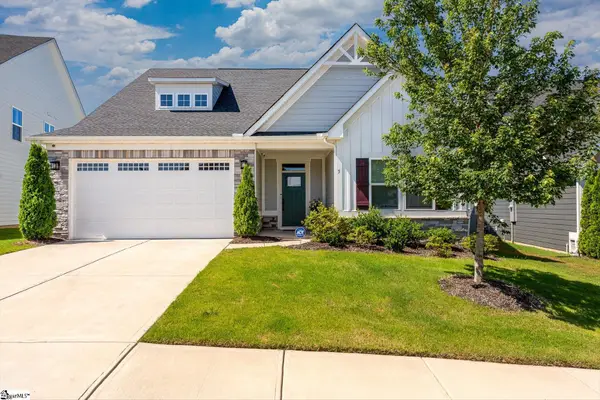 $399,000Active3 beds 2 baths
5 Comanche Trail, Greenville, SC 29607
MLS# 1597504Listed by: KELLER WILLIAMS GREENVILLE CENTRAL - New
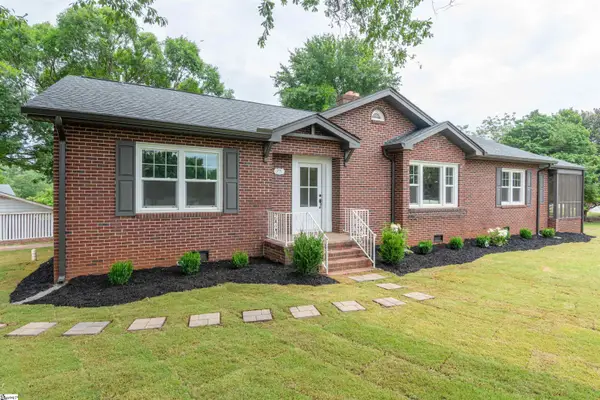 $539,000Active3 beds 3 baths
201 Edwards Road, Greenville, SC 29615
MLS# 1597499Listed by: BLACKSTOCK REALTY, LLC - New
 $220,000Active3 beds 1 baths
1117 Farrs Bridge Road, Greenville, SC 29611-6609
MLS# 1597500Listed by: RE/MAX REACH


Protect your home and budget from life's surprises with an Assurant Home Warranty, backed by a partner that supports you through every step of homeownership. Explore Plans.
©2026 Century 21 Real Estate LLC. All rights reserved. CENTURY 21®, the CENTURY 21 Logo and C21® are service marks owned by Century 21 Real Estate LLC. Century 21 Real Estate LLC fully supports the principles of the Fair Housing Act and the Equal Opportunity Act. Each office is independently owned and operated. Listing information is deemed reliable but not guaranteed accurate.