
605 Vestrella Road, Greenville, SC 29605
Local realty services provided by:CENTURY 21 Triangle Group
605 Vestrella Road,Greenville, SC 29605
$459,000
- 4 Beds
- 3 Baths
- - sq. ft.
- Single family
- Active
Listed by: olivier damagnez
Office: pend realty
MLS#:1606326
Source:SC_GGAR
Price summary
- Price:$459,000
- Monthly HOA dues:$54.17
About this home
INCREDIBLE VALUE! BETTER THAN NEW CONSTRUCTION! OVER 3,000 SQ. FT. | BUILT IN 2023 | EXTENSIVE BUILDER UPGRADES! Welcome to this exceptional four-bedroom residence with a spacious loft, offering an incredible combination of luxury, space, thoughtful upgrades, and outstanding value! Built in 2023 and meticulously maintained, this beautiful home is truly better than new construction. Located in an upscale section of a highly desirable Greenville-area community, the original owners carefully selected numerous premium upgrades at the builder’s design center, creating a home that stands apart from standard builder offerings. Situated on a beautifully landscaped, level lot with a fenced backyard, inviting front porch, and oversized patio, this home is perfectly designed for comfortable everyday living and effortless entertaining. Inside, oversized windows fill the open-concept floor plan with natural light, complemented by recessed lighting, generous room sizes, and beautiful finishes throughout. The expansive family room flows seamlessly into the dining area and stunning kitchen featuring a massive center island, abundant cabinetry, generous counter space, premium upgrades, and an oversized pantry offering exceptional storage and organization. A private main-level office offers the ideal work-from-home space, while a convenient powder room completes the main level. Upstairs, the impressive loft provides flexible space for a media room, second living area, playroom, or additional gathering space. Spacious secondary bedrooms offer exceptional closet storage, while the luxurious primary suite is a true retreat, featuring a spa-inspired bath and TWO separate, generously sized walk-in closets, providing incredible personal storage space and everyday convenience. THE LIFESTYLE IS JUST AS IMPRESSIVE AS THE HOME! Enjoy community amenities just a short walk away, including a beautiful swimming pool, clubhouse, fire pit gathering areas, playground, and pickleball courts. A convenient golf-cart path connects the neighborhood to nearby grocery shopping, retail, gas stations, and everyday essentials. It’s a wonderful combination of neighborhood charm, outdoor recreation, and modern convenience. AN INCREDIBLE VALUE COMPARED TO BUILDING NEW! Why wait months for construction or pay additional costs for upgrades, landscaping, fencing, and outdoor improvements? This exceptional home already has it all! With over 3,000 square feet, extensive builder-selected upgrades, immaculate condition, and an outstanding community lifestyle, this property offers an extraordinary opportunity. MOVE-IN READY, BEAUTIFULLY UPGRADED, AND TRULY BETTER THAN NEW—THIS IS ONE YOU DON’T WANT TO MISS!...
Contact an agent
Home facts
- Year built:2023
- Subdivision & Development:Arden Woods Estates
- Listing ID #:1606326
- Added:6 day(s) ago
- Updated:October 16, 2026 at 09:39 PM
Rooms and interior
- Bedrooms:4
- Total bathrooms:3
- Full bathrooms:2
- Half bathrooms:1
- Flooring:Wood
- Kitchen Description:Dishwasher, Disposal, Microwave
Heating and cooling
- Heating:Forced Air
- Central air:Yes
Structure and exterior
- Roof:Architectural
- Year built:2023
- Lot Features:1/2 Acre or Less, Sidewalk
- Architectural Style:Craftsman, Traditional
- Construction Materials:Concrete
- Exterior Features:Patio
- Foundation Description:Slab
- Levels:2 Story
Schools
- High school:Southside
- Middle school:Hughes
- Elementary school:Robert Cashion
Utilities
- Water:Public
- Sewer:Public Sewer
Finances and disclosures
- Price:$459,000
- Tax amount:$3,193
Features and amenities
- Appliances:Dishwasher, Electric Water Heater, Gas Oven, Microwave, Range Hood
- Laundry features:2nd Floor
- Amenities:int_feat_Ceiling Fan(s), int_feat_Countertops Quartz, int_feat_High Ceilings, int_feat_Open Floorplan, int_feat_Pantry
- Pool features:Pool
Parking
- Total parking spaces:2
- Parking description:Attached, Garage Door Opener, Parking Pad, Paved
- Garage:Yes
- Garage spaces:2
New listings near 605 Vestrella Road
- New
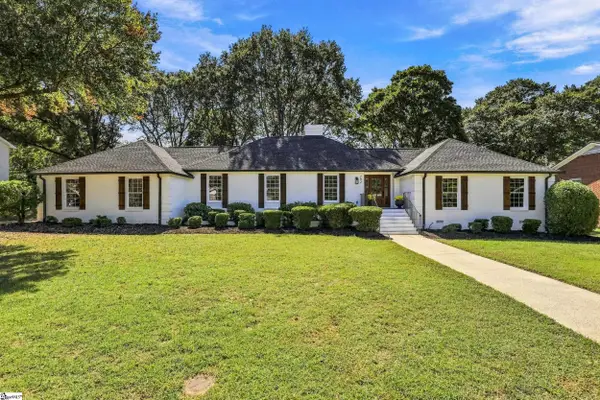 $725,000Active4 beds 3 baths
202 Dove Tree Road, Greenville, SC 29615
MLS# 1606889Listed by: ACCESS REALTY, LLC - New
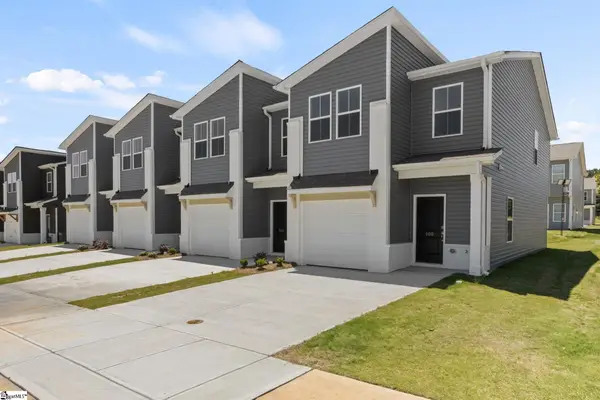 $229,990Active3 beds 3 baths
309 Parksville Place, Greenville, SC 29605
MLS# 1606910Listed by: DFH REALTY GEORGIA, LLC - New
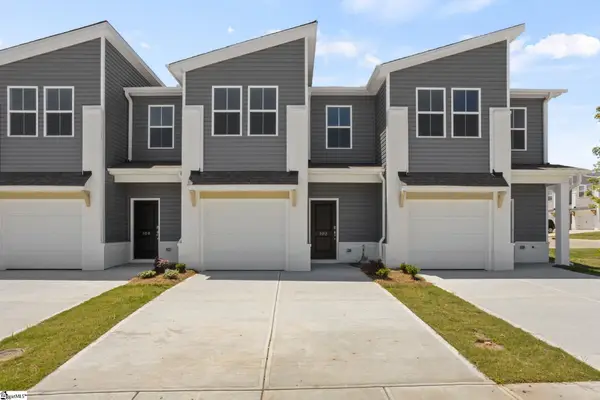 $219,990Active3 beds 3 baths
311 Parksville Place, Greenville, SC 29605
MLS# 1606914Listed by: DFH REALTY GEORGIA, LLC 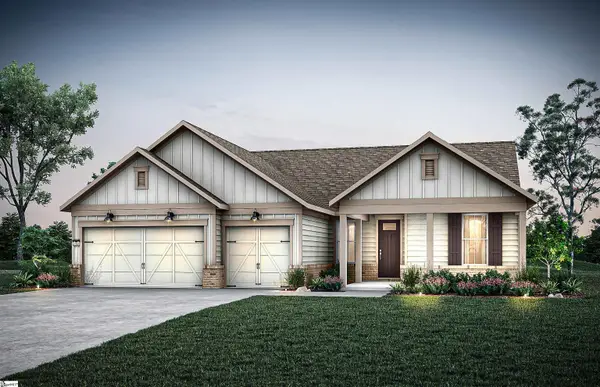 $748,360Pending3 beds 3 baths
37 Carolina Pines Court, Greenville, SC 29607
MLS# 1606871Listed by: PULTE HOME COMPANY- New
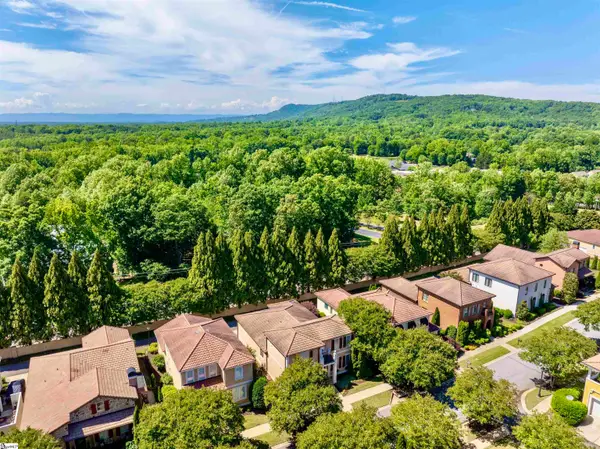 $749,999Active3 beds 3 baths
8 Arezzo Drive, Greenville, SC 29609
MLS# 1606853Listed by: KELLER WILLIAMS DRIVE - New
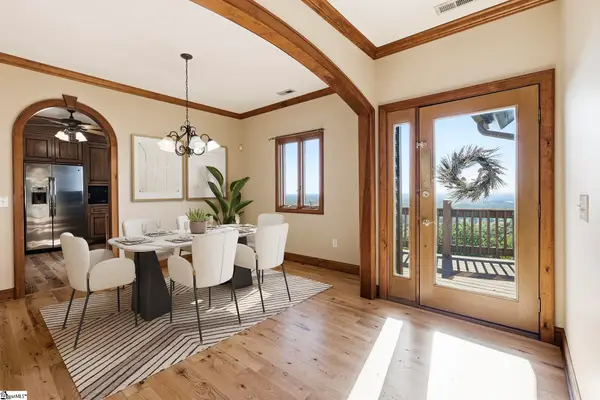 $949,900Active4 beds 5 baths
418 Old Rockhouse Road, Greenville, SC 29609
MLS# 1606860Listed by: RE/MAX EXECUTIVE - New
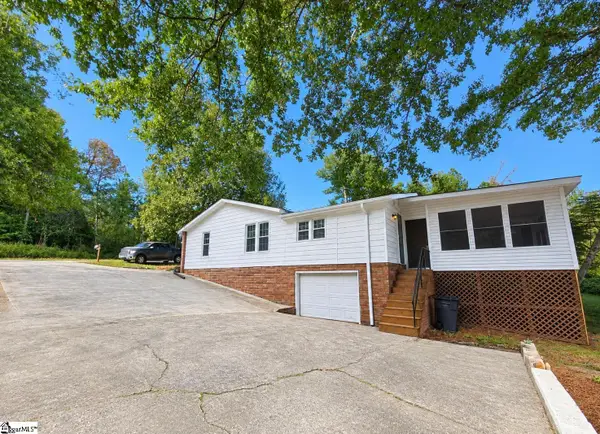 $165,000Active2 beds 1 baths
2817 Anderson Road, Greenville, SC 29611
MLS# 1606862Listed by: MONTGOMERY REALTY GROUP, LLC - New
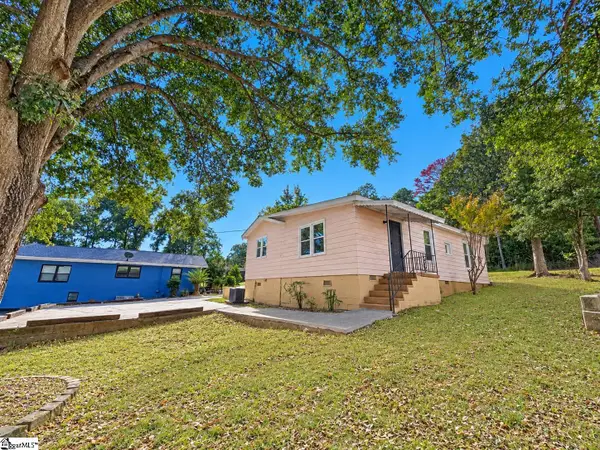 $135,000Active2 beds 1 baths
2819 Anderson Road, Greenville, SC 29611
MLS# 1606863Listed by: MONTGOMERY REALTY GROUP, LLC - New
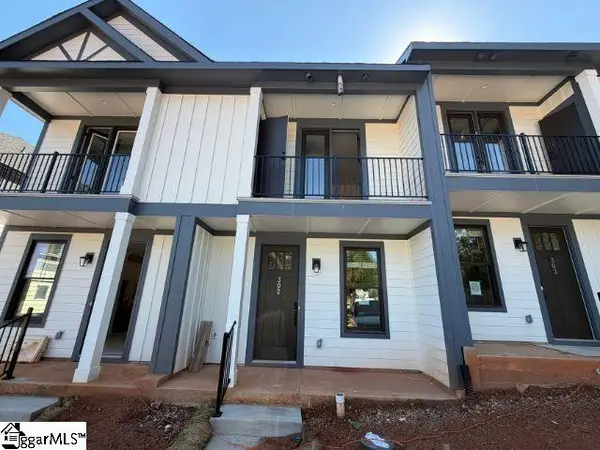 $379,900Active2 beds 3 baths
9 Hawthorne Lane, Greenville, SC 29605
MLS# 1606869Listed by: BHHS C DAN JOYNER - MIDTOWN - New
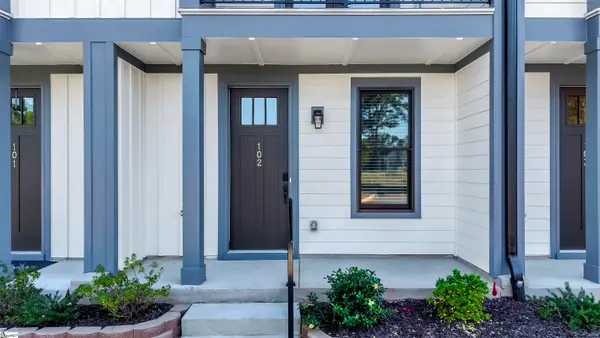 $349,900Active2 beds 3 baths
9 Hawthorne Lane, Greenville, SC 29605
MLS# 1606874Listed by: BHHS C DAN JOYNER - MIDTOWN


Protect your home and budget from life's surprises with an Assurant Home Warranty, backed by a partner that supports you through every step of homeownership. Explore Plans.
©2026 Century 21 Real Estate LLC. All rights reserved. CENTURY 21®, the CENTURY 21 Logo and C21® are service marks owned by Century 21 Real Estate LLC. Century 21 Real Estate LLC fully supports the principles of the Fair Housing Act and the Equal Opportunity Act. Each office is independently owned and operated. Listing information is deemed reliable but not guaranteed accurate.