620 Whittier Street, Greenville, SC 29605
Local realty services provided by:CENTURY 21 Triangle Group
620 Whittier Street,Greenville, SC 29605
$349,900
- 4 Beds
- 3 Baths
- - sq. ft.
- Single family
- Active
Listed by: kirby k britt
Office: eastwood homes
MLS#:1603858
Source:SC_GGAR
Price summary
- Price:$349,900
- Monthly HOA dues:$41.67
About this home
Welcome Home to Brand-New Construction! Come take a look at this beautiful brand-new home, thoughtfully designed with the space, comfort, and upgrades you’ve been looking for. With 4 bedrooms, 3 full baths, a dedicated office, loft, and covered rear porch, there’s room for everyone to spread out while still enjoying those cozy moments together. Luxury Vinyl Plank flooring galore in this home! As you step inside, you’ll love having a guest bedroom and full bath on the main level—perfect for family and friends visiting, an in-law suite, or simply having a comfortable space for overnight guests. The heart of the home is the gorgeous kitchen, featuring upgraded cabinetry, granite countertops, a large island, tile backsplash, LED lighting, pendant light prewires, and stainless-steel appliances including a gas range, direct-vent built-in microwave, and dishwasher. It’s a space that’s ready for everything from quiet mornings with coffee to dinners and celebrations with family and friends. Upstairs, your private retreat awaits in the spacious primary suite. The primary bath offers a beautiful tiled walk-in shower, dual vanities, upgraded cabinetry, quartz countertops, and Luxury Vinyl Plank flooring. Two additional bedrooms provide plenty of space for family, guests, or hobbies, while the loft gives you an extra flexible area for a home office, media room, playroom, or whatever fits your lifestyle. You’ll also appreciate the walk-in laundry room conveniently located near the bedrooms, making everyday routines just a little easier. The thoughtful upgrades continue throughout the home with upgraded cabinetry, quartz countertops in all bathrooms, structured wiring, a built-in pest control system, and a finished garage. And when it’s time to relax, step outside to the covered rear porch—the perfect spot to unwind at the end of the day or enjoy time with the people you love. This isn’t just a brand-new house—it’s a home designed to grow with you and create memories for years to come. Come see it for yourself!...
Contact an agent
Home facts
- Year built:2026
- Subdivision & Development:Harrington
- Listing ID #:1603858
- Added:1 day(s) ago
- Updated:September 15, 2026 at 10:50 PM
Rooms and interior
- Bedrooms:4
- Total bathrooms:3
- Full bathrooms:3
- Flooring:Carpet
- Kitchen Description:Dishwasher, Disposal, Microwave
Heating and cooling
- Cooling:Damper Controlled, Electric
- Heating:Damper Controlled, Forced Air, Natural Gas
- Central air:Yes
Structure and exterior
- Roof:Composition
- Year built:2026
- Lot Features:1/2 Acre or Less
- Architectural Style:Craftsman, Traditional
- Construction Materials:Vinyl Siding
- Exterior Features:Front Porch, Rear Porch
- Foundation Description:Slab
- Levels:2 Story
Schools
- High school:Southside
- Middle school:Woodmont
- Elementary school:Robert Cashion
Utilities
- Water:Public
- Sewer:Public Sewer
Finances and disclosures
- Price:$349,900
Features and amenities
- Appliances:Dishwasher, Gas Oven, Gas Water Heater, Microwave, Self Cleaning Oven, Tankless Water Heater
- Laundry features:2nd Floor, Electric Dryer Hookup, Laundry Room, Walk-in
- Amenities:int_feat_Ceiling Smooth, int_feat_Countertops Quartz, int_feat_Granite Counters, int_feat_High Ceilings, int_feat_Open Floorplan, int_feat_Walk-In Closet(s)
- Pool features:Pool
Parking
- Total parking spaces:2
- Parking description:Attached, Concrete, Garage Door Opener
- Garage:Yes
- Garage spaces:2
New listings near 620 Whittier Street
- New
 $220,000Active3 beds 2 baths
3 Piedmont Avenue, Greenville, SC 29611
MLS# 1603857Listed by: CAWLEY ASSOCIATES - New
 $625,000Active3 beds 2 baths
13 Pleasant Ridge Avenue, Greenville, SC 29605
MLS# 1603861Listed by: COLDWELL BANKER CAINE/WILLIAMS - New
 $369,900Active3 beds 3 baths
6 Stapleford Park, Greenville, SC 29607
MLS# 1603836Listed by: OFFERPAD BROKERAGE, LLC - New
 $290,000Active1 beds 1 baths
806 Green Avenue #UNIT 205, Greenville, SC 29605
MLS# 1603852Listed by: REEDY PROPERTY GROUP, LLC - RESIDENTIAL - New
 $297,500Active3 beds 2 baths
520 Standing Springs Road, Greenville, SC 29605-5857
MLS# 1603797Listed by: BHHS C DAN JOYNER - MIDTOWN - New
 $325,000Active3 beds 3 baths
301 Hollenbeck Place, Greenville, SC 29607
MLS# 1603789Listed by: EXP REALTY LLC - New
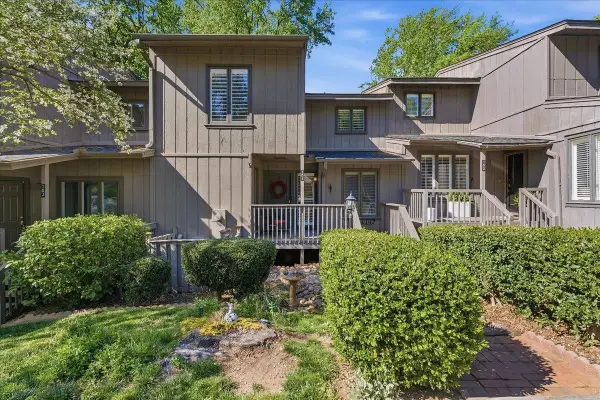
 $253,995Active3 beds 4 baths2,065 sq. ft.
161 Ingleoak Lane, Greenville, SC 29615
MLS# 341766Listed by: CENTURY 21 BLACKWELL & CO - New
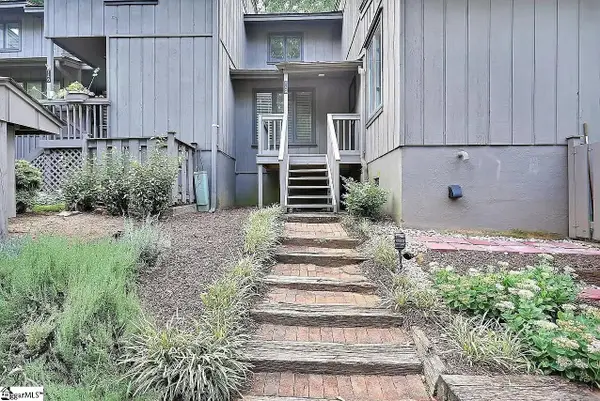 $238,000Active3 beds 3 baths
149 Ingleoak Lane, Greenville, SC 29615
MLS# 1603753Listed by: DASH CAROLINA - New
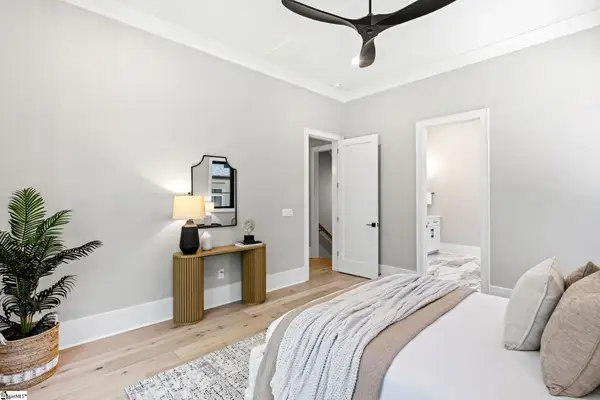 $2,995,000Active5 beds 6 baths
38 Rockwood Drive, Greenville, SC 29605
MLS# 1603757Listed by: WILSON ASSOCIATES


Protect your home and budget from life's surprises with an Assurant Home Warranty, backed by a partner that supports you through every step of homeownership. Explore Plans.
©2026 Century 21 Real Estate LLC. All rights reserved. CENTURY 21®, the CENTURY 21 Logo and C21® are service marks owned by Century 21 Real Estate LLC. Century 21 Real Estate LLC fully supports the principles of the Fair Housing Act and the Equal Opportunity Act. Each office is independently owned and operated. Listing information is deemed reliable but not guaranteed accurate.