
64 Mardale Lane, Greenville, SC 29609
Local realty services provided by:CENTURY 21 Triangle Group
64 Mardale Lane,Greenville, SC 29609
$309,900
- 3 Beds
- 3 Baths
- - sq. ft.
- Townhouse
- Active
Listed by: story cosgrove
Office: watershed gvl, llc.
MLS#:1593176
Source:SC_GGAR
Price summary
- Price:$309,900
- Monthly HOA dues:$116
About this home
Open house Sunday 7/12 1-4! Luxury "Lock & Leave" Living, minutes from the Swamp Rabbit Trail! Experience the perfect blend of urban convenience and mountain-based serenity. This stunning 2022-built Craftsman townhome offers a maintenance-free lifestyle in the highly sought-after Monte Vista community. Whether you’re a professional or an outdoor enthusiast, this location is unbeatable: 1 mile to Furman University, 3 miles to Travelers Rest, and just 4 miles to Downtown Greenville. INTERIOR HIGHLIGHTS Modern Open Concept: 9ft ceilings and luxury vinyl flooring throughout the main level create a bright, airy flow. Chef’s Kitchen: Features a massive granite island, designer cabinetry, and a gas range—perfect for entertaining. Primary Suite: A true retreat with a massive bedroom, walk-in closet, and a spa-like double vanity bath. Energy Efficient: Equipped with a gas cooktop, architectural roof, and high-efficiency thermal windows. OUTDOOR & COMMUNITY Step out your front door and into a one of a kind community. Enjoy living just a couple minutes to the Swamp Rabbit Trail! Sip a coffee on your private back patio which faces Paris Mountain and a maintenance-free private natural area. The low monthly HOA covers all lawn maintenance and common areas, giving you more time to explore Paris Mountain, the TR farmers Market, or the local boutique dining right across the street. QUICK SPECS Format: 3 Bedrooms | 2.5 Bathrooms Size:~1,611 livable Sq. Ft. Parking: 1-Car Attached Garage + Private Driveway Year Built: 2022 Location: Monte Vista (Greenville/TR Line) LOCAL AMENITIES Swamp Rabbit Trail: Immediate Access Furman University: 2 Minutes Paris Mountain State Park 8 Minutes Downtown Travelers Rest: 5 Minutes Downtown Greenville: 10 Minutes...
Contact an agent
Home facts
- Year built:2022
- Listing ID #:1593176
- Added:56 day(s) ago
- Updated:July 24, 2026 at 12:12 PM
Rooms and interior
- Bedrooms:3
- Total bathrooms:3
- Full bathrooms:2
- Half bathrooms:1
- Flooring:Carpet
- Kitchen Description:Dishwasher, Disposal, Refrigerator
Heating and cooling
- Cooling:Electric
- Heating:Forced Air, Natural Gas
- Central air:Yes
Structure and exterior
- Roof:Architectural
- Year built:2022
- Lot Features:1/2 Acre or Less, Few Trees
- Architectural Style:Craftsman
- Construction Materials:Hardboard Siding, Stone, Vinyl Siding
- Exterior Features:Patio
- Foundation Description:Slab
- Levels:2 Story
Schools
- High school:Travelers Rest
- Middle school:Lakeview
- Elementary school:Duncan Chapel
Utilities
- Water:Public
- Sewer:Public Sewer
Finances and disclosures
- Price:$309,900
- Tax amount:$5,846
Features and amenities
- Appliances:Dishwasher, Gas Oven, Gas Water Heater, Refrigerator
- Laundry features:2nd Floor
- Amenities:int_feat_Ceiling Smooth, int_feat_Granite Counters, int_feat_Open Floorplan, int_feat_Walk-In Closet(s)
Parking
- Total parking spaces:1
- Parking description:Attached, Paved
- Garage:Yes
- Garage spaces:1
New listings near 64 Mardale Lane
- New
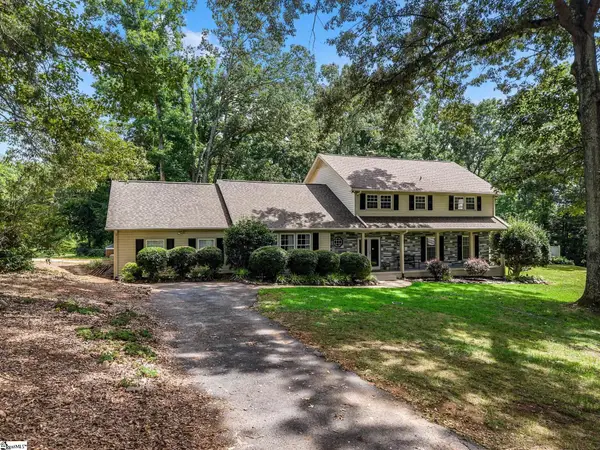 $785,000Active4 beds 3 baths
174 Green Lake Road, Greenville, SC 29607
MLS# 1598709Listed by: KELLER WILLIAMS REALTY - New
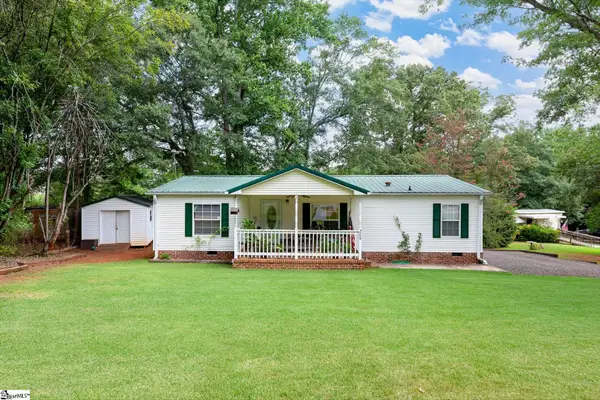 $319,900Active3 beds 2 baths
208 Brentwood Circle, Greenville, SC 29605
MLS# 1598710Listed by: COMPASS CAROLINAS, LLC - New
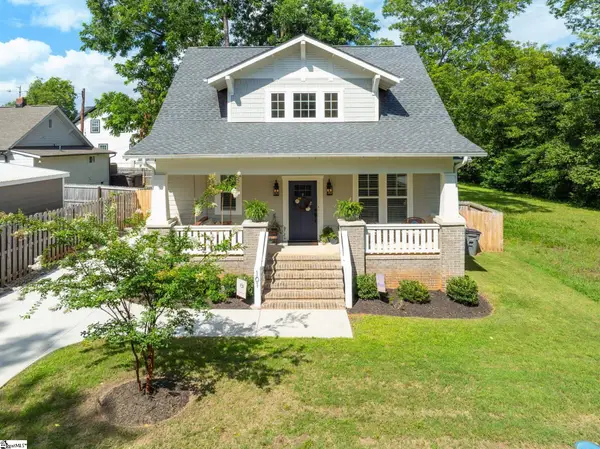 $639,000Active3 beds 3 baths
101 Parris Avenue, Greenville, SC 29605
MLS# 1598716Listed by: WILSON ASSOCIATES - New
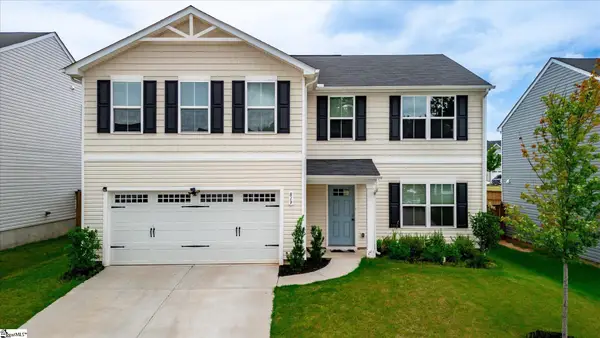 $369,900Active5 beds 3 baths
819 Throckmorton Court, Greenville, SC 29605
MLS# 1598717Listed by: COLDWELL BANKER CAINE/WILLIAMS - New
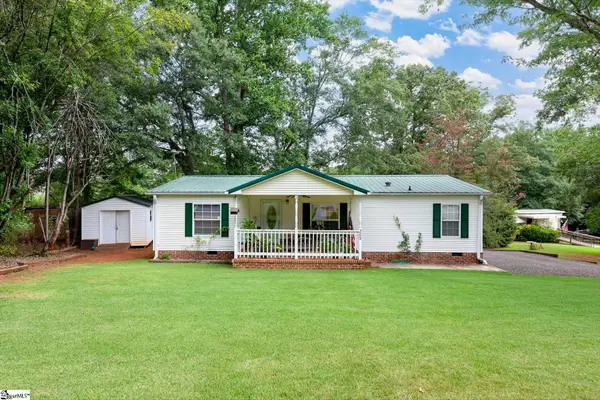 $211,900Active3 beds 2 baths
208 Brentwood Circle, Greenville, SC 29605
MLS# 1598696Listed by: COMPASS CAROLINAS, LLC - New
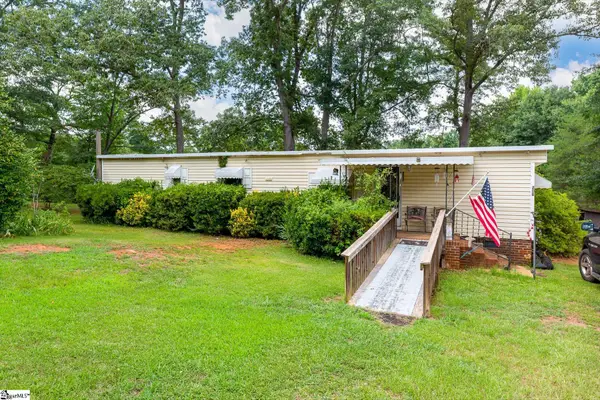 $109,900Active2 beds 2 baths
206 Brentwood Circle, Greenville, SC 29605
MLS# 1598699Listed by: COMPASS CAROLINAS, LLC - New
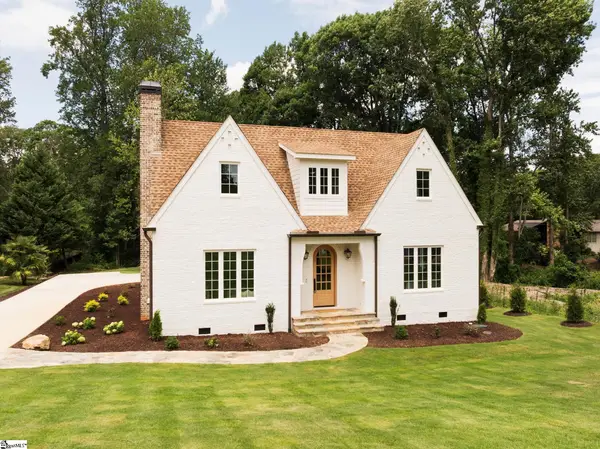 $1,500,000Active4 beds 4 baths
15 Country Squire Court, Greenville, SC 29615
MLS# 1598703Listed by: WATERSHED GVL, LLC - New
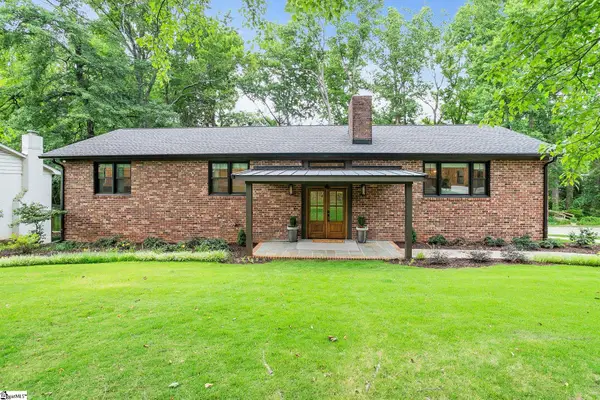 $1,350,000Active4 beds 4 baths
125 Windfield Road, Greenville, SC 29607
MLS# 1598687Listed by: BHHS C DAN JOYNER - AUGUSTA RD B - New
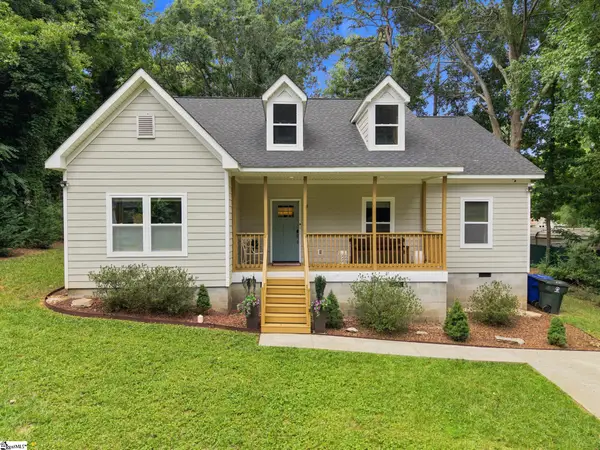 $459,000Active3 beds 2 baths
13 Pasadena Avenue, Greenville, SC 29605
MLS# 1598688Listed by: BHHS C DAN JOYNER - AUGUSTA RD B - New
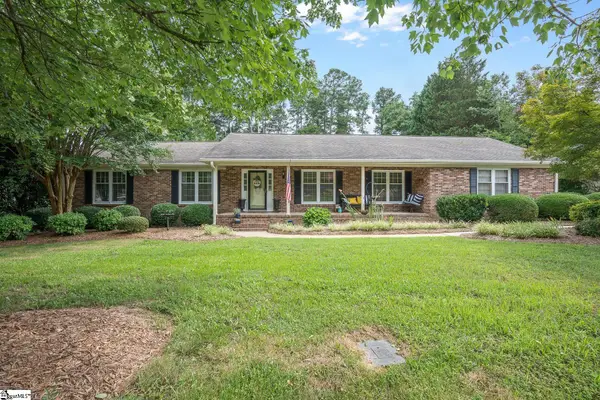 $399,000Active3 beds 2 baths
509 Cannon Circle, Greenville, SC 29607
MLS# 1598676Listed by: BLUEFIELD REALTY GROUP


Protect your home and budget from life's surprises with an Assurant Home Warranty, backed by a partner that supports you through every step of homeownership. Explore Plans.
©2026 Century 21 Real Estate LLC. All rights reserved. CENTURY 21®, the CENTURY 21 Logo and C21® are service marks owned by Century 21 Real Estate LLC. Century 21 Real Estate LLC fully supports the principles of the Fair Housing Act and the Equal Opportunity Act. Each office is independently owned and operated. Listing information is deemed reliable but not guaranteed accurate.