
7 Rain Flower Drive, Greenville, SC 29615
Local realty services provided by:CENTURY 21 Triangle Group
7 Rain Flower Drive,Greenville, SC 29615
$375,000
- 3 Beds
- 3 Baths
- - sq. ft.
- Townhouse
- Active
Listed by: shelly m vaughn
Office: the real estate shoppe llc.
MLS#:1594807
Source:SC_GGAR
Price summary
- Price:$375,000
- Monthly HOA dues:$243
About this home
Phenomenal Location - within walking distance to nearby shoppes, businesses, restaurants and medical offices between Hwy 14 and Woodruff Road. This townhome has been lovingly renovated. Like new and sparkling clean, updates include an all new HVAC system, An added air vent and converting the upstairs closet to an office with actual usable sqft., Air ducts and dryer vent were professionally cleaned and sanitized, home was professionally cleaned and painted. All carpet was removed, subfloor was repaired or replaced, Kilzed with all new underlayment and high quality SmartCore Luxury Vinyl Plank was installed throughout. The stairs were installed with new custom REAL WHITE OAK stair treads to match. All new plantation shutters on the main floor, new fixtures, new kitchen sink and faucet, gorgeous sparkling white Quartz countertops and matching fireplace surround. Updated bookshelf in Great Room, updated trim throughout, all new baseboards and shoe molding throughout, all new wooden fence added for privacy with a gate to provide access to the community walking trail and club house with pool, gym and gathering space, all new toilets - the two on the main level are both ADA compliant with extra height. All new working door knobs and exterior locks with the same key, all new appliances installed negotiable to remain with the home. Award winning schools and an incredible convenient location. This is a low maintenance gem - the HOA fee for the townhome covers weekly trash service, pest control, lawn care, exterior siding, roof system and gutters (Roof was replaced in 2025 per the PM), painting maintenance of doors and shutters, and mailboxes, common areas including the walking trail, club house with event space, gym and pool. This is an incredible opportunity to own one of only four townhomes in this beautiful, desirable community that feels like a mini resort with so many amenities! Like new, this home is ready for you to relax, sit back and enjoy life! *Master on Main level!...
Contact an agent
Home facts
- Year built:2006
- Subdivision & Development:Shadow Moss
- Listing ID #:1594807
- Added:72 day(s) ago
- Updated:August 25, 2026 at 06:43 PM
Rooms and interior
- Bedrooms:3
- Total bathrooms:3
- Full bathrooms:2
- Half bathrooms:1
- Flooring:Wood
- Kitchen Description:Dishwasher, Disposal, Microwave, Refrigerator
Heating and cooling
- Cooling:Electric
- Heating:Electric, Forced Air, Heat Pump
- Central air:Yes
Structure and exterior
- Roof:Architectural
- Year built:2006
- Lot Features:Few Trees, Sidewalk
- Architectural Style:Colonial, Traditional
- Construction Materials:Stone, Vinyl Siding
- Exterior Features:Front Porch, Patio
- Foundation Description:Slab
- Levels:2 Story
Schools
- High school:J. L. Mann
- Middle school:Beck
- Elementary school:Oakview
Utilities
- Water:Public
- Sewer:Public Sewer
Finances and disclosures
- Price:$375,000
- Tax amount:$3,528
Features and amenities
- Appliances:Dishwasher, Electric Cooktop, Electric Oven, Gas Water Heater, Microwave, Refrigerator, Self Cleaning Oven, Washer
- Laundry features:1st Floor, Dryer, Electric Dryer Hookup, Walk-in, Washer, Washer Hookup
- Amenities:int_feat_Bookcases, int_feat_Ceiling Fan(s), int_feat_Ceiling Smooth, int_feat_Countertops Quartz, int_feat_High Ceilings, int_feat_Open Floorplan, int_feat_Pantry, int_feat_Tray Ceiling(s), int_feat_Walk-In Closet(s)
- Pool features:Pool
Parking
- Total parking spaces:2
- Parking description:Attached, Paved
- Garage:Yes
- Garage spaces:2
New listings near 7 Rain Flower Drive
- New
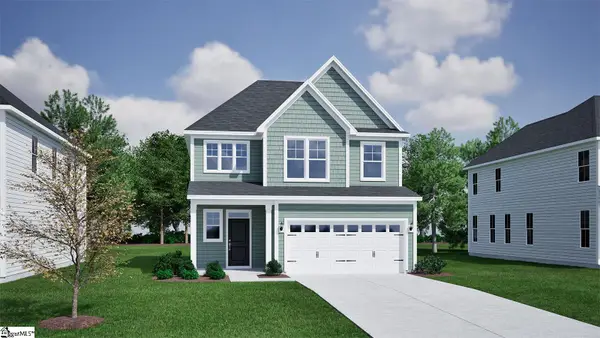 $399,000Active3 beds 3 baths
111 Habu Court, Greenville, SC 29611
MLS# 1601856Listed by: MUNGO HOMES PROPERTIES, LLC - New
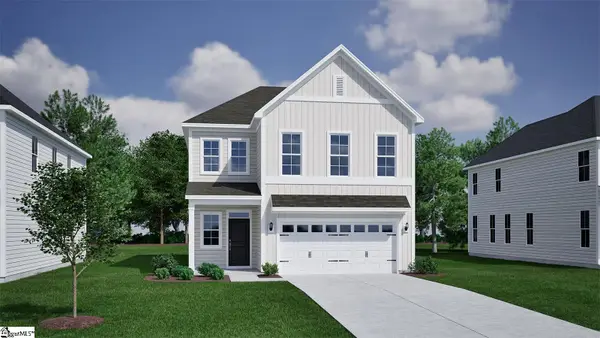 $457,000Active4 beds 3 baths
110 Habu Court, Greenville, SC 29611
MLS# 1601864Listed by: MUNGO HOMES PROPERTIES, LLC - New
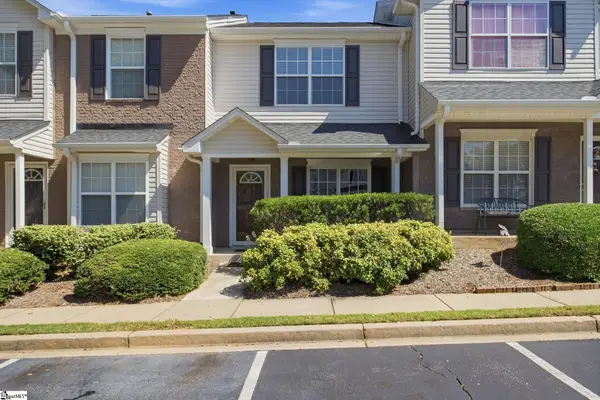 $199,999Active2 beds 2 baths
604 Graythorn Lane, Greenville, SC 29607
MLS# 1601870Listed by: BHHS C DAN JOYNER - MIDTOWN - New
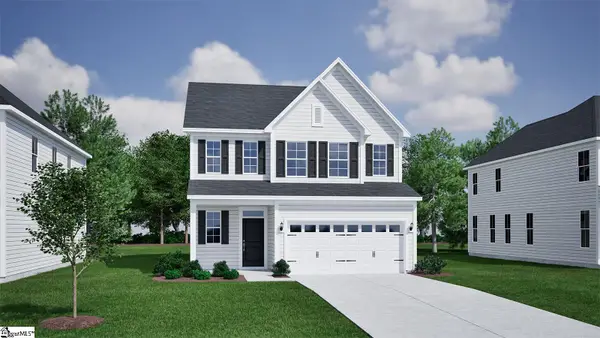 $475,000Active4 beds 4 baths
108 Habu Court, Greenville, SC 29611
MLS# 1601871Listed by: MUNGO HOMES PROPERTIES, LLC - New
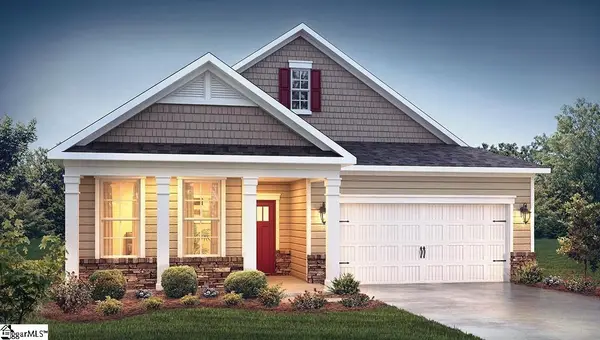 $464,205Active4 beds 3 baths
151 Scarlet Leaf Lane, Greenville, SC 29607
MLS# 1601872Listed by: D.R. HORTON - New
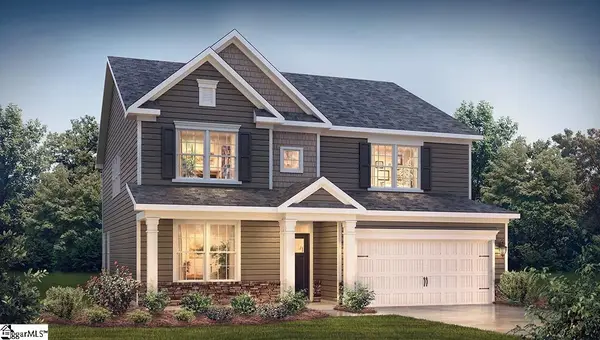 $521,845Active4 beds 3 baths
203 Scarlet Leaf Lane, Greenville, SC 29607
MLS# 1601874Listed by: D.R. HORTON - New
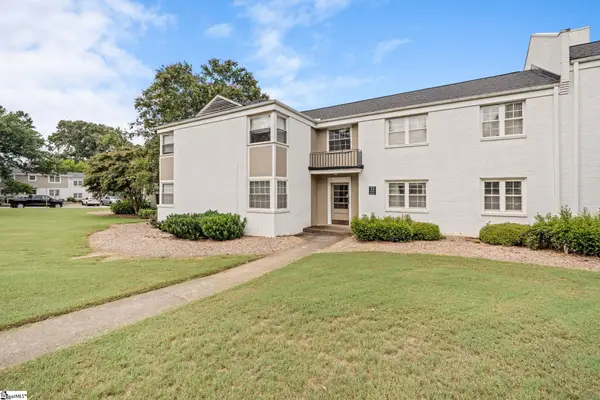 $210,000Active1 beds 1 baths
100 Lewis Drive #Unit 22D, Greenville, SC 29605
MLS# 1601850Listed by: WILSON ASSOCIATES - Open Sun, 2 to 4pmNew
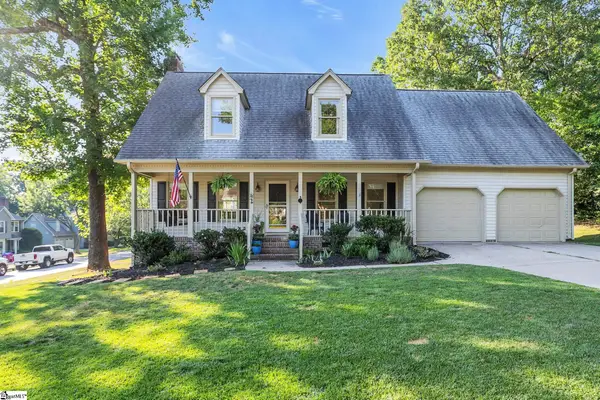 $435,000Active3 beds 3 baths
202 Bright Water Lane, Greenville, SC 29609
MLS# 1601851Listed by: BHHS C DAN JOYNER - MIDTOWN - New
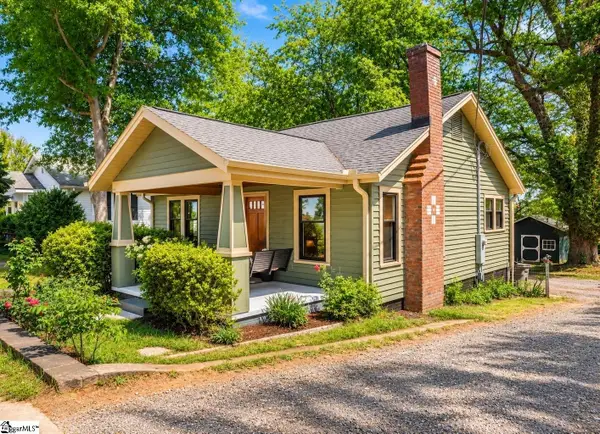 $298,000Active2 beds 1 baths
806 Perry Road, Greenville, SC 29609
MLS# 1601853Listed by: BLUEFIELD REALTY GROUP 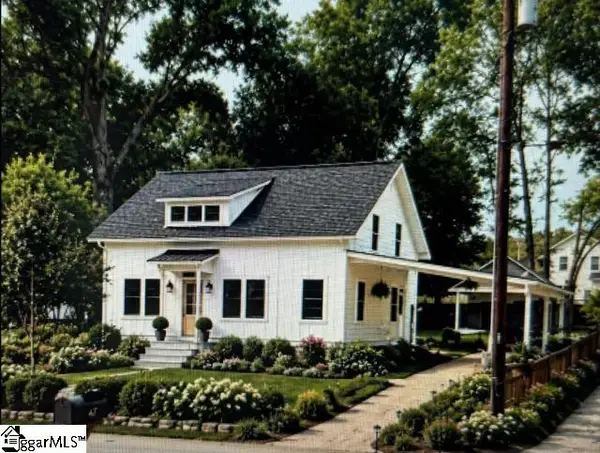 $375,000Pending3 beds 2 baths
31 Orlando Avenue, Greenville, SC 29609
MLS# 1601831Listed by: ISAVE REALTY


Protect your home and budget from life's surprises with an Assurant Home Warranty, backed by a partner that supports you through every step of homeownership. Explore Plans.
©2026 Century 21 Real Estate LLC. All rights reserved. CENTURY 21®, the CENTURY 21 Logo and C21® are service marks owned by Century 21 Real Estate LLC. Century 21 Real Estate LLC fully supports the principles of the Fair Housing Act and the Equal Opportunity Act. Each office is independently owned and operated. Listing information is deemed reliable but not guaranteed accurate.